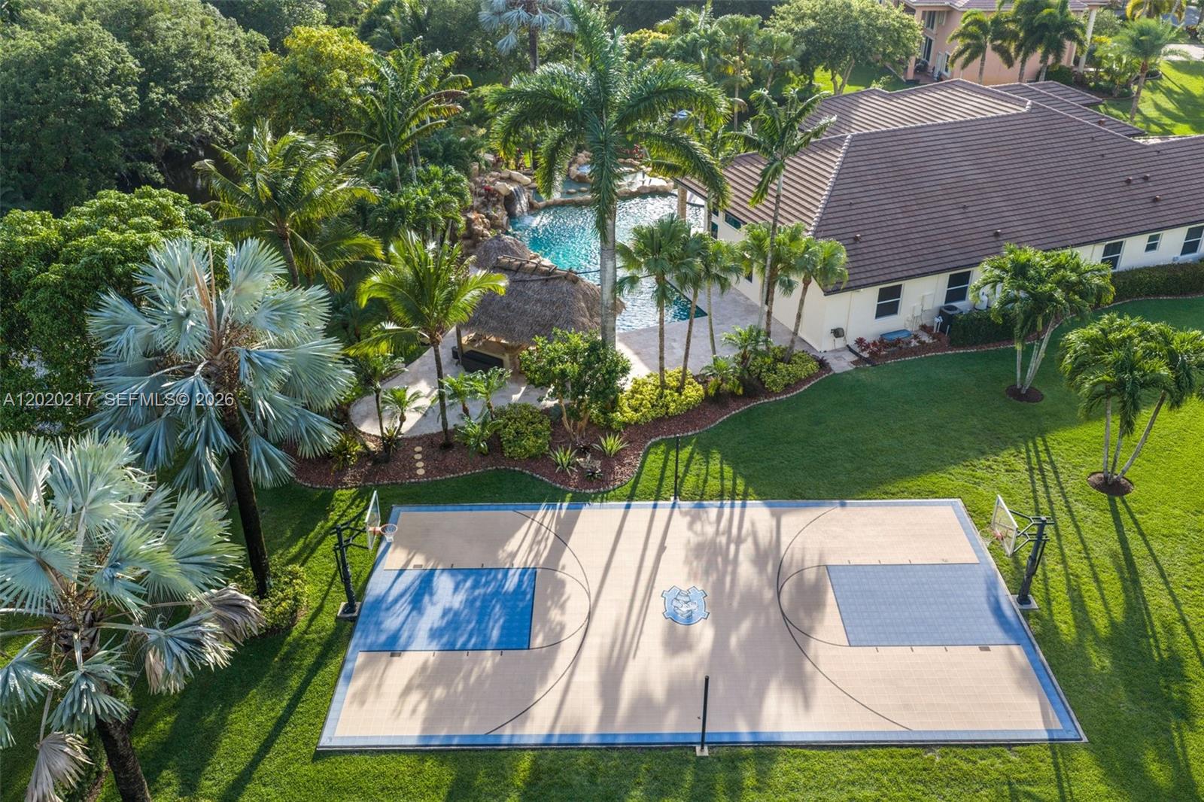
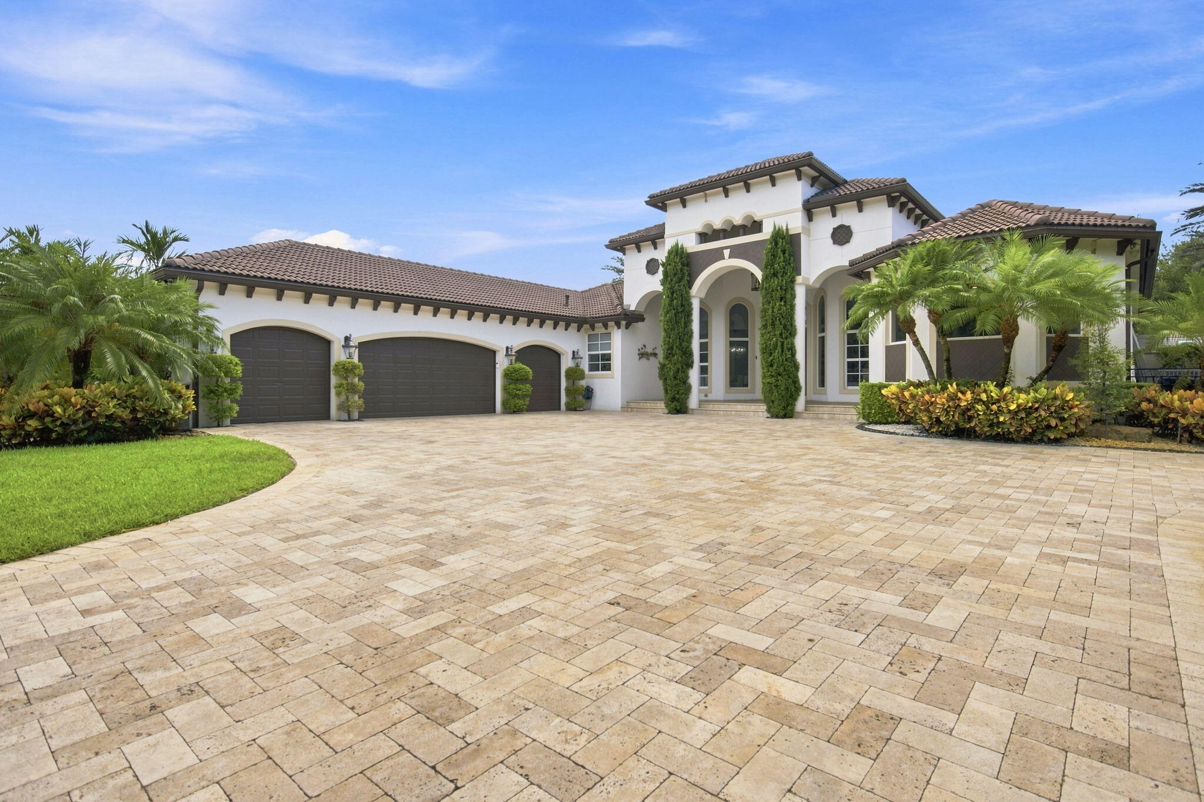
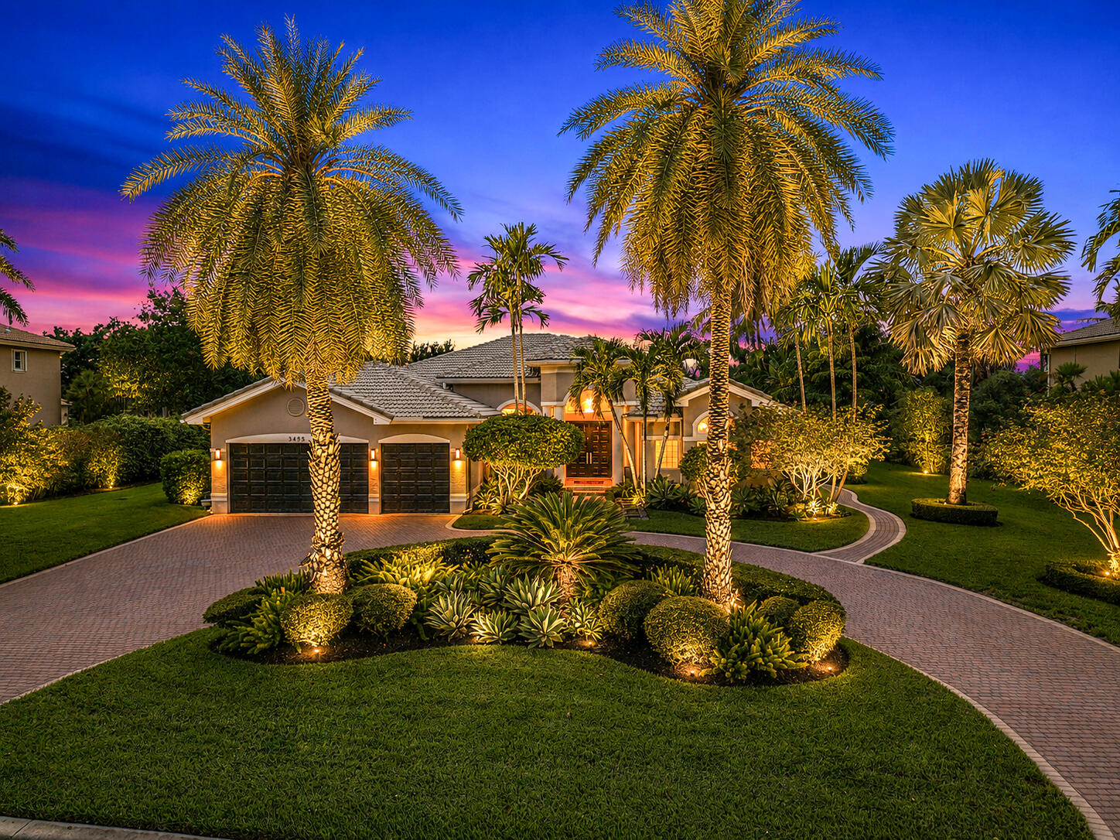
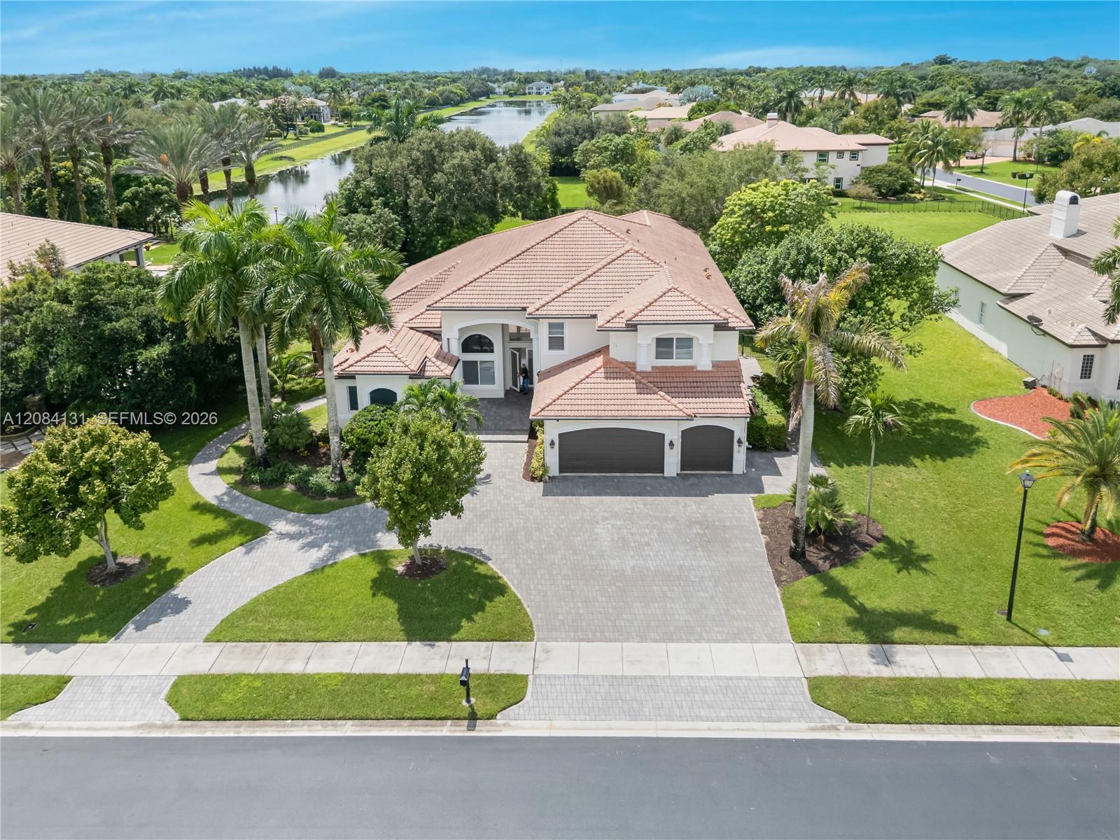
Experience resort-style living in this private 1.3-acre estate featuring 5 bedrooms, 4.5 baths, office, billiards/game room, and a one-of-a-kind custom 6-seat Art Deco theater with Sony electronics and reclining seats. Updated with a new roof and exterior paint, plus full hurricane protection and 9-camera security system. Interior showcases 24×24 marble and wood flooring. Gourmet kitchen features Wolf induction cooktop, Sub-Zero refrigerator, new GE Café oven, granite counters, and walk-in pantry. Oversized laundry includes second refrigerator and wine fridge. Two baths (Jack-and-Jill and cabana) recently remodeled. Surround sound throughout primary suite, den, billiards room, and outdoor areas. Step outside your own private resort featuring an incredible custom saltwater heated pool/spa with grotto, LED Hayward system, 18-ft inner tube slide, three waterfalls, water volleyball, and children’s play area. Additional outside amenities include full basketball court, tiki hut with outdoor wet kitchen, outdoor TVs, travertine patio, and lush professional landscaped grounds with lighting system. 3-car garage in guard-gated community with A-rated schools, 15 minutes to Fort Lauderdale-Hollywood International Airport and beaches. A rare opportunity to own a true South Florida estate where every detail has been designed for elevated living, effortless entertaining, and timeless enjoyment.
Listing Provided Courtesy of One Sotheby’s International Realty at 954-522-2831
Property Details
Price:
$2,995,000
MLS #:
A12020217
Status:
Active
Beds:
5
Baths:
4.5
Type:
Single Family
Subtype:
Single Family Residence
Subdivision:
LONG LAKE RANCHES PLAT ON
Neighborhood:
3880
Listed Date:
May 25, 2026
Finished Sq Ft:
4,592
Total Sq Ft:
5,779
Lot Size:
2,480,306,400 sqft / 1.31 acres (approx)
Year Built:
2004
See this Listing
Schools
Elementary School:
Fox Trail
Middle School:
Indian Ridge
High School:
Western
Interior
Appliances
Dishwasher, Disposal, Dryer, Electric Range, Ice Maker, Microwave, Oven, Refrigerator, Washer
Bathrooms
4 Full Bathrooms, 1 Half Bathroom
Cooling
Central Air
Flooring
Marble, Wood
Heating
Central
Interior Features
Built-in Features, Closet Cabinetry, High Ceilings, Kitchen Island, Pantry, Walk-In Closet(s)
Laundry Features
Laundry Tub
Levels
One
Exterior
Architectural Style
Ranch
Association Amenities
Gated, Clubhouse, Fitness Center, Tennis Court(s)
Attached Garage YN
1
Construction Materials
CBS
Covered Spaces
3
Direction Faces
North
Exterior Features
Built-in Barbecue, Lighting, Other
Fencing
Fenced
Garage Spaces
3
Lot Features
Fruit Tree(s)
Parking Features
Attached, Attached Garage, Driveway, Garage, Garage Door Opener
Roof
Flat, Tile
Spa Features
Heated
View
Pool
Waterfront Features
Other, Canal Front
Window Features
Blinds, Drapes, Rods
Financial
HOA Fee
$1,439
HOA Fee Frequency
Quarterly
HOA Includes
Recreation Facility, Common Areas, Security
Tax Year
2025
Taxes
$21,092
Map
Community
- Address10018 Laurel Road Davie FL
- SubdivisionLONG LAKE RANCHES PLAT ON
- CityDavie
- CountyBroward
- Zip Code33328
Market Summary
Current real estate data for Single Family in Davie as of Oct 30, 2026
217
Single Family Listed
80
Avg DOM
455
Avg $ / SqFt
$1,567,045
Avg List Price
Property Summary
- Located in the LONG LAKE RANCHES PLAT ON subdivision, 10018 Laurel Road Davie FL is a Single Family for sale in Davie, FL, 33328. It is listed for $2,995,000 and features 5 beds, 5 baths, and has approximately 4,592 square feet of living space, and was originally constructed in 2004. The current price per square foot is $652. The average price per square foot for Single Family listings in Davie is $455. The average listing price for Single Family in Davie is $1,567,045.
Similar Listings Nearby

10018 Laurel Road
Davie, FL