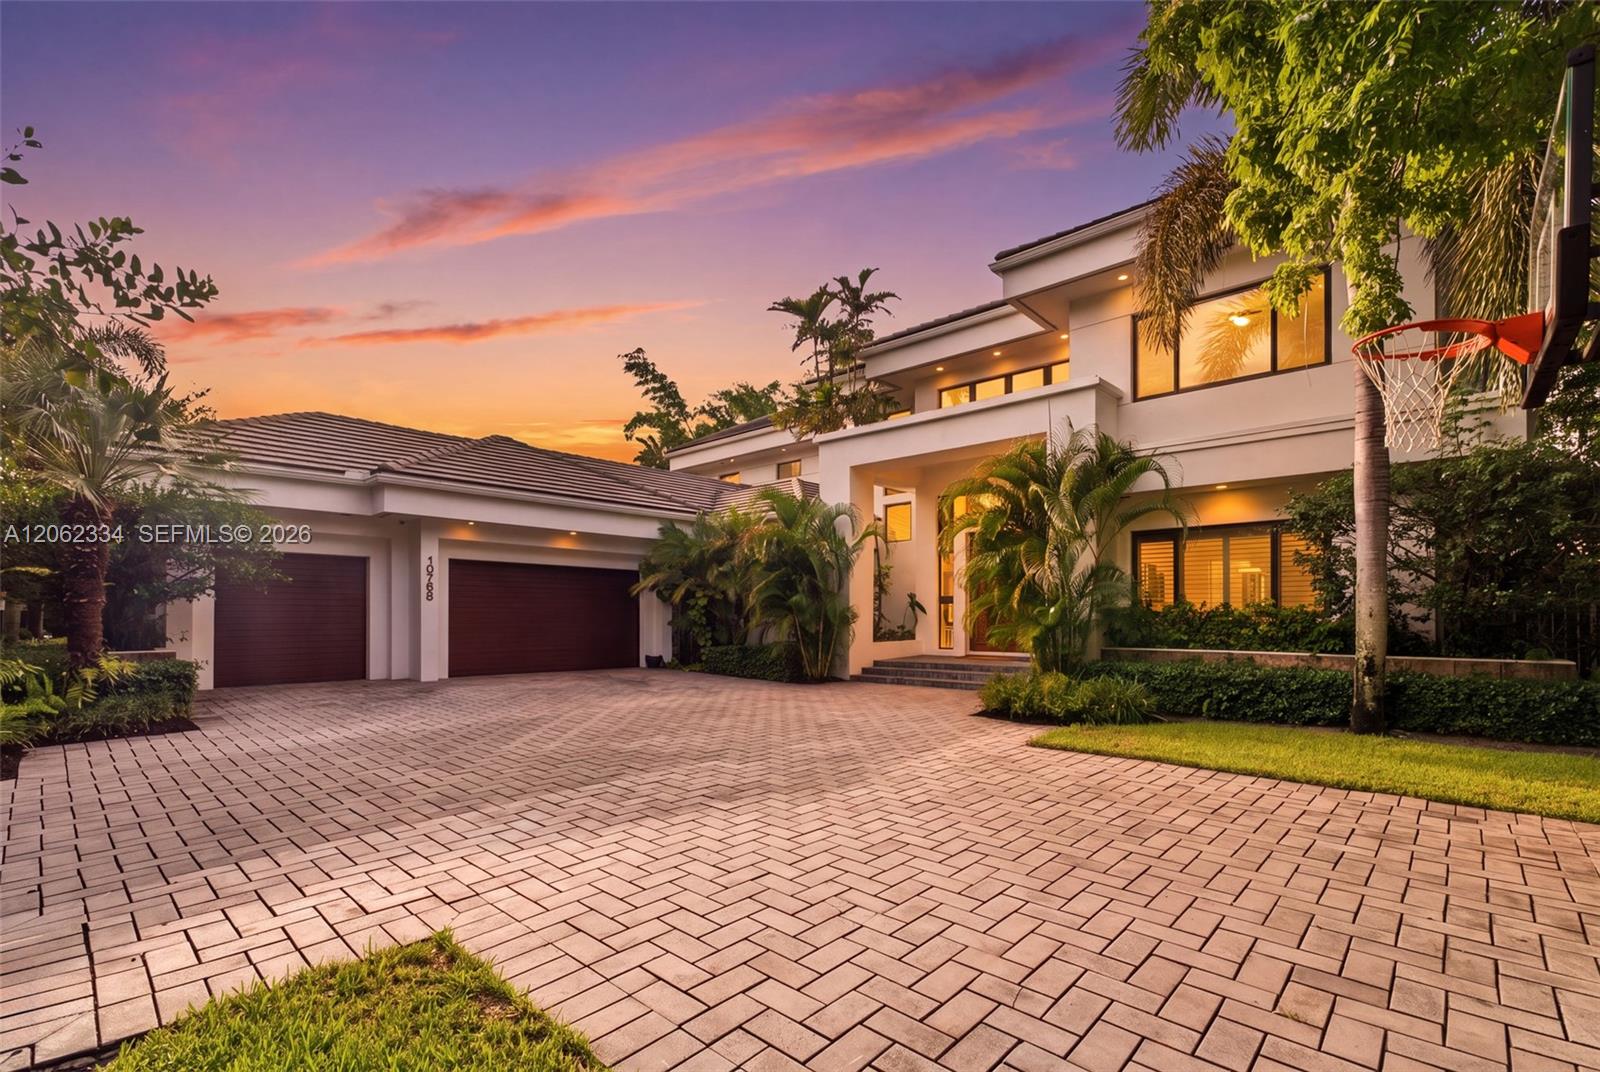
Welcome to the most Beautiful Private Sanctuary in Cooper City/Davie! Tucked away behind lush landscaping including Calming Bamboo Trees. Live in Extraordinary Luxury in this one-of-a-kind custom Lakefront Estate! Thoughtfully designed by Aronson Estates Development & Jodi Allyson Interior Design. Behind the gates of the ultra-private peaceful Indian Pond community. This 6 bed 5 bath, plus office and loft is meticulously crafted w/ exceptional detail. Timeless architecture w/modern sophistication, premium finishes, seamless indoor-outdoor living. Oversized impact glass, 2,000 sqft of covered balconies & outdoor living. Grand 10 ft solid mahogany entry door. Brazilian cherry hardwood floors, custom coffered & tray ceilings, designer lighting, striking floating-style staircase. Chef’s kitchen designed for entertaining. Premium Black Zimbabwe granite countertops, custom mahogany cabinetry, Wolf dual-fuel range,42-inch Sub-Zero refrigerator, Wolf microwave, Miele steam oven & dual dishwashers. Luxe primary suite offers an elegant retreat w/ spa-inspired bath with steam shower. Game room for effortless entertaining, and an indoor tree house for kids! Resort-style backyard, fully equipped outdoor kitchen w/42-inch Lynx grill, imported Italian wood-fired pizza oven, custom stonework, fireplace, designer pool, lake-view and mature landscaping w/exceptional privacy. Lutron HomeWorks system, whole-house generator w/ 1,000-gallon underground fuel. Close to places of worship.
Listing Provided Courtesy of United Realty Group Inc at 954-450-2000
Property Details
Price:
$2,995,000
MLS #:
A12062334
Status:
Active
Beds:
6
Baths:
4.5
Type:
Single Family
Subtype:
Single Family Residence
Subdivision:
INDIAN POND
Neighborhood:
3200
Listed Date:
Jul 30, 2026
Finished Sq Ft:
5,619
Total Sq Ft:
7,823
Lot Size:
1,994,786,640 sqft / 1.05 acres (approx)
Year Built:
2007
See this Listing
Schools
Elementary School:
Griffin
Middle School:
Pioneer
High School:
Cooper City
Interior
Appliances
Dishwasher, Disposal, Dryer, Gas Range, Ice Maker, Microwave, Oven, Refrigerator, Washer
Bathrooms
4 Full Bathrooms, 1 Half Bathroom
Cooling
Ceiling Fan(s), Central Air
Flooring
Carpet, Tile, Wood
Heating
Central, Natural Gas
Interior Features
Bar, Closet Cabinetry, Kitchen Island, Wet Bar
Levels
Two
Exterior
Association Amenities
Street Lights
Construction Materials
Block
Covered Spaces
3
Direction Faces
South
Exterior Features
Barbecue, Built-in Barbecue, Lighting
Fencing
Fenced
Garage Spaces
3
Parking Features
Driveway
Patio And Porch Features
Deck
Roof
Flat, Tile
View
Lake, Water
Waterfront Features
Other, Lake
Financial
HOA Fee
$422
HOA Fee Frequency
Monthly
Tax Year
2025
Taxes
$15,001
Map
Community
- Address10708 Indian Trail Davie FL
- SubdivisionINDIAN POND
- CityDavie
- CountyBroward
- Zip Code33328
Market Summary
Current real estate data for Single Family in Davie as of Oct 31, 2026
216
Single Family Listed
83
Avg DOM
456
Avg $ / SqFt
$1,558,814
Avg List Price
Property Summary
- Located in the INDIAN POND subdivision, 10708 Indian Trail Davie FL is a Single Family for sale in Davie, FL, 33328. It is listed for $2,995,000 and features 6 beds, 5 baths, and has approximately 5,619 square feet of living space, and was originally constructed in 2007. The current price per square foot is $533. The average price per square foot for Single Family listings in Davie is $456. The average listing price for Single Family in Davie is $1,558,814.
Similar Listings Nearby
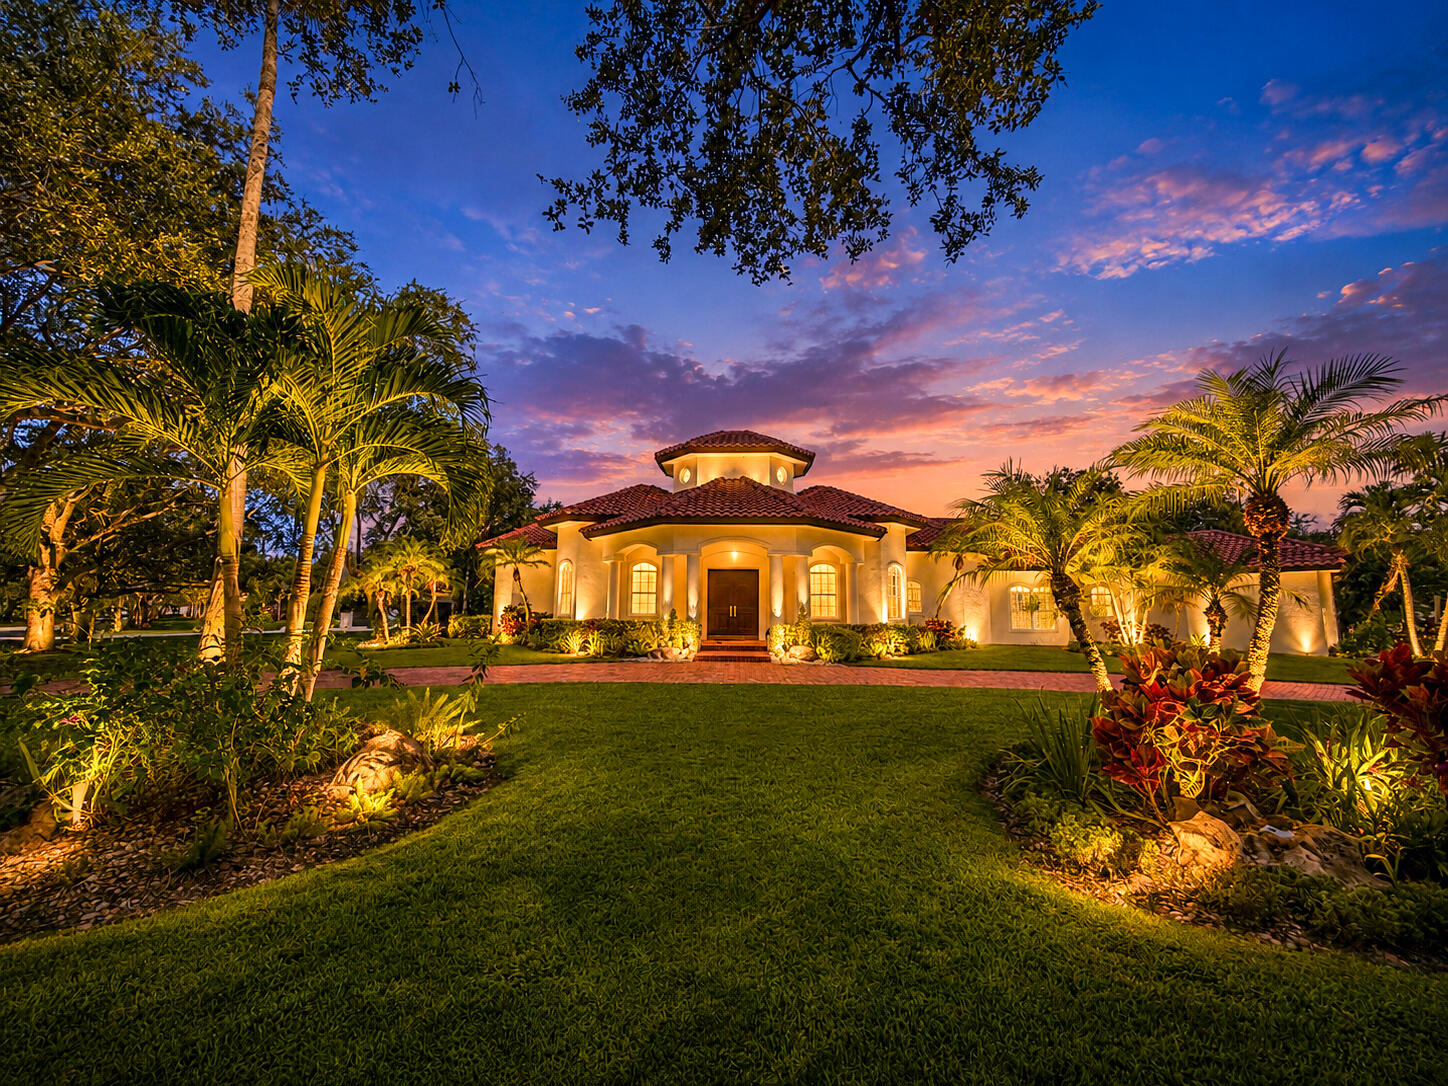

10708 Indian Trail
Davie, FL