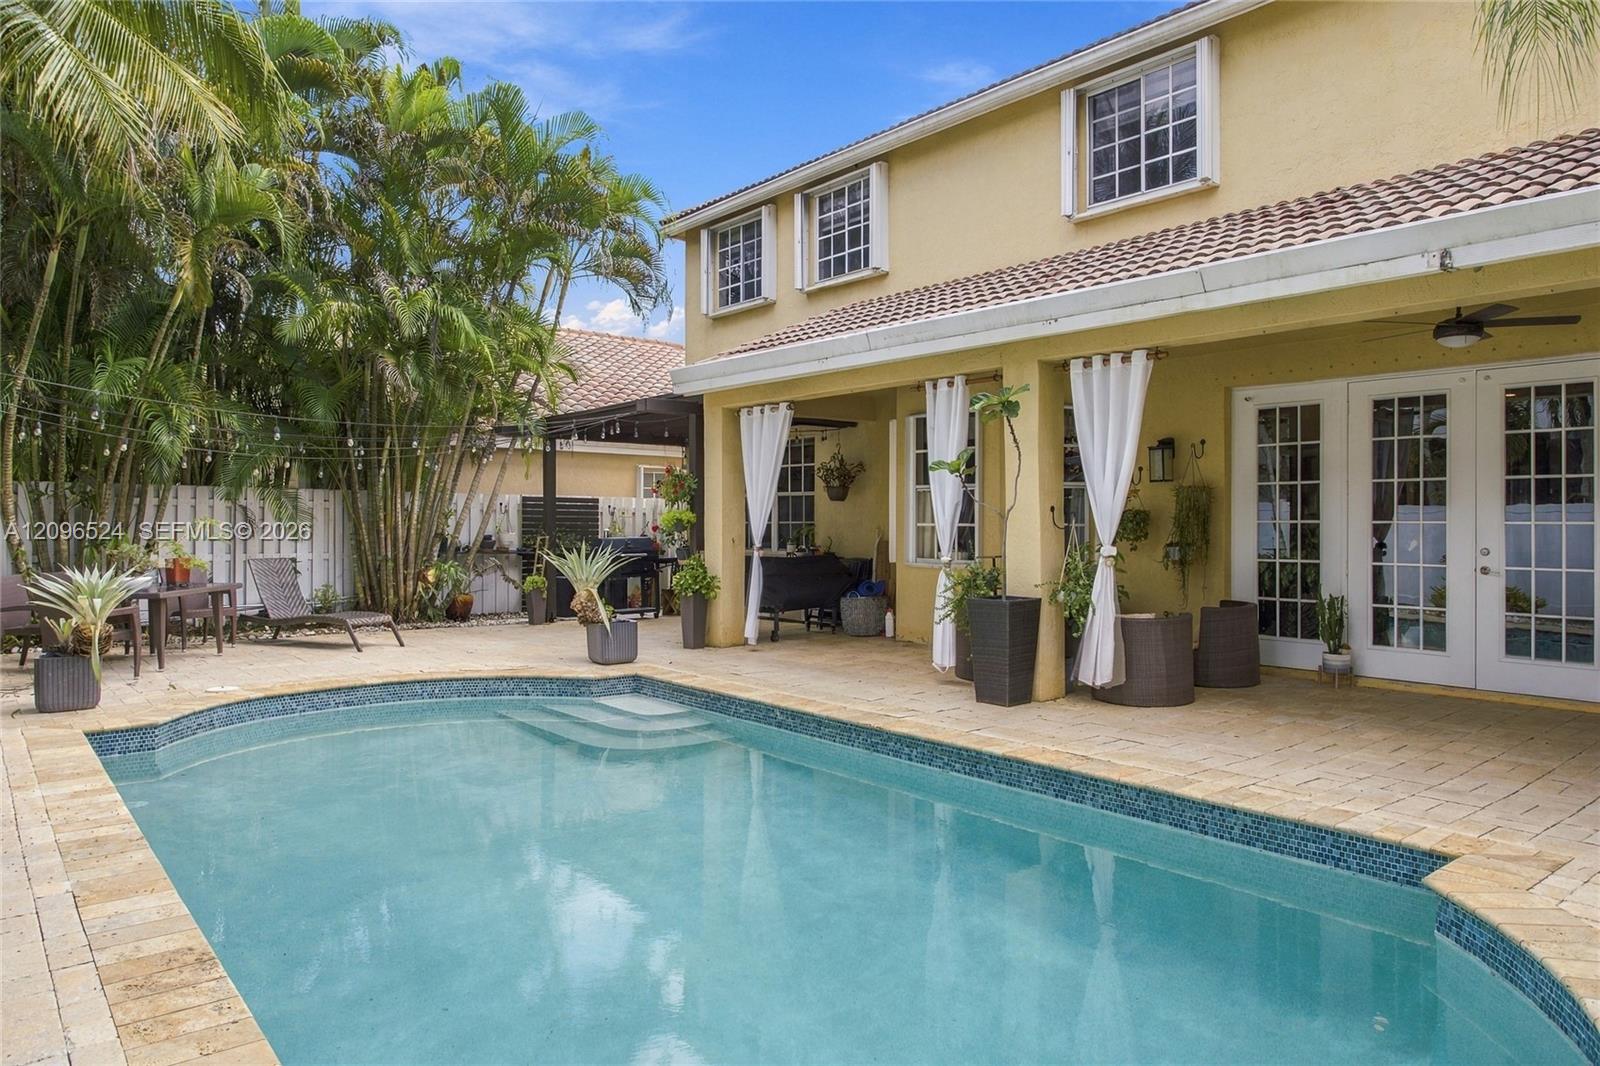
This is more than a beautiful property, t’s a home where you can live a great life, create unforgettable memories, and enjoy spectacular moments. This beautiful house is located in North Lakes and features a great floor plan,4 bedrooms,2 full bathrooms, and 1 half bathroom.From the moment you enter, you’ll feel the warmth and welcoming ambiance. The spacious living room features elevated ceilings and flows into the dining area,creating an ideal space for both everyday living and entertaining.The renovated kitchen is equipped with stainless steel appliances and includes a convenient nook overlooking the beautiful pool and patio area.The kitchen opens to the inviting family room conveniently located for entertaining.Also,you will find the guess half bathroom and renovated laundry area.Upstairs, you’ll find the home’s private living including the 4 bedrooms and two full bathrooms.the spacious primary suite offers a comfortable den that can be used as a sitting area,home office,or space to relax. Both full bathrooms have been remodeled,some of the closets have also been updated.The beauty continues outdoors. The spectacular backyard features a private pool and spacious patio area, creating the perfect setting to relax,entertain, enjoy and make lasting memories.This home offers a wonderful combination of comfort, style,functionality, and outdoor living ,truly a place to call home. It is a Gated community with pool access and Great Location for A+schools.Furniture is For Sale
Listing Provided Courtesy of CasaMagna Realty LLC at 954-659-1709
Property Details
Price:
$995,000
MLS #:
A12096524
Status:
Active
Beds:
4
Baths:
2.5
Type:
Single Family
Subtype:
Single Family Residence
Subdivision:
SECTOR 4 NORTH
Neighborhood:
3890
Listed Date:
Sep 28, 2026
Finished Sq Ft:
2,672
Total Sq Ft:
3,393
Lot Size:
248,248,440 sqft / 0.13 acres (approx)
Year Built:
1994
See this Listing
Schools
Elementary School:
Eagle Point
Middle School:
Tequesta Trace
High School:
Cypress Bay
Interior
Appliances
Electric Water Heater, Dishwasher, Electric Range, Microwave, Oven, Refrigerator, Washer
Bathrooms
2 Full Bathrooms, 1 Half Bathroom
Cooling
Ceiling Fan(s), Central Air, Electric
Flooring
Laminate, Tile
Heating
Central, Electric
Interior Features
Closet Cabinetry, Entrance Foyer, High Ceilings, Walk-In Closet(s)
Levels
Two
Exterior
Association Amenities
Gated, Pool
Construction Materials
Block, CBS
Covered Spaces
2
Direction Faces
East
Exterior Features
Barbecue, Other
Fencing
Fenced
Garage Spaces
2
Parking Features
Driveway
Roof
Spanish Tile
View
Garden, Pool
Window Features
Blinds
Financial
HOA Fee
$550
HOA Fee Frequency
Quarterly
HOA Includes
Common Areas
Tax Year
2025
Taxes
$7,898
Map
Community
- Address447 Cambridge Drive Weston FL
- SubdivisionSECTOR 4 NORTH
- CityWeston
- CountyBroward
- Zip Code33326
Market Summary
Current real estate data for Single Family in Weston as of Nov 01, 2026
263
Single Family Listed
100
Avg DOM
454
Avg $ / SqFt
$1,496,449
Avg List Price
Property Summary
- Located in the SECTOR 4 NORTH subdivision, 447 Cambridge Drive Weston FL is a Single Family for sale in Weston, FL, 33326. It is listed for $995,000 and features 4 beds, 3 baths, and has approximately 2,672 square feet of living space, and was originally constructed in 1994. The current price per square foot is $372. The average price per square foot for Single Family listings in Weston is $454. The average listing price for Single Family in Weston is $1,496,449.
Similar Listings Nearby

447 Cambridge Drive
Weston, FL