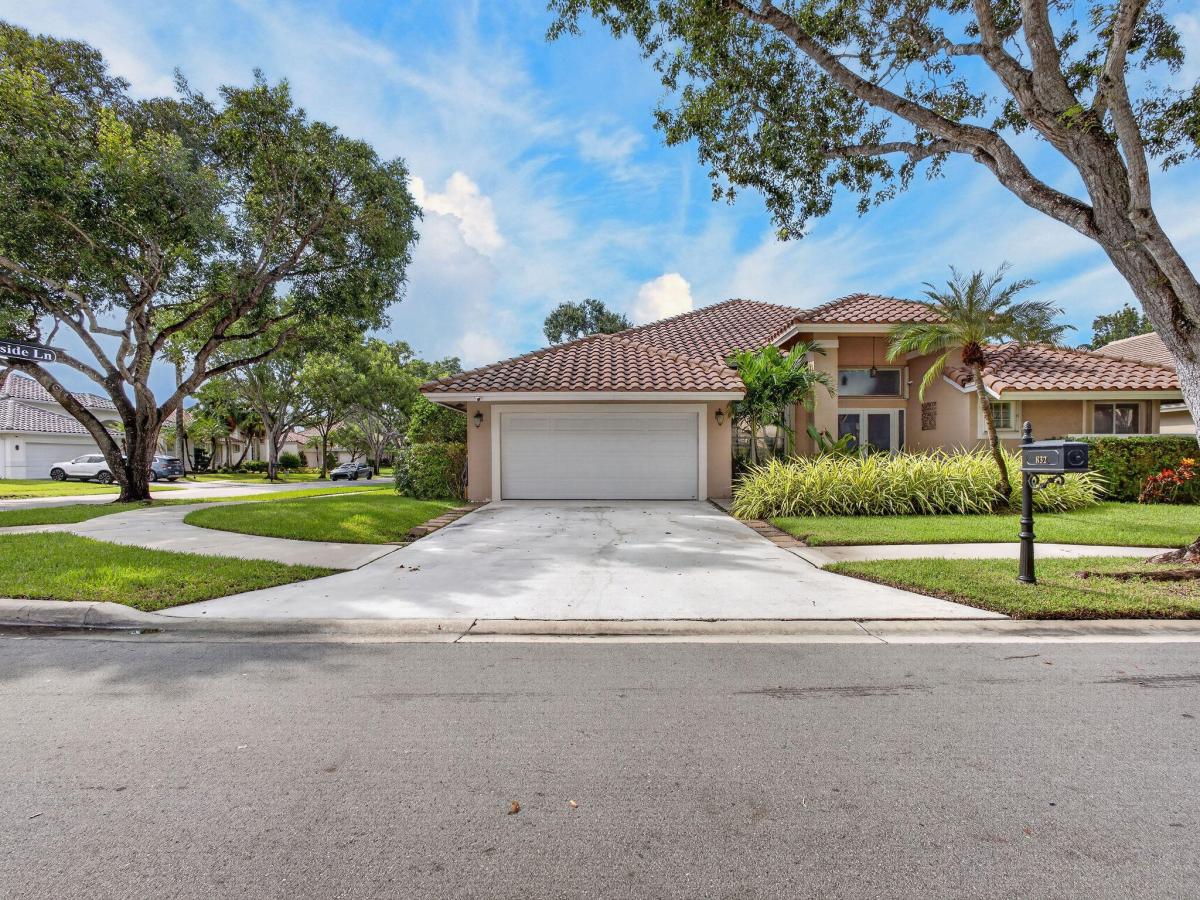
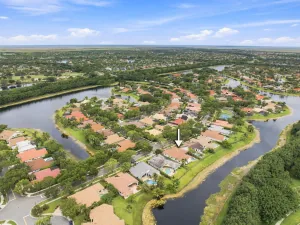
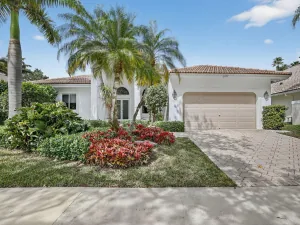
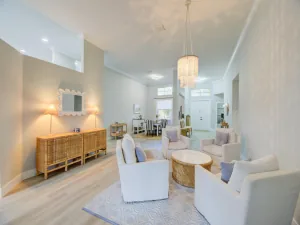
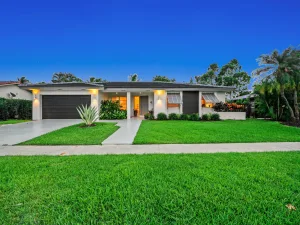
Beautiful 4-bedroom one-story home in gated Orchid Island, Weston, situated on a 12,500-SF corner lot with lake views. The home features marble tile flooring throughout the main living areas, with the kitchen, office and family room sharing coordinated finishes and design. Kitchen includes granite countertops and stainless-steel appliances. Primary suite offers two walk-in closets. Enjoy a private pool and spa plus a fully operational stainless-steel outdoor kitchen, ideal for entertaining. Additional features include accordion hurricane shutters, 2-car garage and exterior wired CCTV. Conveniently located near Weston’s shopping, dining, parks, recreation and major roadways.
Listing Provided Courtesy of Kores Realty at 954-888-9946
Property Details
Price:
$1,125,000
MLS #:
B26079107
Status:
Pending
Beds:
4
Baths:
2.5
Type:
Single Family
Subtype:
Single Family Residence
Subdivision:
ORCHID ISLAND
Neighborhood:
3890
Listed Date:
Sep 22, 2026
Finished Sq Ft:
2,370
Total Sq Ft:
3,284
Lot Size:
543,890,160 sqft / 0.29 acres (approx)
Year Built:
1992
See this Listing
Schools
Elementary School:
Indian Trace
Middle School:
Tequesta Trace
High School:
Cypress Bay
Interior
Appliances
Electric Water Heater, Electric Cooktop, Cooktop, Dishwasher, Disposal, Dryer, Electric Range, Ice Maker, Microwave, Oven, Refrigerator, Washer, Water Heater
Bathrooms
2 Full Bathrooms, 1 Half Bathroom
Cooling
Ceiling Fan(s), Central Air, Electric
Flooring
Marble, Tile, Wood
Heating
Central, Electric
Interior Features
Bedroom Layout – Split, Built-in Features, Cabana Bath, High Ceilings, Kitchen Island, Pantry, Pull Down Stairs, Vaulted Ceiling(s), Walk-In Closet(s)
Laundry Features
In Unit, Inside, Laundry Closet, Laundry Room, Sink
Levels
One
Main Level Bathrooms
3
Main Level Bedrooms
4
Exterior
Architectural Style
Ranch
Attached Garage YN
1
Construction Materials
CBS, Stucco
Covered Spaces
2
Direction Faces
North
Exterior Features
Barbecue, Built-in Barbecue, Garden, Outdoor Kitchen, Tennis Court(s)
Fencing
Back Yard, Fenced
Garage Spaces
2
Lot Features
Corner Lot, Landscaped, Many Trees, Oversized Lot
Parking Features
Attached, Attached Garage, Concrete, Driveway, Garage, Garage Door Opener
Parking Spots
4
Parking Total
4
Patio And Porch Features
Porch – Open, Patio – Open, Porch, Patio
Roof
Flat, Tile
Security Features
Closed Circuit Camera(s), Key Card Entry, Security Lights, Security System
Spa Features
Heated, In Ground
Stories
1
View
Lake, Water
Waterfront Features
None, Lake
Window Features
Blinds, Sliding
Financial
Tax Year
2025
Taxes
$18,224
Map
Community
- Address832 WATERVIEW Drive Weston FL
- SubdivisionORCHID ISLAND
- CityWeston
- CountyBroward
- Zip Code33326
Subdivisions in Weston
- BLDG 8 OF COUNTRY CLUB APTS AT
- Bonaventure Lakes 87-26 B
- BUILDING FIVE OF RACQUET CLUB
- Country Club Village
- Country Isles Garden Homes
- FAIRWAYS AT BONAVENTURE CONDO
- RACQUET CLUB APARTMENTS AT
- SECTOR 2-PARCELS 17 18 19 & 20
- SECTORS 8 9 AND 10 PLAT
- The Ridges at Weston Pond
- The ridges, THE RIDGES,RIDGES
- Windmill Ranch Estates
Market Summary
Current real estate data for Single Family in Weston as of Oct 06, 2026
72
Single Family Listed
133
Avg DOM
443
Avg $ / SqFt
$1,452,316
Avg List Price
Property Summary
- Located in the ORCHID ISLAND subdivision, 832 WATERVIEW Drive Weston FL is a Single Family for sale in Weston, FL, 33326. It is listed for $1,125,000 and features 4 beds, 3 baths, and has approximately 2,370 square feet of living space, and was originally constructed in 1992. The current price per square foot is $475. The average price per square foot for Single Family listings in Weston is $443. The average listing price for Single Family in Weston is $1,452,316.
Similar Listings Nearby

832 WATERVIEW Drive
Weston, FL