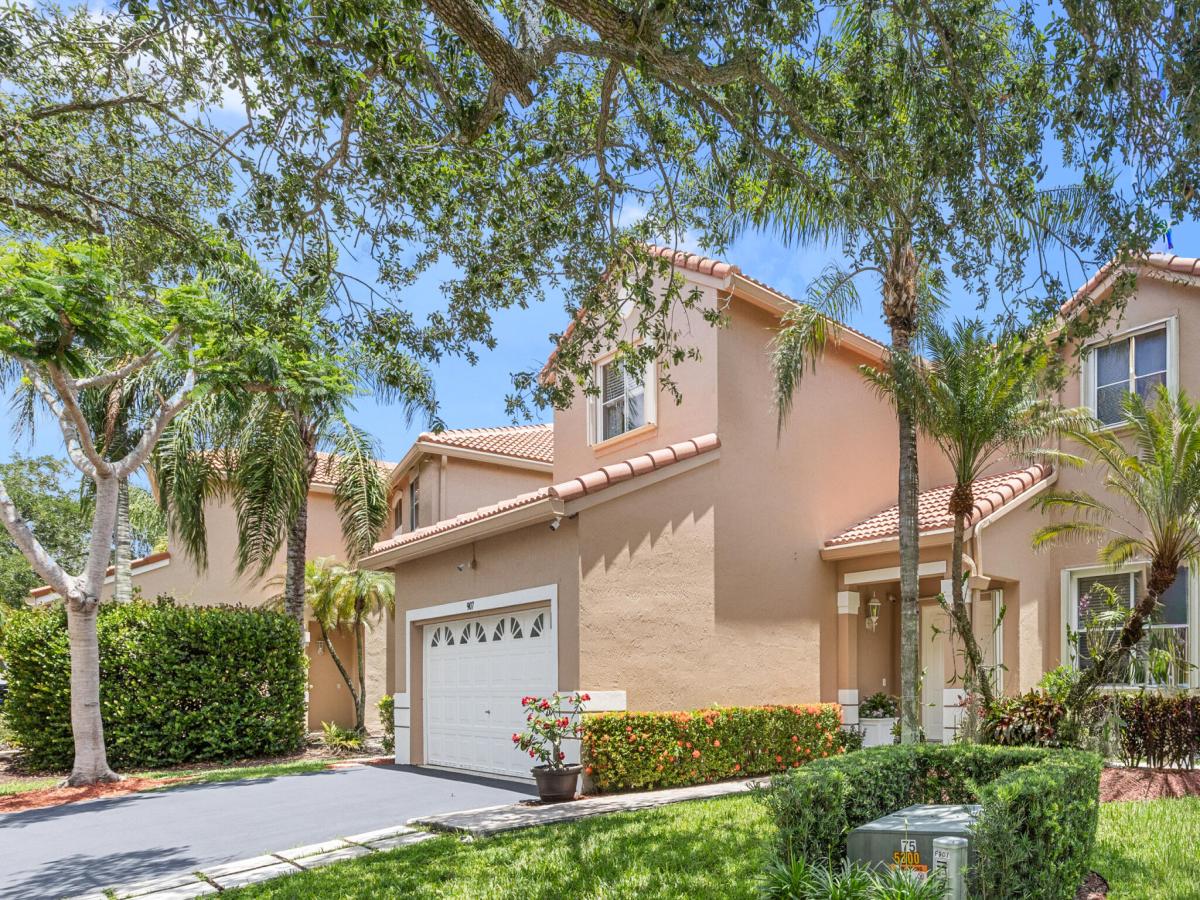
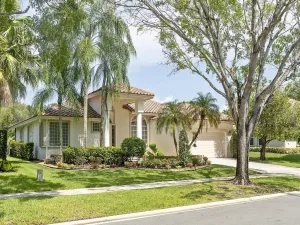
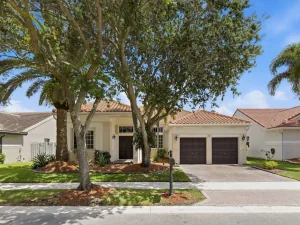
Exceptional and one-of-a-kind 6-bedroom w/ Den , 4.5-bath residence offering more than 3,065 sq ft of a/c living space, located in the exclusive, gated North Lakes community. Renovated Kitchen w/ Porcelain tile & oak wood flooring, stairlift for mobility access, expansive primary suite along with three additional bedrooms. On the main level, there is an Den and two permitted private en-suite bedrooms, each with its own separate interior & exterior entrance and equipped with a kitchenette, refrigerator, w/d, & a split-system a/c- ideal for extended family, guests, or multigenerational living. Upgrades include a new roof, new a/c system, new exterior paint, new epoxy garage floor & generator. Community offers resort swimming pool, A-rated schools, parks & more! Come see it & MAKE AN OFFER!
Listing Provided Courtesy of RE/MAX Select Group at 954-368-8000
Property Details
Price:
$949,000
MLS #:
B26031566
Status:
Active
Beds:
6
Baths:
4.5
Type:
Single Family
Subtype:
Single Family Residence
Subdivision:
North Lakes
Neighborhood:
3890
Listed Date:
May 21, 2026
Finished Sq Ft:
3,065
Total Sq Ft:
3,365
Lot Size:
281,484,720 sqft / 0.15 acres (approx)
Year Built:
1994
See this Listing
Schools
Elementary School:
Eagle Point
Middle School:
Tequesta Trace
High School:
Cypress Bay
Interior
Appliances
Electric Water Heater, Dishwasher, Disposal, Dryer, Electric Range, Microwave, Refrigerator, Washer, Water Heater
Bathrooms
4 Full Bathrooms, 1 Half Bathroom
Cooling
Central Air
Flooring
Tile, Wood
Heating
Central
Interior Features
Vaulted Ceiling(s), Walk-In Closet(s)
Levels
Two
Main Level Bathrooms
3
Main Level Bedrooms
2
Exterior
Architectural Style
Mediterranean
Association Amenities
Pool, Basketball Court, Picnic Area, Sidewalks, Tennis Court(s)
Attached Garage YN
1
Construction Materials
CBS
Covered Spaces
2
Direction Faces
West
Exterior Features
Courtyard
Fencing
Fenced
Garage Spaces
2
Other Structures
Guest House
Parking Features
Attached, Attached Garage, Garage, Garage Door Opener
Parking Spots
5
Parking Total
5
Patio And Porch Features
Patio – Screened, Patio
Roof
Spanish Tile
Security Features
Gated with Guard
Stories
2
View
Garden
Waterfront Features
None
Window Features
Shutters
Financial
HOA Fee
$525
HOA Fee Frequency
Quarterly
HOA Includes
Cable TV
HOA Name
TPMG
HOA Phone
954-640-0291
Tax Year
2025
Taxes
$9,214
Map
Community
- Address907 Stanton Drive Weston FL
- SubdivisionNorth Lakes
- CityWeston
- CountyBroward
- Zip Code33326
Subdivisions in Weston
- BLDG 8 OF COUNTRY CLUB APTS AT
- Bonaventure Lakes 87-26 B
- BUILDING FIVE OF RACQUET CLUB
- Country Club Village
- Country Isles Garden Homes
- FAIRWAYS AT BONAVENTURE CONDO
- RACQUET CLUB APARTMENTS AT
- SECTOR 2-PARCELS 17 18 19 & 20
- SECTORS 8 9 AND 10 PLAT
- The Ridges at Weston Pond
- The ridges, THE RIDGES,RIDGES
- Windmill Ranch Estates
Market Summary
Current real estate data for Single Family in Weston as of Oct 12, 2026
75
Single Family Listed
134
Avg DOM
443
Avg $ / SqFt
$1,443,736
Avg List Price
Property Summary
- Located in the North Lakes subdivision, 907 Stanton Drive Weston FL is a Single Family for sale in Weston, FL, 33326. It is listed for $949,000 and features 6 beds, 5 baths, and has approximately 3,065 square feet of living space, and was originally constructed in 1994. The current price per square foot is $310. The average price per square foot for Single Family listings in Weston is $443. The average listing price for Single Family in Weston is $1,443,736.
Similar Listings Nearby



907 Stanton Drive
Weston, FL