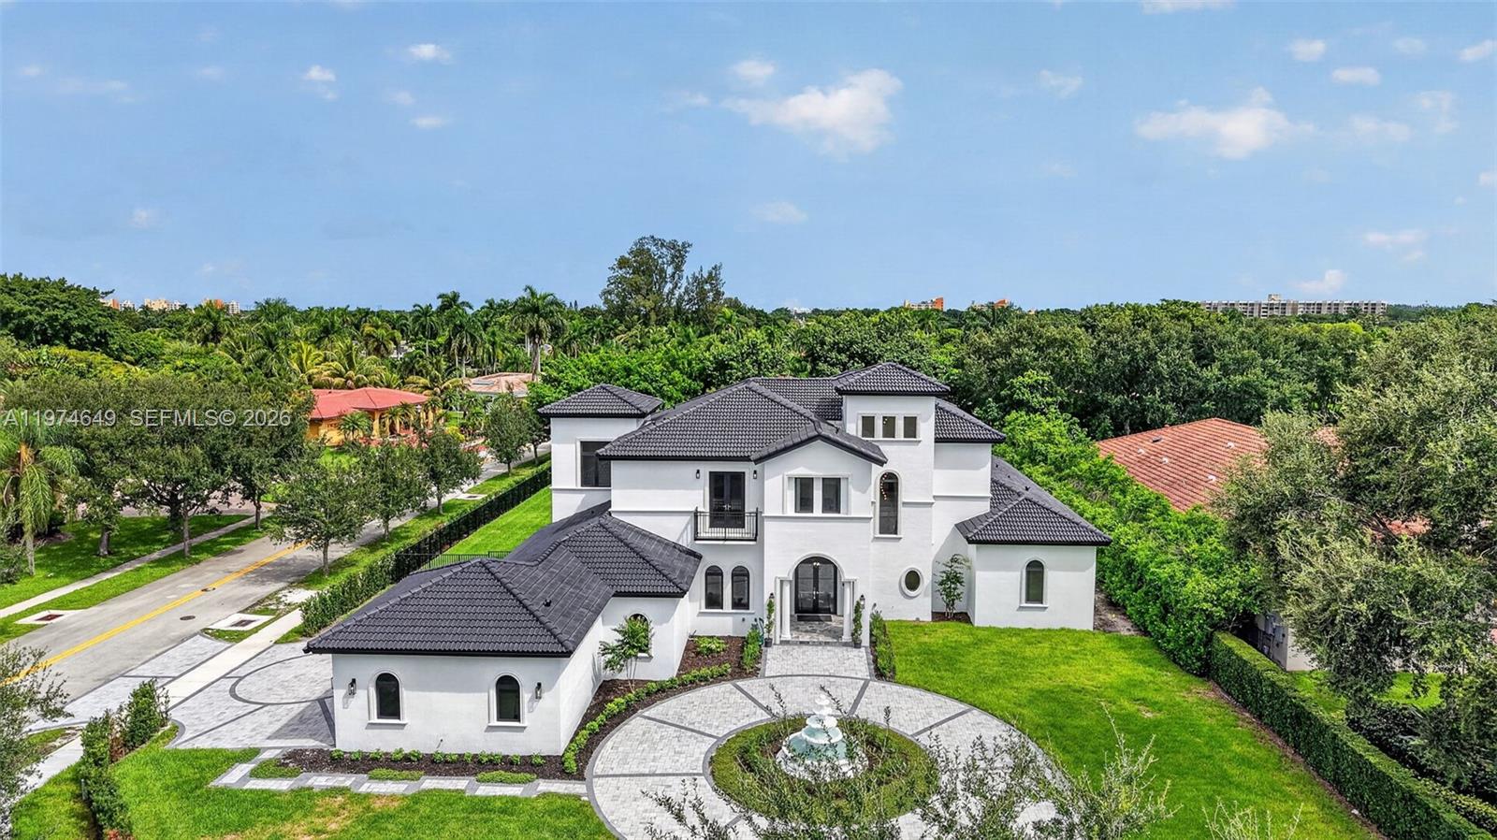
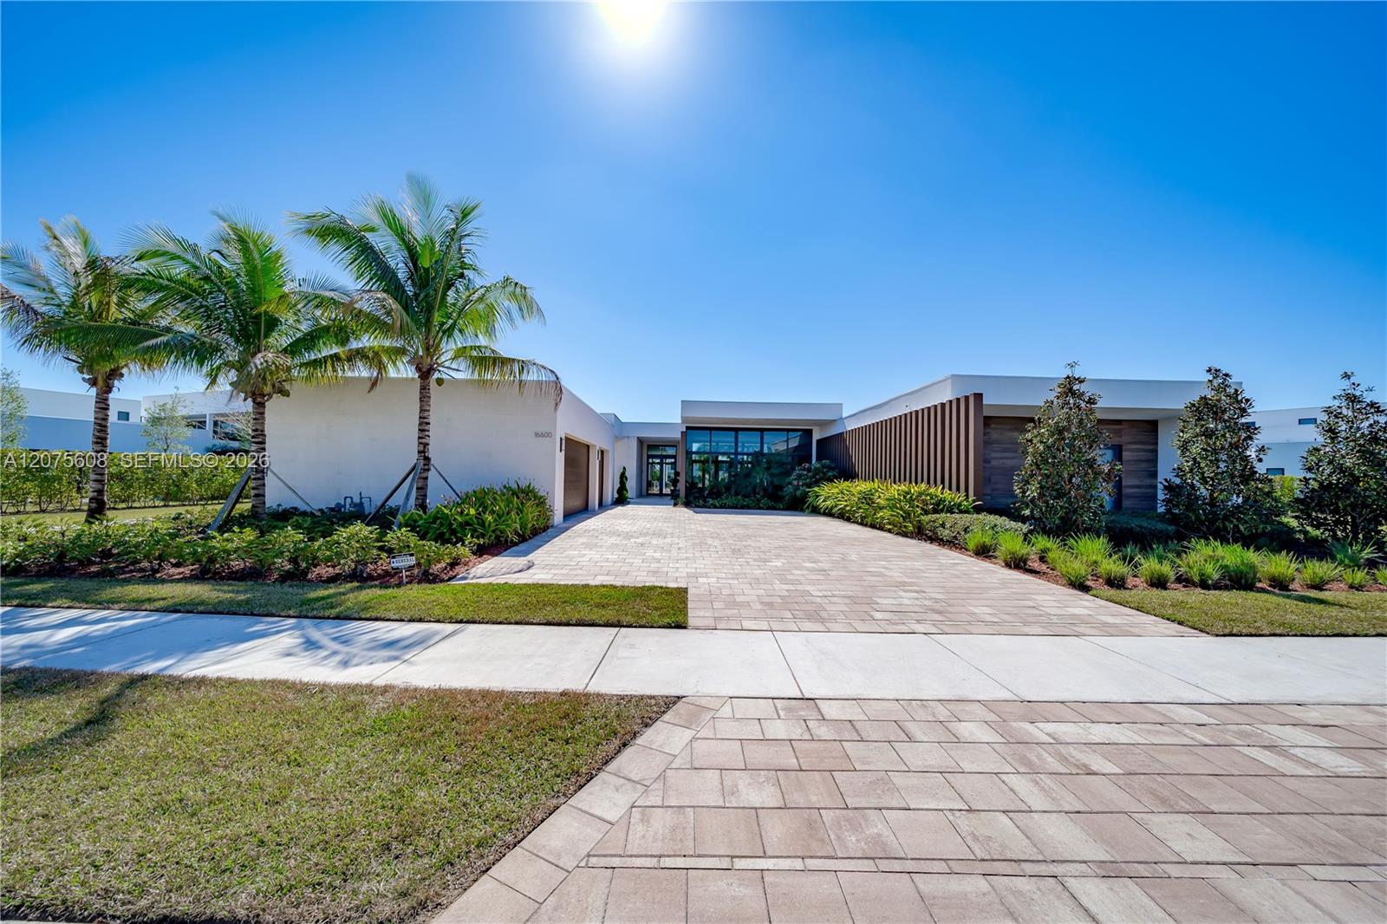
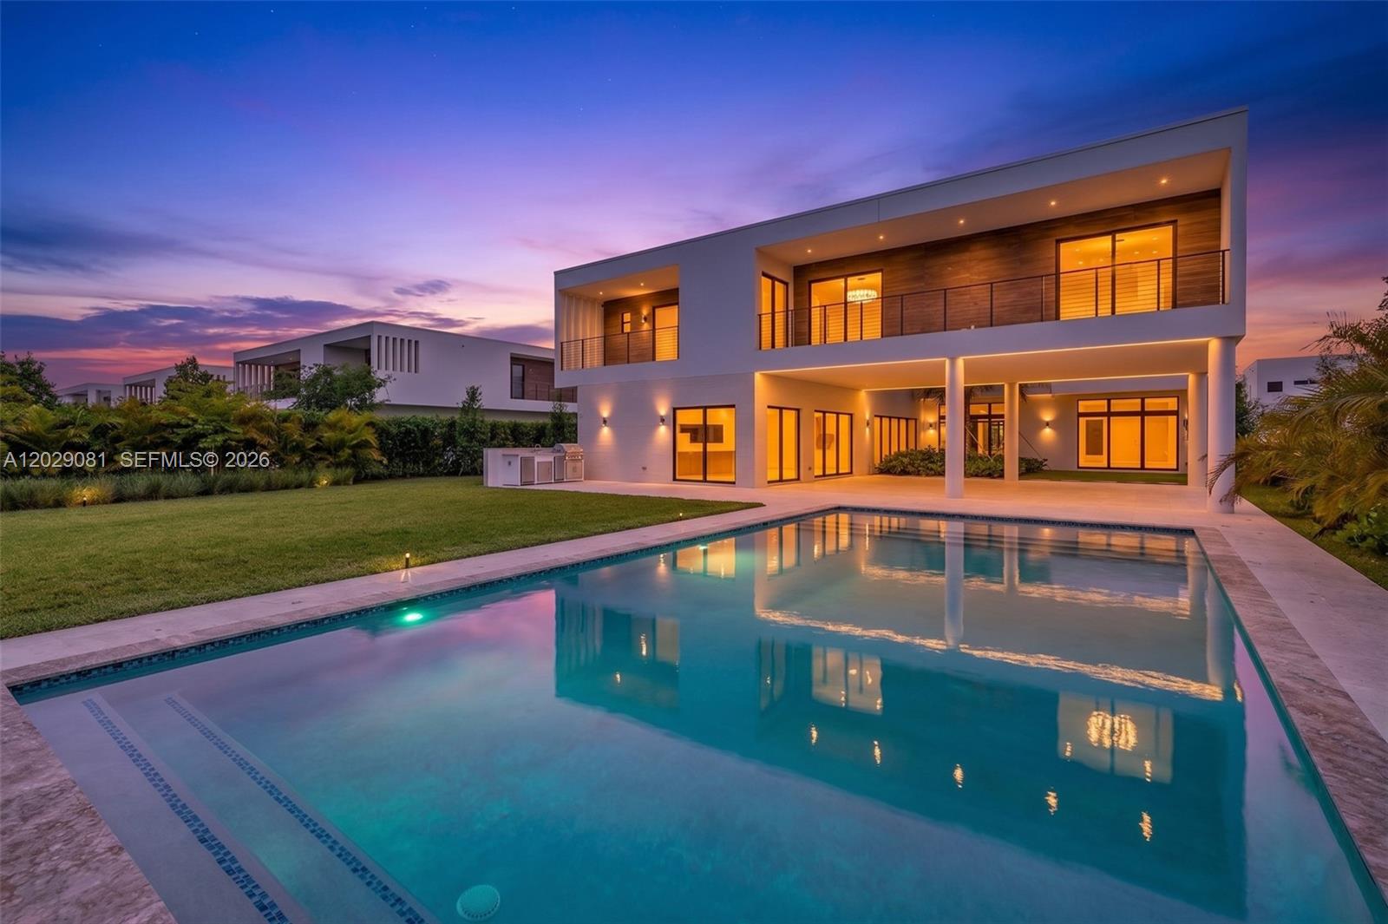
Completed Luxury Estate! 6-bdrm, 7-baths, 2 half-bath estate designed for grand entertaining. This home showcases premium finishes. The chef’s kitchen features Sub-Zero and Wolf appliances, including a 48” French door refrigerator, double convection ovens, induction cooktop, microwave, and wall hood. A grand foyer with a mosaic inlay welcomes you into the home’s refined interiors. The great room features, large picture windows and surround sound pre-wiring. Highlights include an entertainment lounge/office, formal dining room connected by an art gallery passageway, and a walk-in pantry with French doors, abundant storage, and second refrigerator. The luxurious primary suite offers separate his-and-her bathrooms, walk-in, his and hers, Italcraft closets and a great window view to the garden area and pool. A grand staircase with chandeliers and a two-level traction elevator provide access between floors. The upper-level features four ensuite bedrooms and walk-in closet, plus a loft with balcony overlooking the pool and terrace. There is a private guest suite on the main level. Outdoor living includes a 50 x 15 foot pool and 10 person jacuzzi, a summer kitchen, fireplace for wood or charcoal cooking, and expansive terrace. Additional features include two laundry rooms, climate-controlled IT closet, whole-home Wi-Fi wiring, and a 4-car garage, new landscaping and a circular driveway. Some photos have been virtually staged to show potential use of space. The chef’s kitchen will have: 48” Sub-Zero French Door refrigerator with external ice maker; Wolf double conventional/convection roasting oven; Wolf drop-down door microwave; 36” transitional 5-burner induction cooktop; Wolf 36” glass wall hood. Grand entry foyer with mosaic flooring inlay and chandelier (complete with chandelier lift for easy cleaning and maintenance). Great room with TV feature wall complete with pre-wire for surround sound system. Large walk-in pantry with elegant French entry doors and artistic groin ceiling, with storage and secondary refrigerator/freezer. Entertainment lounge with bar and wine wall display. Great room with fireplace, built-in bookshelves and large picture windows leading to back terrace. Master suite complete with separate His & Hers bathrooms and walk-in closets. Grand staircase with stair tower chandelier (also complete with chandelier lift for easy cleaning and maintenance). 2-level traction elevator with 950 lb capacity; cab dimensions 48” x 46” x 8’ high. Art passageway from great room to formal dining room. Private guest suite on the main level. Four bedrooms on the second floor level, each with its own walk-in closet and private bathroom, each with its own unique style of finish. Second floor loft area with balcony overlooking the pool and terrace. Outdoor kitchen complete with sink, undercounter fridge, LP gas grill and wood or charcoal burning fireplace for outdoor cooking. Lounge, great room and outdoor terrace/pool have been pre-wired for sound system installation. Dedicated climate-controlled IT closet for centralized control. Home is pre-wired for 4 Wi-Fi extenders to give complete coverage throughout the house. Two laundry areas, one located on each level. Ample storage for suitcases, holiday decorations, etc. Four-car garage and elegant Governor’s driveway complete with a water feature in the center, elegantly landscaped. Provisions in place for a future outdoor shower. Some photos have been virtually staged to show potential use of space.
Listing Provided Courtesy of Canvas Real Estate at 954-332-7121
Property Details
Price:
$3,795,000
MLS #:
A11974649
Status:
Active
Beds:
6
Baths:
8
Type:
Single Family
Subtype:
Single Family Residence
Subdivision:
BONAVENTURE
Neighborhood:
3890
Listed Date:
Mar 2, 2026
Finished Sq Ft:
7,421
Lot Size:
1,346,700,960 sqft / 0.71 acres (approx)
Year Built:
2008
See this Listing
Schools
Elementary School:
Indian Trace
Middle School:
Tequesta Trace
High School:
Western
Interior
Appliances
Electric Water Heater, Dishwasher, Disposal, Dryer, Electric Range, Microwave, Refrigerator, Washer
Bathrooms
7 Full Bathrooms, 2 Half Bathrooms
Cooling
Ceiling Fan(s), Central Air
Flooring
Tile
Heating
Central, Electric
Interior Features
Bedroom Layout – Split, Elevator, Entrance Foyer, Pantry, Vaulted Ceiling(s), Walk-In Closet(s)
Levels
Two
Exterior
Accessibility Features
Accessible Elevator Installed
Architectural Style
Contemporary
Attached Garage YN
1
Construction Materials
CBS
Covered Spaces
4
Direction Faces
South
Exterior Features
Balcony, Built-in Barbecue
Fencing
Fenced
Garage Spaces
4
Parking Features
Attached, Attached Garage, Circular Driveway, Covered, Driveway, Garage, Garage Door Opener, Paver Block
Roof
Barrel
Spa Features
Above Ground, Heated
View
Garden, Pool
Financial
HOA Fee
$500
HOA Fee Frequency
Annually
Tax Year
2025
Taxes
$10,874
Map
Community
- Address751 Ranch Road Weston FL
- SubdivisionBONAVENTURE
- CityWeston
- CountyBroward
- Zip Code33326
Market Summary
Current real estate data for Single Family in Weston as of Oct 29, 2026
266
Single Family Listed
66
Avg DOM
453
Avg $ / SqFt
$1,487,400
Avg List Price
Property Summary
- Located in the BONAVENTURE subdivision, 751 Ranch Road Weston FL is a Single Family for sale in Weston, FL, 33326. It is listed for $3,795,000 and features 6 beds, 8 baths, and has approximately 7,421 square feet of living space, and was originally constructed in 2008. The current price per square foot is $511. The average price per square foot for Single Family listings in Weston is $453. The average listing price for Single Family in Weston is $1,487,400.
Similar Listings Nearby

751 Ranch Road
Weston, FL