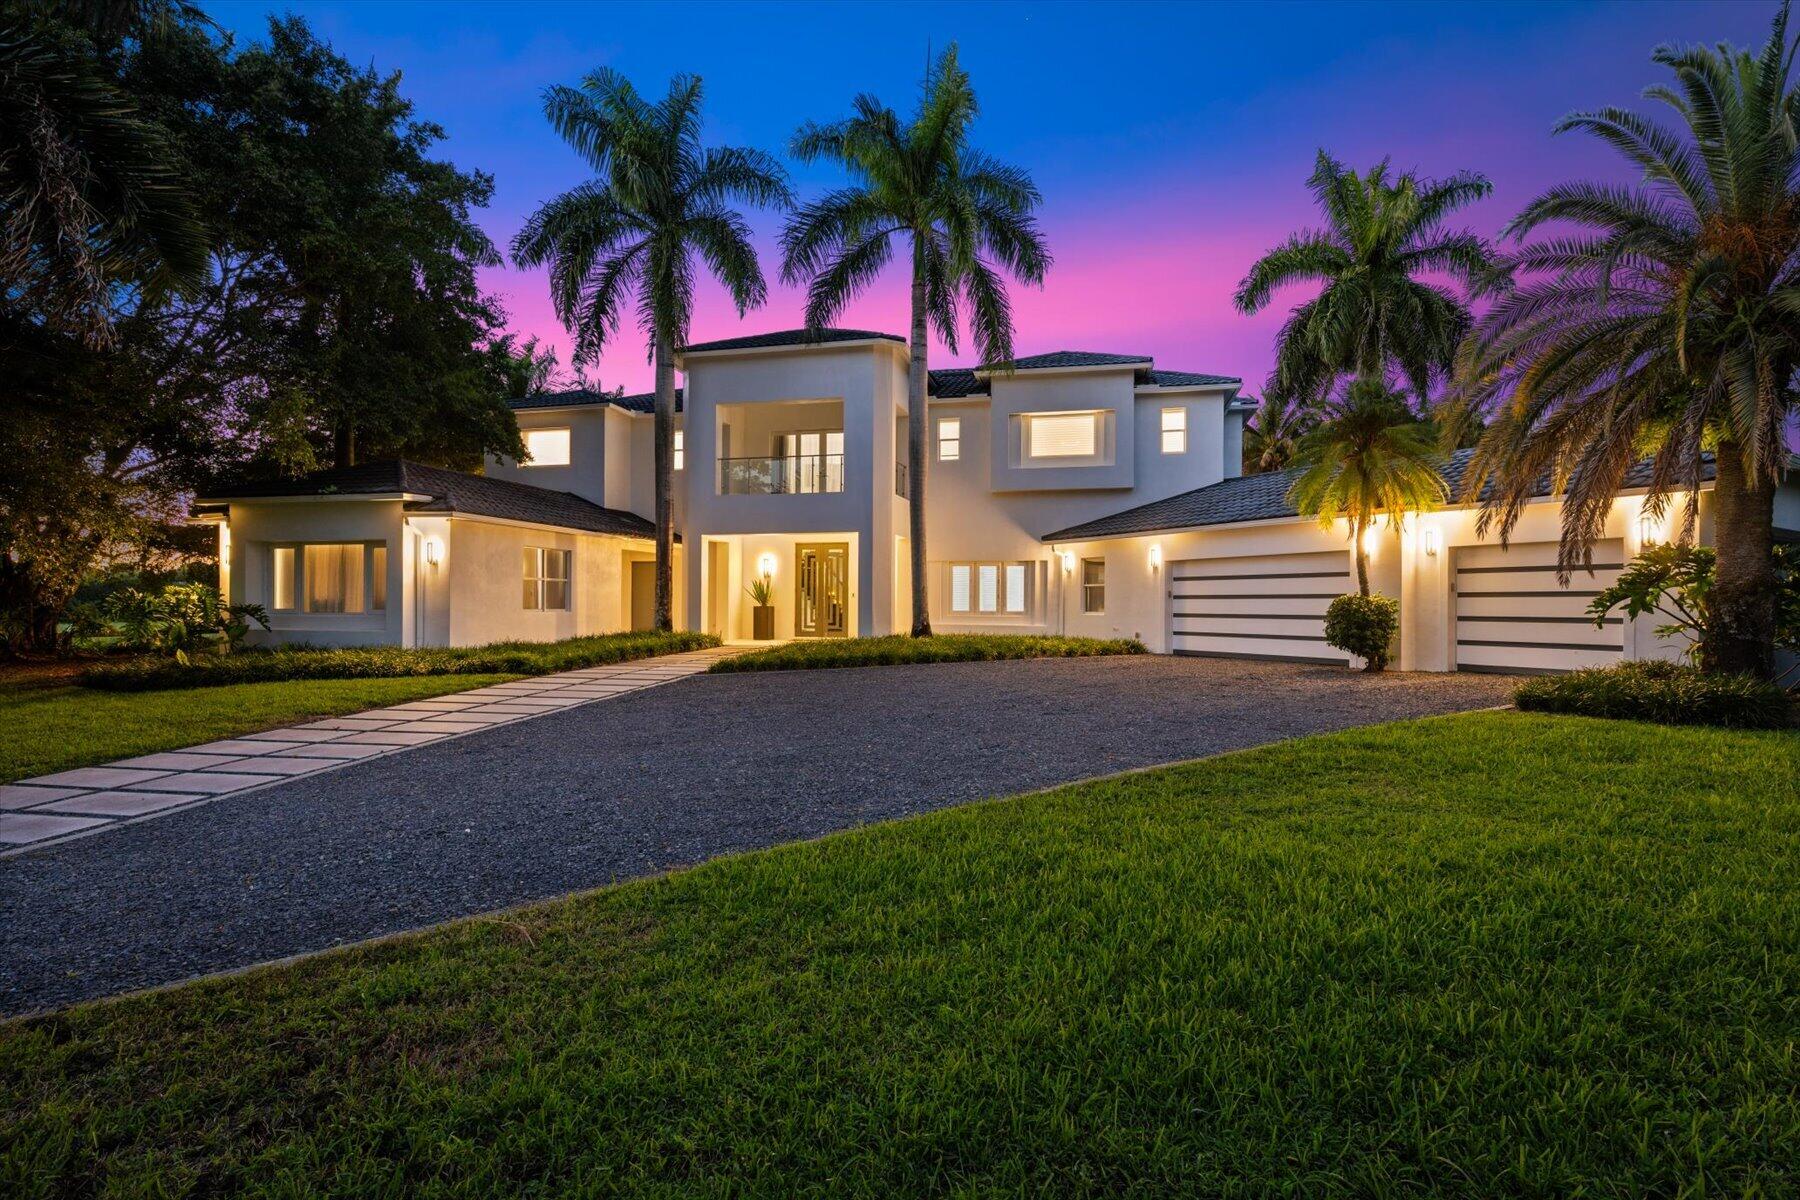
Breathtaking contemporary estate in the exclusive equestrian community of Southfields! This 6-bedroom, 5 full and 2 half-bath residence sits on 1.4 private acres with room for a tennis/sport court, guest house, or luxury equestrian facility. Designed for entertaining, it features a gourmet kitchen with premium Wolf and Viking appliances, humidity-controlled wine room, media/game room with full bar, private 2-bedroom guest suite with kitchen, dual offices, and a luxurious primary suite with morning bar, sauna, spa bath, and wraparound balcony. Resort-style pool with waterfall, grotto, swim-up bar, tiki hut, outdoor kitchen, cabana bath, impact glass, smart home features, 3+ car A/C garage, and just minutes from all of Wellington’s premier equestrian venues!
Listing Provided Courtesy of Equestrian Sotheby’s Internati at 561-771-2626
Property Details
Price:
$6,095,000
MLS #:
B26092755
Status:
Active
Beds:
6
Baths:
6
Type:
Single Family
Subtype:
Single Family Residence
Subdivision:
SOUTHFIELDS WELLINGTON COUNTRY
Neighborhood:
5520
Listed Date:
Oct 29, 2026
Finished Sq Ft:
7,686
Total Sq Ft:
10,586
Lot Size:
2,656,463,040 sqft / 1.40 acres (approx)
Year Built:
2007
See this Listing
Schools
Elementary School:
New Horizons
Middle School:
Polo Park
High School:
Wellington
Interior
Appliances
Gas Water Heater, Electric Water Heater, Wine Refrigerator, Range, Gas Cooktop, Freezer, Cooktop, Dishwasher, Disposal, Dryer, Electric Range, Free-Standing Freezer, Gas Range, Ice Maker, Microwave, Oven, Refrigerator, Vented Exhaust Fan, Washer, Water Heater
Bathrooms
5 Full Bathrooms, 2 Half Bathrooms
Cooling
Ceiling Fan(s), Central Air, Electric
Flooring
Carpet, Concrete, Marble, Tile, Wood
Heating
Central, Electric
Interior Features
Bar, Bedroom Layout – Split, Built-in Features, Cabana Bath, Cathedral Ceiling(s), Closet Cabinetry, Custom Mirrors, Entrance Foyer, High Ceilings, Kitchen Island, Pantry, Roman Tub, Storage, Upstairs Living Area, Vaulted Ceiling(s), Walk-In Closet(s), Wet Bar
Laundry Features
Inside, Laundry Closet, Laundry Room, Main Level, Multiple Locations, Sink, Upper Level
Levels
Two
Main Level Bathrooms
4
Main Level Bedrooms
2
Exterior
Architectural Style
Contemporary, European
Association Amenities
Trail(s)
Attached Garage YN
1
Construction Materials
CBS, Stucco
Covered Spaces
3
Direction Faces
South
Exterior Features
Balcony, Barbecue, Built-in Barbecue, Outdoor Kitchen, Outdoor Shower, Pool Bathroom, Summer Kitchen, Other
Fencing
Fenced, Front Yard, Gate, Wood
Garage Spaces
3
Lot Features
Cul-De-Sac, Interior Lot, Oversized Lot
Other Structures
Cabana, Gazebo, Other
Parking Features
Attached, Attached Garage, Decorative, Driveway, Garage, Garage Door Opener
Parking Spots
3
Parking Total
3
Patio And Porch Features
Patio – Open, Patio – Covered, Terrace, Patio, Deck
Roof
Tile
Security Features
Security System, Security System Owned, Smoke Detector(s)
Spa Features
Gunite, Heated, In Ground
Stories
2
View
Canal, Pool
Waterfront Features
Canal Front, Canal Width 81-120 Feet
Window Features
Storm Window(s)
Financial
HOA Fee
$140
HOA Fee Frequency
Monthly
HOA Includes
Common Areas
HOA Phone
866-378-1099
Tax Year
2026
Taxes
$88,757
Map
Community
- Address3580 Aiken Court Wellington FL
- SubdivisionSOUTHFIELDS WELLINGTON COUNTRY
- CityWellington
- CountyPalm Beach
- Zip Code33414
Market Summary
Current real estate data for Single Family in Wellington as of Oct 31, 2026
382
Single Family Listed
103
Avg DOM
811
Avg $ / SqFt
$2,828,673
Avg List Price
Property Summary
- Located in the SOUTHFIELDS WELLINGTON COUNTRY subdivision, 3580 Aiken Court Wellington FL is a Single Family for sale in Wellington, FL, 33414. It is listed for $6,095,000 and features 6 beds, 6 baths, and has approximately 7,686 square feet of living space, and was originally constructed in 2007. The current price per square foot is $793. The average price per square foot for Single Family listings in Wellington is $811. The average listing price for Single Family in Wellington is $2,828,673.
Similar Listings Nearby



3580 Aiken Court
Wellington, FL