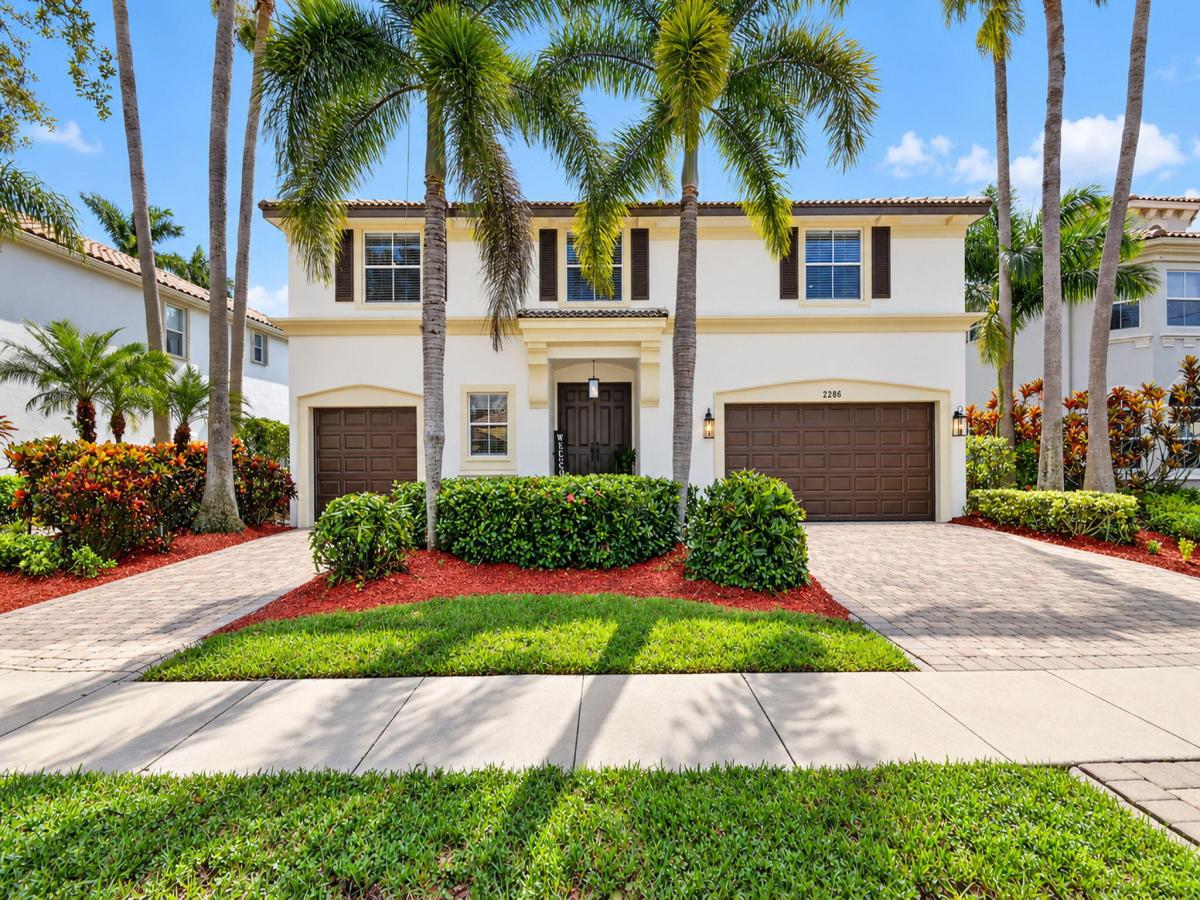
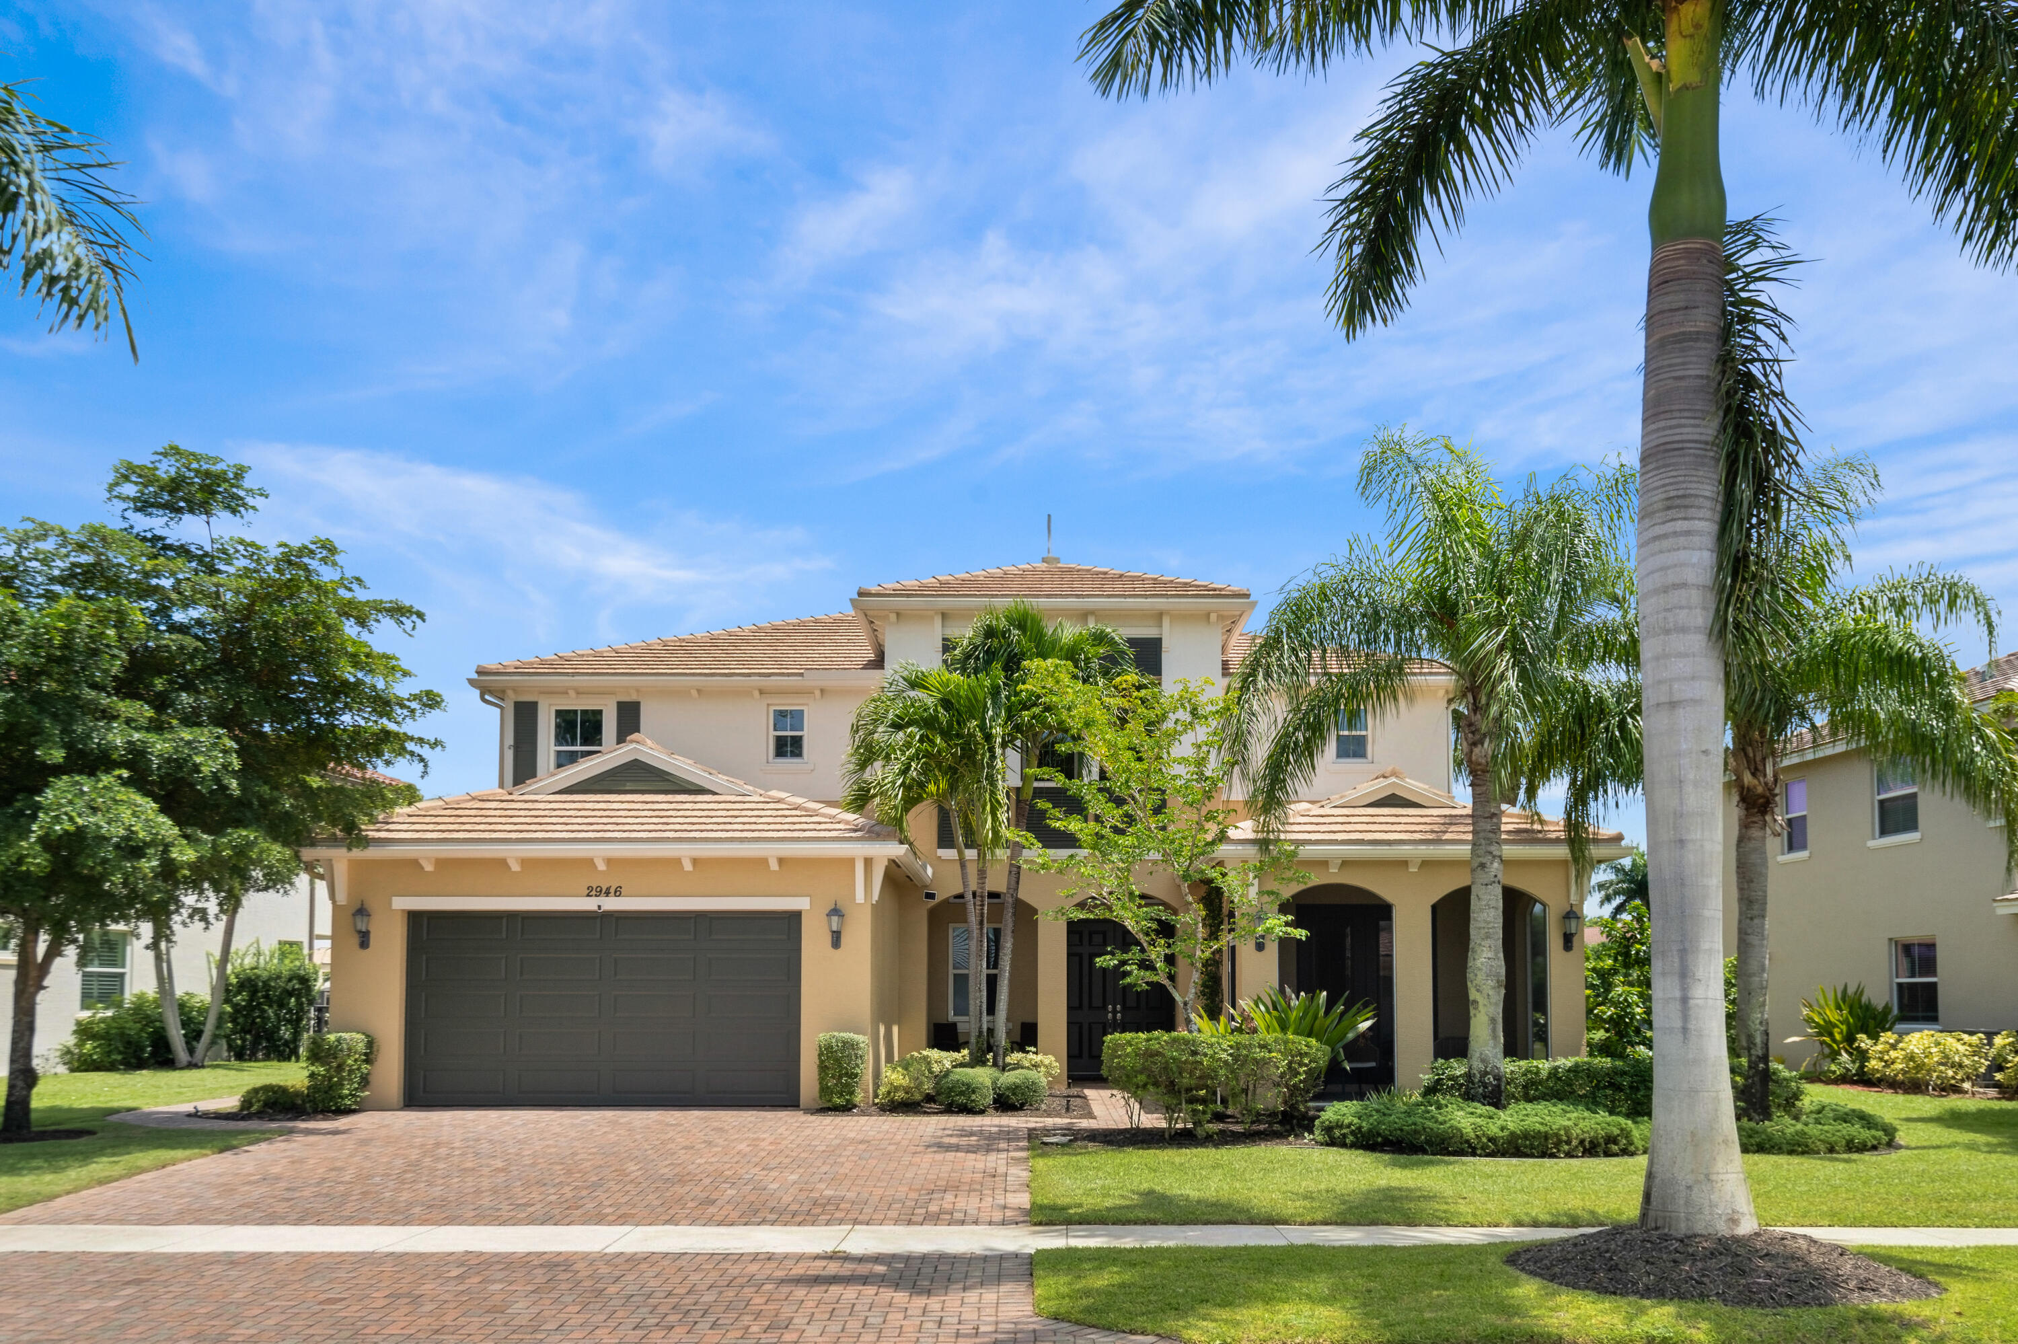
Magnificent lakefront Medici Loft former model home with pool and spa in Wellington’s man-gated Olympia! This light, bright 3,531-sq.-ft. home offers 4 bedrooms, 3.5 baths, a loft with built-ins, and a 3-car garage with two driveways. Enjoy pool and lake views from the first-floor primary suite, living room, family room, and breakfast nook. Freshly painted inside and out, with new luxury vinyl plank flooring upstairs, a two-tone staircase, contemporary chandeliers, new recessed and exterior lighting, and matte black door hardware. Soaring ceilings, decorative moldings, columns, and double-door entry add character. Kitchen features granite, tumbled marble, stainless steel appliances, and a pantry. Private pool, spa, fountain, and solar backyard lighting. Resort-style Olympia amenities… INTERIOR FEATURES: Originally showcased as the Medici Loft model, this light, bright, and airy residence offers 3,531 square feet of living space with soaring ceilings, decorative moldings, and architectural columns accenting the formal dining room. A grand double-door entry welcomes you into an open, spacious interior. The living room, family room, and breakfast nook offer beautiful pool and expansive lake views. The desirable first-floor primary suite features wood flooring, pool and lake views, two closets, and a spacious bathroom with dual vanities, a large soaking tub, and a separate shower. The kitchen features granite, tumbled marble, stainless steel appliances, and a pantry. Additional conveniences include a first-floor powder room with a large granite countertop and a separate laundry room with cabinetry and a utility sink. SECOND FLOOR: A beautifully updated two-tone staircase leads to the second floor, featuring new luxury vinyl plank flooring throughout the bedrooms and loft. To the left is a generous loft with built-in shelving, ideal for a media room, den, home office, or potential fifth bedroom. To the right are three additional bedrooms. One features a private en-suite bathroom and walk-in closet. The remaining two share a Jack-and-Jill bathroom with dual vanities. The third bedroom also features a walk-in closet with shelving. RECENT IMPROVEMENTS: Extensive updates include complete interior and exterior painting, new luxury vinyl plank flooring replacing upstairs carpeting, and a beautifully updated two-tone staircase with new flooring. Additional improvements include contemporary chandeliers, new recessed lighting fixtures throughout, updated exterior wall lanterns, a new front-entry chandelier, and modern matte black lever handles throughout. All smoke detectors have been replaced. OUTDOOR LIVING: The private backyard features a swimming pool, spa, and decorative fountain overlooking an expansive lake. Beautiful water views can be enjoyed from multiple interior living areas, connecting the indoor and outdoor spaces. New solar lighting enhances the backyard setting. The property also features separate two-car and one-car garages, each with its own driveway. OLYMPIA COMMUNITY & LOCATION: Olympia is a desirable man-gated community offering resort-style amenities, including the Villa Olympia clubhouse, fitness center, swimming pool, spa, cabanas, children’s water play area, playgrounds, indoor and outdoor basketball, volleyball, lighted tennis courts, pickleball, and walking and biking trails. Conveniently located near The Mall at Wellington Green, Whole Foods, Trader Joe’s, restaurants, shopping, medical facilities, and Wellington’s equestrian venues, with easy access to major highways, area beaches, and Palm Beach International Airport.INTERIOR FEATURES: Originally showcased as the Medici Loft model, this light, bright, and airy residence offers 3,531 square feet of living space with soaring ceilings, decorative moldings, and architectural columns accenting the formal dining room. A grand double-door entry welcomes you into an open, spacious interior. The living room, family room, and breakfast nook offer beautiful pool and expansive lake views. The desirable first-floor primary suite features wood flooring, pool and lake views, two closets, and a spacious bathroom with dual vanities, a large soaking tub, and a separate shower. The kitchen features granite, tumbled marble, stainless steel appliances, and a pantry. Additional conveniences include a first-floor powder room with a large granite countertop and a separate laundry room with cabinetry and a utility sink. SECOND FLOOR: A beautifully updated two-tone staircase leads to the second floor, featuring new luxury vinyl plank flooring throughout the bedrooms and loft. To the left is a generous loft with built-in shelving, ideal for a media room, den, home office, or potential fifth bedroom. To the right are three additional bedrooms. One features a private en-suite bathroom and walk-in closet. The remaining two share a Jack-and-Jill bathroom with dual vanities. The third bedroom also features a walk-in closet with shelving. RECENT IMPROVEMENTS: Extensive updates include complete interior and exterior painting, new luxury vinyl plank flooring replacing upstairs carpeting, and a beautifully updated two-tone staircase with new flooring. Additional improvements include contemporary chandeliers, new recessed lighting fixtures throughout, updated exterior wall lanterns, a new front-entry chandelier, and modern matte black lever handles throughout. All smoke detectors have been replaced. OUTDOOR LIVING: The private backyard features a swimming pool, spa, and decorative fountain overlooking an expansive lake. Beautiful water views can be enjoyed from multiple interior living areas, connecting the indoor and outdoor spaces. New solar lighting enhances the backyard setting. The property also features separate two-car and one-car garages, each with its own driveway. OLYMPIA COMMUNITY & LOCATION: Olympia is a desirable man-gated community offering resort-style amenities, including the Villa Olympia clubhouse, fitness center, swimming pool, spa, cabanas, children’s water play area, playgrounds, indoor and outdoor basketball, volleyball, lighted tennis courts, pickleball, and walking and biking trails. Conveniently located near The Mall at Wellington Green, Whole Foods, Trader Joe’s, restaurants, shopping, medical facilities, and Wellington’s equestrian venues, with easy access to major highways, area beaches, and DJT International Airport.
Listing Provided Courtesy of Realty Home Advisors Inc at 561-613-0393
Property Details
Price:
$1,195,000
MLS #:
B26091279
Status:
Active
Beds:
4
Baths:
3.5
Type:
Single Family
Subtype:
Single Family Residence
Subdivision:
OLYMPIA 1
Neighborhood:
5520
Listed Date:
Oct 22, 2026
Finished Sq Ft:
3,531
Total Sq Ft:
4,413
Lot Size:
419,090,760 sqft / 0.22 acres (approx)
Year Built:
2003
See this Listing
Schools
Elementary School:
Equestrian Trails
Middle School:
Emerald Cove
High School:
Palm Beach Central
Interior
Appliances
Electric Water Heater, Electric Cooktop, Cooktop, Dishwasher, Disposal, Dryer, Electric Range, Ice Maker, Microwave, Oven, Refrigerator, Washer, Water Heater, Water Heater Owned
Bathrooms
3 Full Bathrooms, 1 Half Bathroom
Cooling
Ceiling Fan(s), Central Air, Electric
Flooring
Laminate, Tile
Heating
Central, Electric
Interior Features
Bedroom Layout – Split, Built-in Features, Entrance Foyer, High Ceilings, Kitchen Island, Pantry, Roman Tub, Upstairs Living Area, Walk-In Closet(s)
Laundry Features
Inside, Laundry Room, Main Level, Sink
Levels
Two
Main Level Bathrooms
2
Main Level Bedrooms
1
Exterior
Architectural Style
Mediterranean
Association Amenities
Security, Recreation Facility, Gated, Pool, Basketball Court, Clubhouse, Community Room, Fitness Center, Jogging Path, Kitchen Facilities, Lobby, Management, Manager On Site, Park, Pickleball Court(s), Picnic Area, Playground, Sidewalks, Spa/Hot Tub, Street Lights, Tennis Court(s)
Attached Garage YN
1
Construction Materials
CBS
Covered Spaces
3
Direction Faces
West
Fencing
Back Yard, Fenced
Garage Spaces
3
Open Parking Spaces
3
Parking Features
Attached, Attached Garage, Decorative, Driveway, Garage, Garage Door Opener
Parking Spots
6
Parking Total
6
Patio And Porch Features
Patio – Open, Patio – Covered, Patio
Roof
Tile
Security Features
Gated with Guard, Security Gate, Security Guard, Security Patrol, Smoke Detector(s)
Spa Features
In Ground
Stories
2
View
Lake, Pool, Water
Waterfront Features
Lake
Window Features
Blinds
Financial
HOA Fee
$527
HOA Fee 2
$300
HOA Fee 2 Frequency
Monthly
HOA Fee Frequency
Monthly
HOA Includes
Recreation Facility, Cable TV, Common Areas, Security
HOA Name
MERRIWEATHER VILLAGE HOMEOWNERS ASSOCIATION, INC.
HOA Name 2
OLYMPIA MASTER ASSOCIATION
HOA Phone
561-641-8554
HOA Phone 2
561-333-3636
Tax Year
2025
Taxes
$14,168
Map
Community
- Address2286 MERRIWEATHER Way Wellington FL
- SubdivisionOLYMPIA 1
- CityWellington
- CountyPalm Beach
- Zip Code33414
Subdivisions in Wellington
- 13-44-40~ W 312.40 FT OF E 3693.3 FT OF S 697.48 FT OF N
- 13-44-40~ W 344.38 FT OF E 2981.05 FT OF N 697.03 FT OF N
- 13940 Folkestone Condo
- Acreage & Unrec
- ARISSA PLACE CONDO
- ARISSA PLACE CONDOMINIUM
- BAGATELLE COND DECL FILED 4-12-79 OR3034P1085 AMEND OR3100P1060
- Bagatelle Condo
- BAGATTELLE
- BAGATTELLE COND DECL FILED 4-12-79 OR3034P1085 AMEND OR3100P1060
- BAGATTELLE CONDO
- BAGATTELLE CONDO DECL FILED 4-12-79 OR3034P1085 AMEND OR3100P1060
- BARRINGTON WOODS OF WELLINGTON
- Bedford Mews
- BEDFORD MEWS AT WELLINGTON
- Bent Cypress
- BINKS FOREST OF THE LANDINGS AT WELLINGTON
- BINKS FOREST OF THE LANDINGS AT WELLINGTON 3
- BINKS FOREST OF THE LANDINGS AT WELLINGTON 4
- BINKS POINTE
- Black Diamond
- BLACK DIAMOND PH 1
- BLACK DIAMOND PH 2
- BLUE CYPRESS REPL AT PALM BEACH POLO & COUNTRY CLUB
- BRIDLE PATH OF Palm Beach Polo & Country Club
- BRIER PATCH
- BROOKSIDE 1
- BROOKSIDE 2
- BROOKSIDE 3
- BUENA VIDA
- CARMEL
- CASA NELLA FORESTA OF WELLINGTON 2
- CASA SUL LAGO CONDO
- Casa Sul Lago Condominium
- CASTELLINA
- CHANNING VILLAS OF WELLINGTON
- CHANNING VILLAS OF WELLINGTON PH II
- CHUKKER COVE P B POLO & CNTRY CLUB WELL
- CHUKKER COVE P B POLO & CNTRY CLUB WELLINGTON
- COVENTRY GREEN AT WELLINGTON
- COWDRAY PARK CONDO
- CYPRESS ISLAND OF PALM BEACH POLO & COUN
- Cypress Point
- EAGLES LANDING OF P B POLO & COUNTRY CLUB WELLINGTON
- EAGLES LANDING OF P B POLO AND COUNTRY CLUB
- Eastwood No 2 of Wellington
- EASTWOOD NO 3 OF WELLINGTON
- EASTWOOD OF WELLINGTON
- EASTWOOD OF WELLINGTON 2
- EASTWOOD OF WELLINGTON 3
- EMERALD FOREST OF WELLINGTON
- EMERALD FOREST OF WELLINGTON 2
- EMERALD FOREST OF WELLLINGTON
- EMERALD FOREST PL 3 OF WELLINGTON
- EQUESTRIAN CLUB
- EQUESTRIAN CLUB ESTATES
- EQUESTRIAN CLUB ESTATES 1
- EQUESTRIAN CLUB ESTATES 2
- EQUESTRIAN CLUB ESTATES 3
- EQUESTRIAN CLUB ESTATES PL 2
- Equestrian Walk / Greenview Shores 2 of Wellington
- ESTATES AT OAK HAMLET / WELLINGTON\’S EDGE
- FAIRWAY COVE OF WELLINGTON
- FAIRWAY ISLAND OF
- FIRST FAIRWAY COND II
- FIRST FAIRWAY CONDO
- French Quarter
- French Quarter 03
- FRENCH QUARTER 2
- FRENCH QUARTER 3
- FRENCH QUARTER 3SHAKERWOOD
- GEORGIAN COURTS
- GEORGIAN COURTS AT WELLINGTON
- GOLF AND TENNIS VILLAGE PH 2A
- GOLF AND TENNIS VILLAGE PH 3
- GOLF COTTAGES 2 CONDO
- GRAND ISLES
- GRAND PRIX FARMS
- GRAND PRIX VILLAGE SOUTH
- GREENVIEW COVE OF WELLINGTON
- Greenview Cove of Wellington; Polo West Estates
- GREENVIEW SHORES
- Greenview Shores # 2
- GREENVIEW SHORES 1 OF WELLINGTON
- Greenview Shores 2
- GREENVIEW SHORES 2 OF WELLINGTON
- GREENVIEW SHORES NO 1 OF WELLINGTON
- GREENVIEW SHORES NO 2 OF WELLINGTON
- HANOVER EAST OF WELLINGTON
- HERITAGE FARMS
- HIDDEN PINES OF WELLINGTON
- HOMELAND
- HOMELAND AS IN
- HUNTERS CHASE OF PALM BEACH POLO & COUNT
- ISLAND OF WELLINGTON
- ISLES AT WELLINGTON
- ISLES AT WELLINGTON / GRAND BAY
- Isles At Wellington 01
- ISLES AT WELLINGTON 1
- ISLES AT WELLINGTON 2
- ISLES AT WELLINGTON 3
- ISLES AT WELLINGTON 4
- ISLES AT WELLINGTON 5
- ISLES AT WELLINGTON 6
- ISLES AT WELLINGTON 7
- ISLES AT WELLINGTON 8
- ISLES AT WELLINGTON PL 2
- KENSINGTON
- LA QUINTA CONDO
- LAKE POINT
- LAKEFIELD OF THE LANDINGS
- LAKEFIELD OF THE LANDINGS AT WELLINGTON
- LAKEFIELD OF THE LANDINGS AT WELLINGTON 1
- LAKEFIELD OF THE LANDINGS AT WELLINGTON 2A
- LAKEFIELD OF THE LANDINGS AT WELLINGTON 2B
- LAKEFIELD OF THE LANDINGS AT WELLINGTON 3A
- LAKEFIELD OF THE LANDINGS AT WELLINGTON 3B
- LAKEFIELD OF THE LANDINGS AT WELLINGTON PL 1 REPL 1
- LAKEFIELD OF THE LANDINGS AT WELLINGTON PL 2B
- LAKEFIELD OF THE LANDINGS AT WELLINGTON PL 3A
- LAKEFIELD OF THE LANDINGS AT WELLINGTON PL 3B
- LAKEFIELD WEST
- LAKESHORE HEIGHTS CONDO
- LAS CASITAS
- LAS CASITAS 2
- LAS CASITAS 3
- LAS CASITAS 4
- LAS CASITAS PL 4
- MAIDSTONE
- MAYFAIR AT WELLINGTON CONDO
- Mayfair On Lake Wellington
- MEADOW BROOK CONDO
- MEADOW WOOD
- MEADOW WOOD OF THE LANDINGS AT WELLINGTO
- MEADOW WOOD OF THE LANDINGS AT WELLINGTON
- Meadowland Cove
- MEADOWLAND COVE 1 OF WELLINGTON
- MEADOWLAND COVE 2 OF WELL
- MEADOWLAND COVE 2 OF WELLINGTON
- MEADOWLAND COVE PL 1 OF WELLINGTON
- MEADOWLAND COVE PL 1 OF WELLINGTON LT 8
- MEADOWLAND COVE PL 2 OF WELLINGTON
- MIDA FARMS
- MIZNER ESTATES OF PALM BEACH POLO & COUN
- MIZNER ESTATES OF PALM BEACH POLO & COUNTRY CLUB WELLINGTON
- MONTAUK HARBOR REPL
- MONTEREY ON THE LAKE
- MUIRFIELD 1
- MUIRFIELD 2
- MUIRFIELD 4
- OAKMONT ESTATES
- OAKMONT ESTATES PUD
- OLYMPIA
- OLYMPIA 1
- OLYMPIA 2
- OLYMPIA 2: Postley
- OLYMPIA PL 1
- OLYMPIA PL 2
- ORANGE GROVE EST
- ORANGE POINT 1
- ORANGE POINT TR A
- ORANGE POINT TR A, GRAND ISLES
- ORANGE POINT TR B
- ORANGE POINT TR C
- OS DRESSAGE FARM
- PADDOCK PARK 1 OF WELLINGTON
- PADDOCK PARK 2 OF WELLINGTON
- PADDOCK PARK NO 1 OF WELLINGTON
- Palm Beach Little Ranches
- PALM BEACH LITTLE RANCHES 2
- PALM BEACH LITTLE RANCHES EAST OF WELLINGTON
- PALM BEACH POINT
- Palm Beach Point – Sun glade
- Palm Beach Point East
- Palm Beach Point Sunglade
- Palm Beach Polo and Country Club
- Palm Beach Polo Golf and Country Club
- PALM COURT AT WELLINGTON CONDO
- Palm Glade Ranches
- Palm Glade Ranches – South Shore – S of Lake Worth Road
- Palm Glade Ranches – South Shore Blvd. South of 50th St.
- Palm Glade Ranches Unrec
- PALOMINO PARK PROFESSIONAL CENTER II CONDO
- PARK PLACE OF WELLINGTON
- PEBBLEWOOD CONDO
- PEBBLEWOOD PH 4 OF PALM BEACH POLO AND COUNTRY CLUB
- PINE TRACE AT BINKS FOREST
- PINES OF WELLINGTON
- PINEWOOD EAST 2 OF WELLINGTON
- PINEWOOD EAST NO 2 OF WELLINGTON REPL TR A LOT 23
- PINEWOOD EAST OF WELLINGTON
- PINEWOOD GROVE OF WELLINGTON
- PINEWOOD MANOR OF WELLINGTON
- PINEWOOD OF WELLINGTON
- POLO ISLAND CONDO
- Polo Island Estates
- Polo Park
- Polo West Estates
- Regatta Bay Estates ISLES AT WELLINGTON 8
- RUSTIC RANCH
- Rustic Ranches
- Rustic Ranches Estates
- Rustin Ranches
- SADDLE CLUB OF WELLINGTON
- Saddle Club of Wellington/Wellington Classic Estates
- SADDLE TRAIL
- SADDLE TRAIL PARK OF WELLINGTON
- SAG HARBOR TRACE
- Scottsglades
- section 33
- SHADY OAKS OF PALM BEACH POLO & COUNTRY
- SHADY OAKS OF PALM BEACH POLO & COUNTRY CLUB
- Sheffield Woods
- SHEFFIELD WOODS AT WELLINGTON
- SHEFFIELD WOODS AT WELLINGTON CONDO
- SHOMA COURTYARDS 3 AT ROYAL PALM CONDOMINIUM
- SHORES AT WELLINGTON 3 CONDO
- SHORES AT WELLINGTON CONDO
- SHORES AT WELLINGTON II CONDO
- SIGNIFICANT PRICE IMPROVEMENT
- SOUTH SHORE
- SOUTH SHORE 1 OF WELLINGTON
- SOUTH SHORE 2 OF WELLINGT
- SOUTH SHORE 2 OF WELLINGTON
- SOUTH SHORE 3 OF WELLINGTON
- SOUTH SHORE 4 OF WELLINGTON
- SOUTH SHORE NO 1 OF WELLINGTON
- SOUTH SHORE NO 2A OF WELLINGTON
- SOUTH SHORE NO 3 OF WELLINGTON
- SOUTH SHORE NO 4 OF WELLINGTON
- South Shore Of Wellington
- South Wellington – 50th Street
- SOUTHFIELDS
- SOUTHFIELDS PHASE I WELLINGTON COUNTRYPLACE
- SOUTHFIELDS WELLINGTON COUNTRY
- ST ANDREWS AT POLO CLUB C
- ST ANDREWS AT POLO CLUB CONDO
- ST ANDREWS AT POLO CLUB CONDOMINIUM
- St Andrews At The Polo Club
- Stonegate of Wellington
- STURBRIDGE VILLAGE
- Sugar Pond
- Sugar Pond Manor
- SUGAR POND MANOR OF WELLI
- SUGAR POND MANOR OF WELLINGTON
- SUGAR POND MANOR OF WELLINGTONLT 17 BLK 77
- SUGAR POND MANOR WELLINGTON
- Sun Glades Estates
- TALAVERA
- TALLPINE PH I
- TALLPINE PH I/ Hidden Landings
- TALLPINE PH II
- Tallpine Ph II / Hidden Pines
- Tallpine Phase II
- TENNIS LODGES 1 CONDO
- TENNIS LODGES NO 1 COND DECL FILED 4-2-79 OR3034P1180 & AMEND 3091P694 & 3115P1534
- Thoroughbred Lake Estates
- TOWNE PLACE
- TREE TOPS OF WELLINGTON
- VERSAILLES
- VERSAILLES – Village of Wellington
- VILLAGEWALK
- VILLAGEWALK OF WELLINGTON
- VILLAGEWALK OF WELLINGTON 1
- VILLAGEWALK OF WELLINGTON 2
- VILLAGEWALK OF WELLINGTON 3
- VILLAGEWALK OF WELLINGTON 4
- VILLAGEWALK OF WELLINGTON 5
- VILLAGEWALK OF WELLINGTON PL 5
- VILLAS AT SUGAR POND CONDO
- WATERS VILLAS I CONDO
- WATERWAY COVE OF WELLIGTON
- WATERWAY COVE OF WELLINGTON
- WELLINGTON AERO CLUB OF THE LANDINGS AT WELLINGTON
- WELLINGTON DOWNS
- WELLINGTON LAKES
- WELLINGTON OF WELLINGTON
- Wellington Parc
- WELLINGTON PLACE OF WELLINGTON
- WELLINGTON PRESERVE
- Wellington Shores
- WELLINGTON TR 42-B
- WELLINGTON TR 42B
- WELLINGTON TR 43
- WELLINGTONS EDGE
- WELLINGTONS EDGE PAR 76 PH 1
- WELLINGTONS EDGE PAR 76 PH 2A
- WELLINGTONS EDGE PAR 76 PH 2B
- WELLINGTONS EDGE PAR 77 PH 1
- WELLINGTONS EDGE PAR 77 PH 2
- WELLINGTONS EDGE PAR 78 PH 1
- WELLINGTONS EDGE PAR 78 PH 2
- WESTHAMPTON CLUB COND DECL FILED 5-15-81 IN
- WESTHAMPTON CLUB CONDO
- WHITEHORSE ESTATES
- WINDING TRAILS
- WINDSOME ESTATES
- Windsor Way
- WINDSOR WAY 1
- WINDSOR WAY 2
- WINDSOR WAY PL 1
Market Summary
Current real estate data for Single Family in Wellington as of Oct 22, 2026
356
Single Family Listed
99
Avg DOM
811
Avg $ / SqFt
$2,912,042
Avg List Price
Property Summary
- Located in the OLYMPIA 1 subdivision, 2286 MERRIWEATHER Way Wellington FL is a Single Family for sale in Wellington, FL, 33414. It is listed for $1,195,000 and features 4 beds, 4 baths, and has approximately 3,531 square feet of living space, and was originally constructed in 2003. The current price per square foot is $338. The average price per square foot for Single Family listings in Wellington is $811. The average listing price for Single Family in Wellington is $2,912,042.
Similar Listings Nearby

2286 MERRIWEATHER Way
Wellington, FL