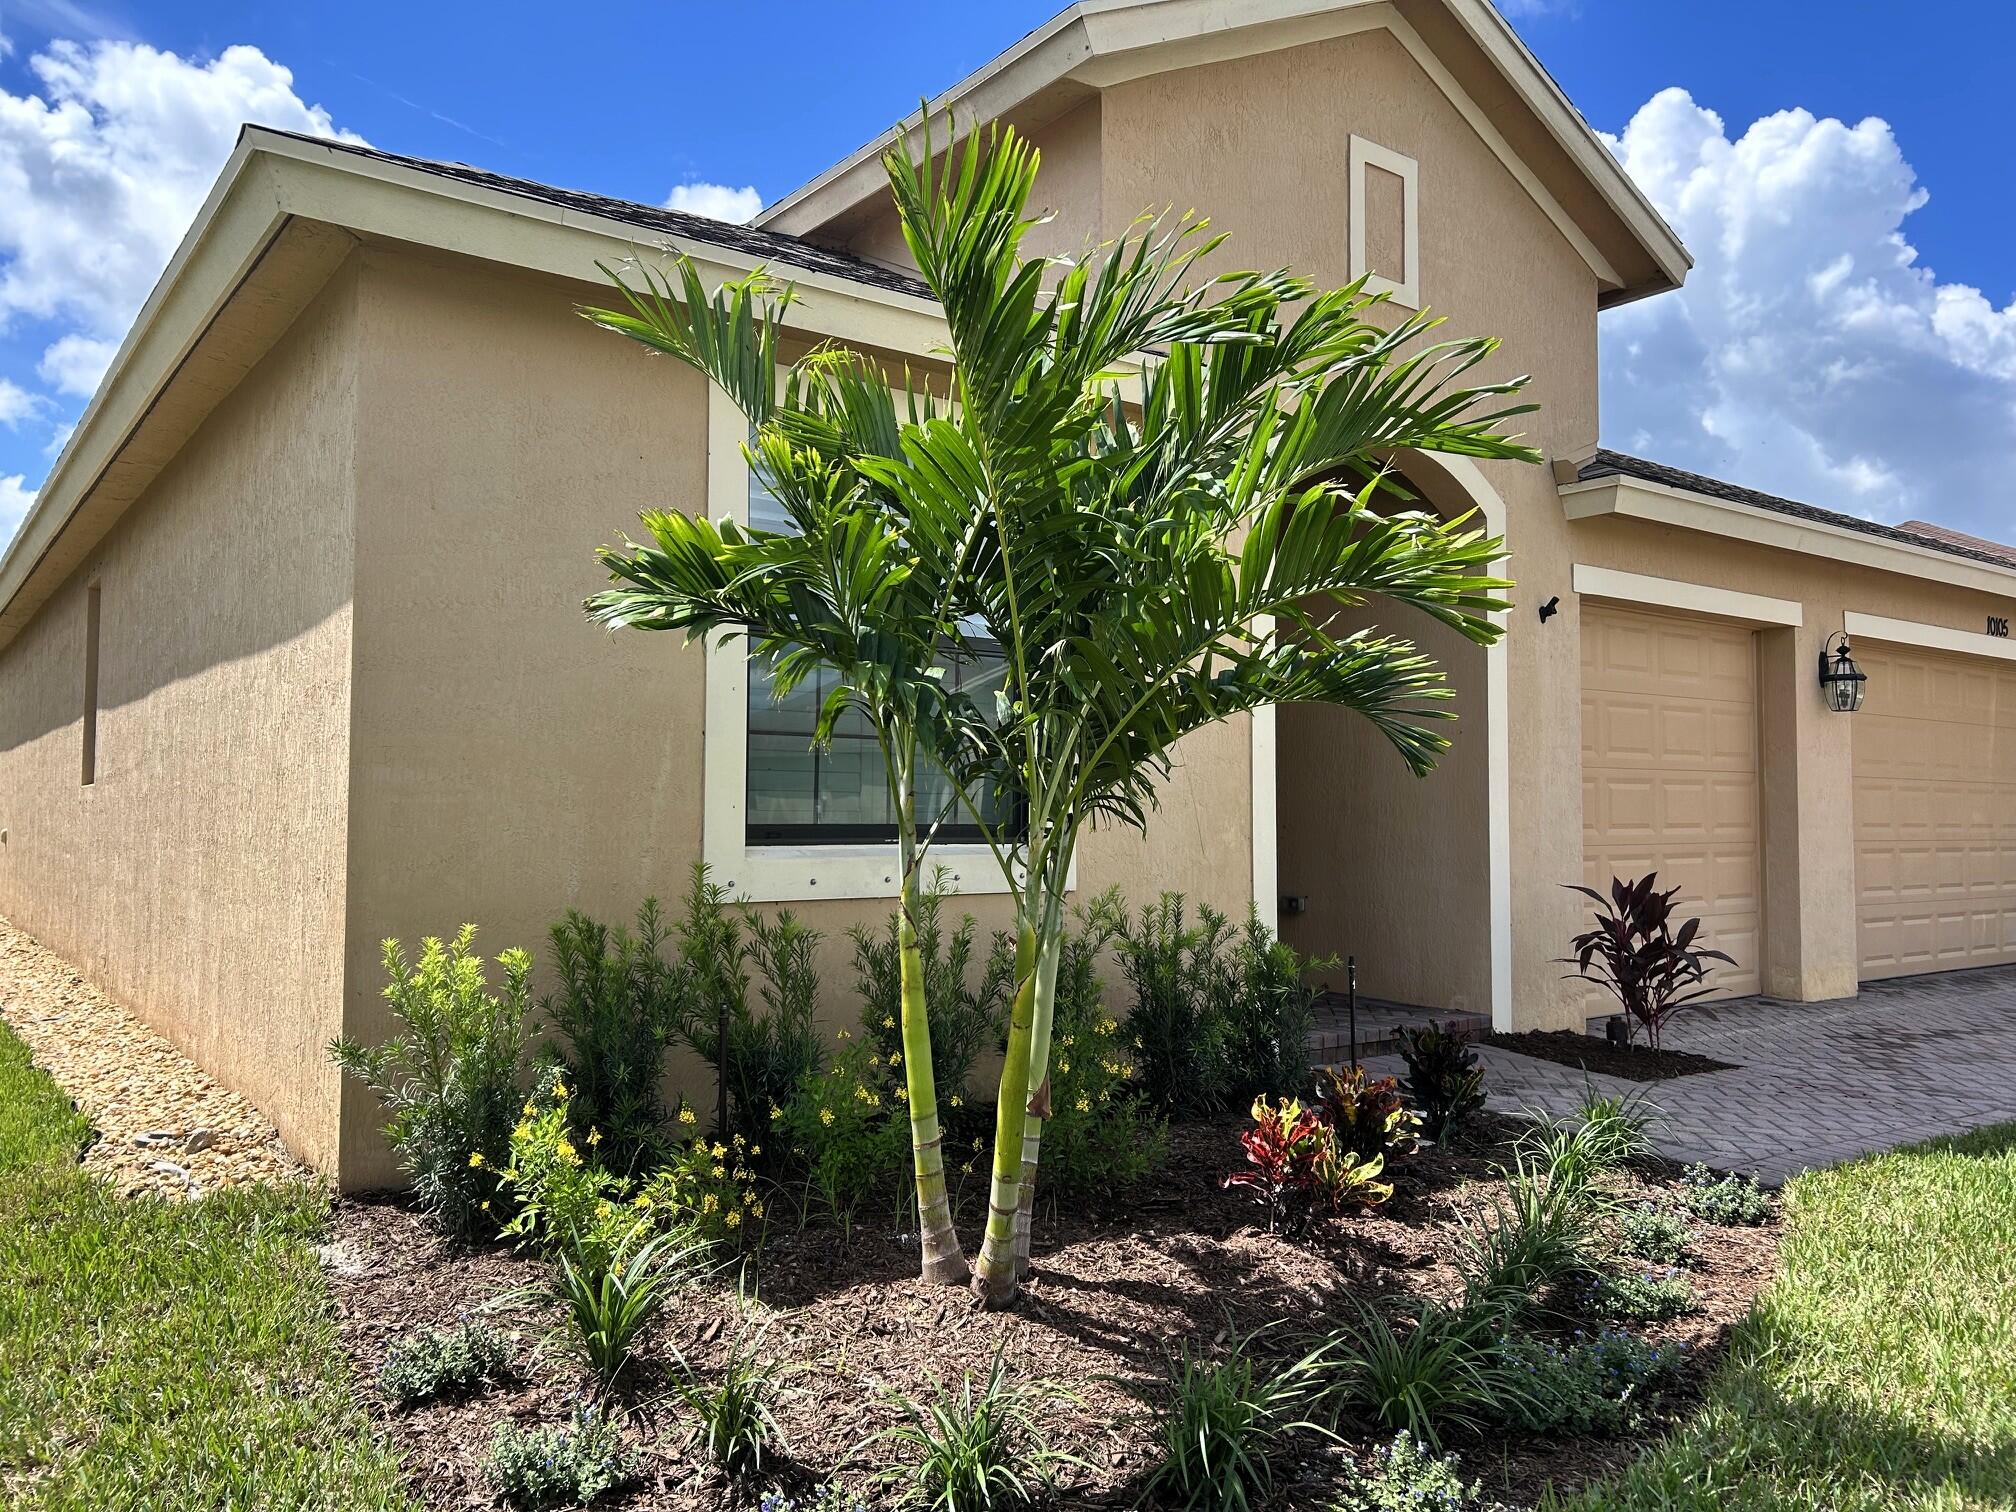
WOW, Upgrades GALORE! in this move-in ready 3/3 home w/ 3 car garage loaded with extras you will not find in new construction: crown molding, plantation shutters, comfort luxury vinyl plank easy-care flooring t/o, two UV lights on HVAC system to sanitize both the coil & the air, expansive covered lanai with Ceiling Fans and Skylights and a fully insulated 3 car garage. Come experience resort style living w/ Club Verona just steps away w/ pool, clubhouse, billairds, hot tub, fitness center and more. Enjoy a spacious open concept split floor plan design w/ granite kitchen, upgraded baths & French Doors leading stained stamped concrete patio. Patio freshly stained and sealed stamped concrete making it even more beautiful. New custom landscaping just intstalled too with all new fresh mulch!
Listing Provided Courtesy of Weichert Realtors Hallmark Pr
Property Details
Price:
$369,900
MLS #:
B26048000
Status:
Active
Beds:
3
Baths:
3
Type:
Single Family
Subtype:
Single Family Residence
Subdivision:
VERONA TRACE SUB & THE VILLAS AT VERONA TRACE
Neighborhood:
6342countysouthwestir
Listed Date:
Jul 2, 2026
Finished Sq Ft:
1,815
Total Sq Ft:
2,990
Year Built:
2018
See this Listing
Schools
Interior
Appliances
Electric Water Heater, Range, Dishwasher, Disposal, Dryer, Electric Range, Microwave, Refrigerator, Washer, Water Heater
Bathrooms
3 Full Bathrooms
Cooling
Ceiling Fan(s), Central Air, Electric
Flooring
Tile, Wood, Other
Heating
Central
Interior Features
Bedroom Layout – Three Way Split, High Ceilings, Kitchen Island, Pantry, Walk-In Closet(s)
Laundry Features
Electric Dryer Hookup, Inside, Laundry Room, Washer Hookup
Levels
One
Main Level Bathrooms
3
Main Level Bedrooms
3
Exterior
Architectural Style
Traditional
Association Amenities
Recreation Facility, Pool, Basketball Court, Billiard Room, Clubhouse, Community Room, Fitness Center, Game Room, Park, Pickleball Court(s), Playground, Sidewalks, Spa/Hot Tub, Tennis Court(s)
Attached Garage YN
1
Construction Materials
Block, CBS, Stucco
Covered Spaces
3
Direction Faces
North
Exterior Features
Barbecue
Fencing
Back Yard, Fenced
Garage Spaces
3
Lot Features
Room for Pool, Sidewalks
Open Parking Spaces
3
Parking Features
Attached, Attached Garage, Driveway, Garage, Garage Door Opener, Paver Block
Parking Spots
6
Parking Total
6
Patio And Porch Features
Porch – Screened, Patio – Covered, Porch, Glass Enclosed, Patio
Roof
Composition, Shingle
Security Features
Closed Circuit Camera(s)
Stories
1
View
Garden
Window Features
Plantation Shutters, Skylight(s)
Financial
HOA Fee
$245
HOA Fee Frequency
Monthly
HOA Includes
Recreation Facility, Common Areas
Tax Year
2025
Taxes
$5,518
Map
Community
- Address10105 Verona Manor Vero Beach FL
- SubdivisionVERONA TRACE SUB & THE VILLAS AT VERONA TRACE
- CityVero Beach
- CountyIndian River
- Zip Code32966
Market Summary
Current real estate data for Single Family in Vero Beach as of Nov 04, 2026
492
Single Family Listed
105
Avg DOM
316
Avg $ / SqFt
$686,964
Avg List Price
Property Summary
- Located in the VERONA TRACE SUB & THE VILLAS AT VERONA TRACE subdivision, 10105 Verona Manor Vero Beach FL is a Single Family for sale in Vero Beach, FL, 32966. It is listed for $369,900 and features 3 beds, 3 baths, and has approximately 1,815 square feet of living space, and was originally constructed in 2018. The current price per square foot is $204. The average price per square foot for Single Family listings in Vero Beach is $316. The average listing price for Single Family in Vero Beach is $686,964.
Similar Listings Nearby



10105 Verona Manor
Vero Beach, FL