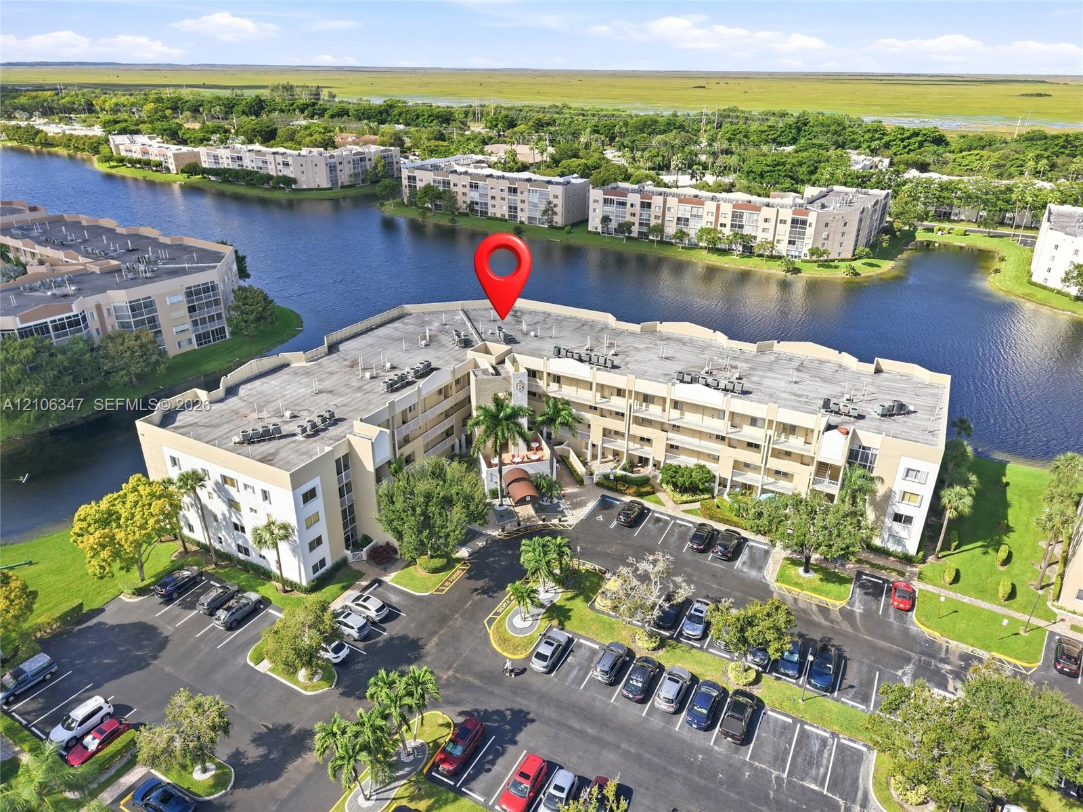
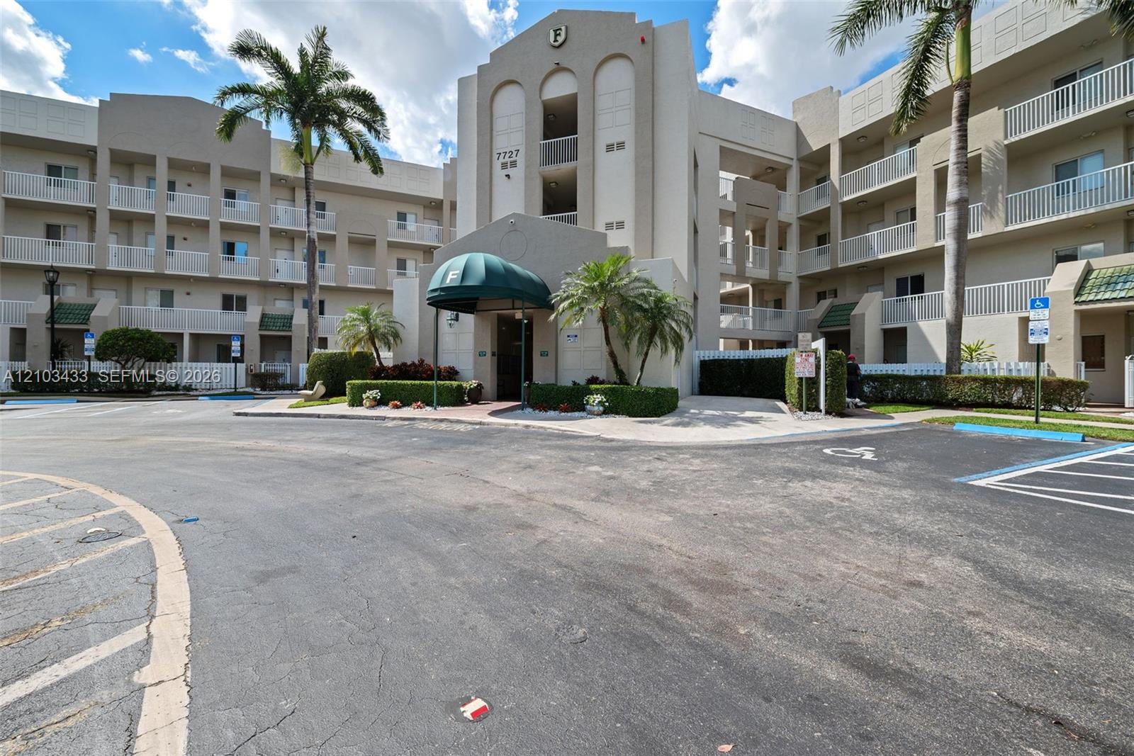
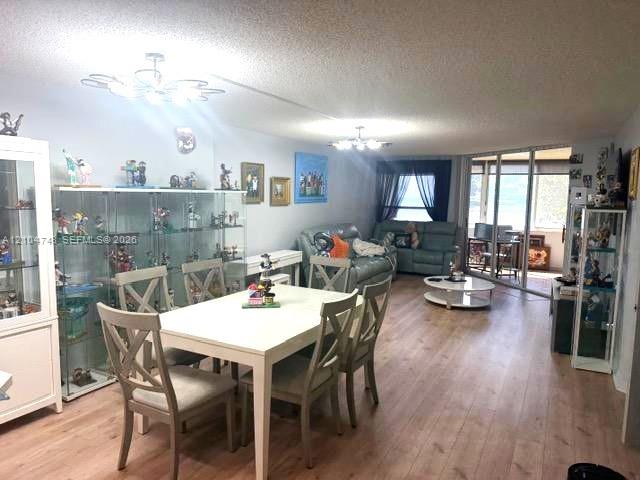
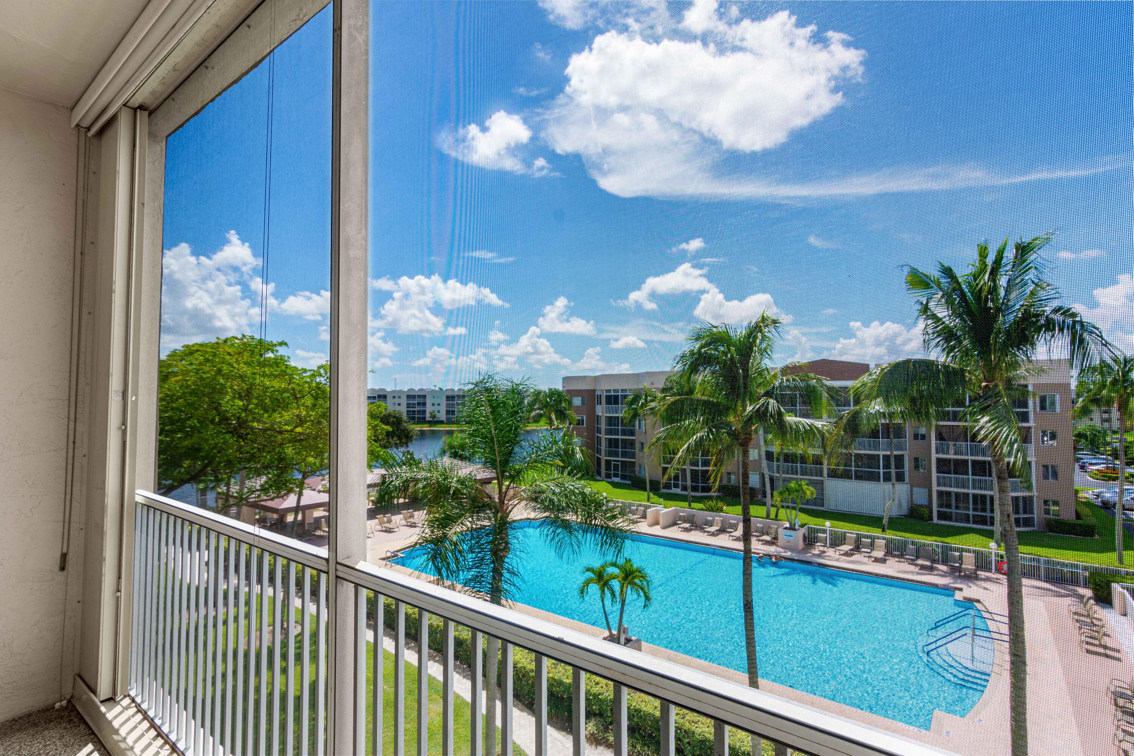
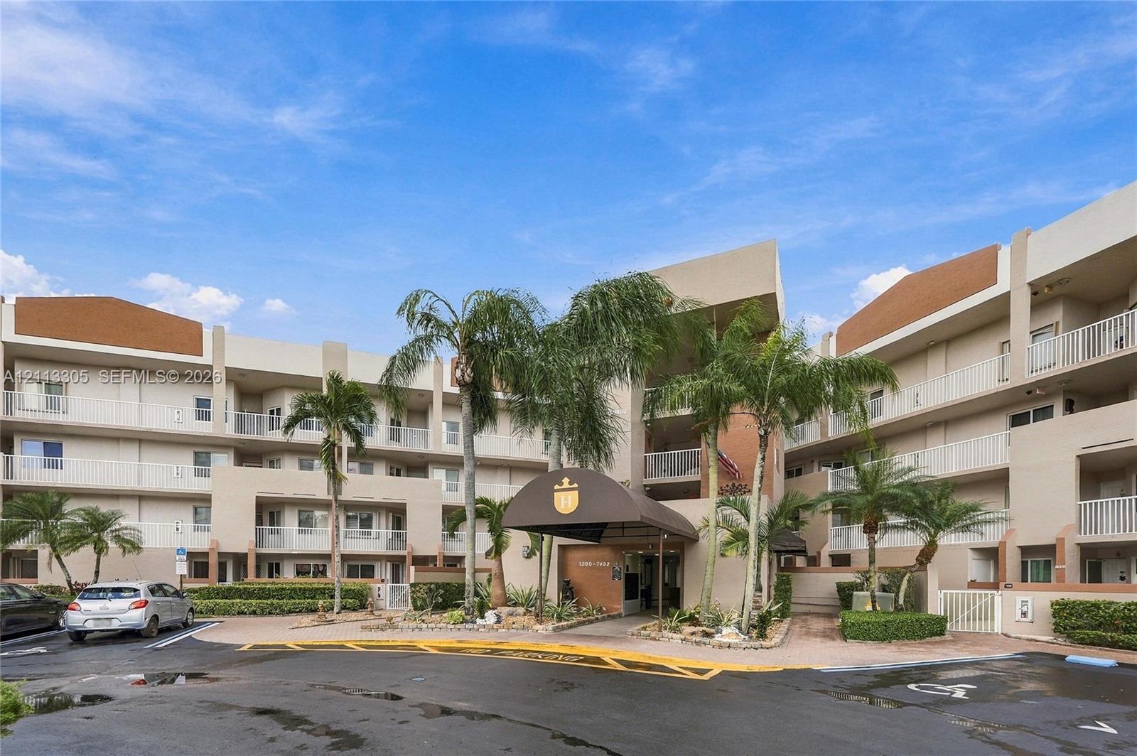
Rarely available and highly sought-after, the Empress model is one of Kings Point’s largest and most desirable floor plans! This beautifully renovated home offers 2,342 square feet of living space, featuring 3 bedrooms and 2 bathrooms. Enter through your own private front patio and discover a bright, spacious interior filled with natural light and modern finishes throughout. The kitchen features quartz countertops and stainless steel appliances, while stunning lake views can be enjoyed from multiple areas of the home. Additional highlights include hurricane-impact windows throughout, an in-unit walk-in laundry room and a brand-new, top-of-the-line A/C unit installed this month. Conveniently location near Sawgrass Mills Mall, entertainment, and major highways. Enjoy all that Kings Point has to offer, including resort-style amenities such as swimming pools, the beautiful Palace Theatre, a variety of clubs, shuttle bus services, and more. This is one you don’t want to miss!
Listing Provided Courtesy of The Keyes Company at 954-389-3459
Property Details
Price:
$439,000
MLS #:
A12106347
Status:
Active
Beds:
3
Baths:
2
Type:
Condo
Subtype:
Condominium
Subdivision:
GRANVILLE CONDOMINIUM
Neighborhood:
3820
Listed Date:
Oct 15, 2026
Finished Sq Ft:
2,342
Total Sq Ft:
2,342
Year Built:
1996
See this Listing
Schools
Elementary School:
Challenger
Middle School:
Millennium 6-12 Collegiate Academy
High School:
J. P. Taravella
Interior
Appliances
Dishwasher, Disposal, Dryer, Electric Range, Microwave, Refrigerator, Washer
Bathrooms
2 Full Bathrooms
Cooling
Central Air, Electric
Flooring
Carpet, Tile, Vinyl
Heating
Central, Electric
Interior Features
Bedroom Layout – Split, Entrance Foyer, Pantry
Exterior
Association Amenities
Pool, Billiard Room, Clubhouse, Courtesy Bus, Elevator(s), Fitness Center, Management, Parking, Tennis Court(s), Other
Community
55+
Construction Materials
Block
Exterior Features
Courtyard, Balcony
Open Parking Spaces
1
Parking Features
Guest
Patio And Porch Features
Porch – Screened, Porch
Security Features
Security Fence
Senior Community YN
1
View
Lake
Waterfront Features
None, Lake
Financial
HOA Fee
$856
HOA Fee Frequency
Monthly
HOA Includes
Recreation Facility, Pool Service, Cable TV, Common Areas, Elevator, Hot Water, Insurance, Internet, Maintenance Grounds, Maintenance Structure, Pest Control, Reserve Funds, Roof Repairs, Security, Sewer, Trash, Water
Tax Year
2025
Taxes
$7,249
Map
Community
- Address7759 Granville Drive 306 Tamarac FL
- SubdivisionGRANVILLE CONDOMINIUM
- CityTamarac
- CountyBroward
- Zip Code33321
Market Summary
Property Summary
- Located in the GRANVILLE CONDOMINIUM subdivision, 7759 Granville Drive 306 Tamarac FL is a Condo for sale in Tamarac, FL, 33321. It is listed for $439,000 and features 3 beds, 2 baths, and has approximately 2,342 square feet of living space, and was originally constructed in 1996. The current price per square foot is $187. The average price per square foot for Condo listings in Tamarac is $161. The average listing price for Condo in Tamarac is $174,413.
Similar Listings Nearby

7759 Granville Drive 306
Tamarac, FL