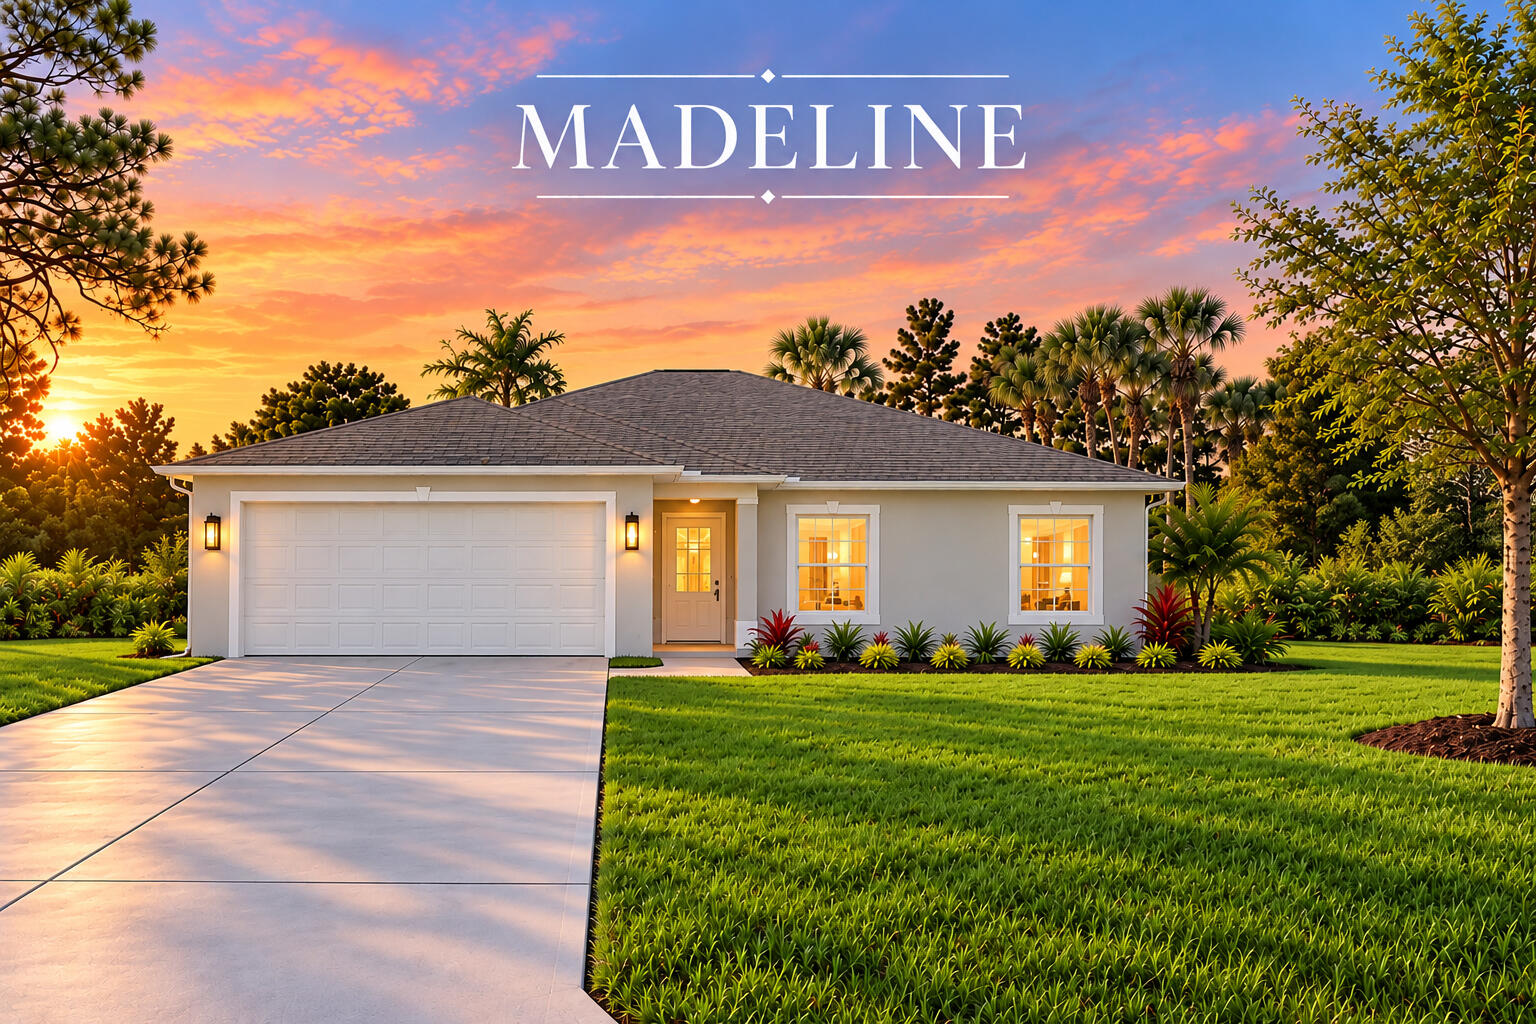
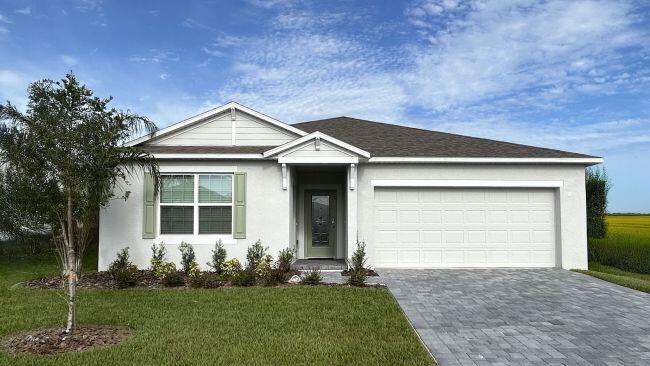
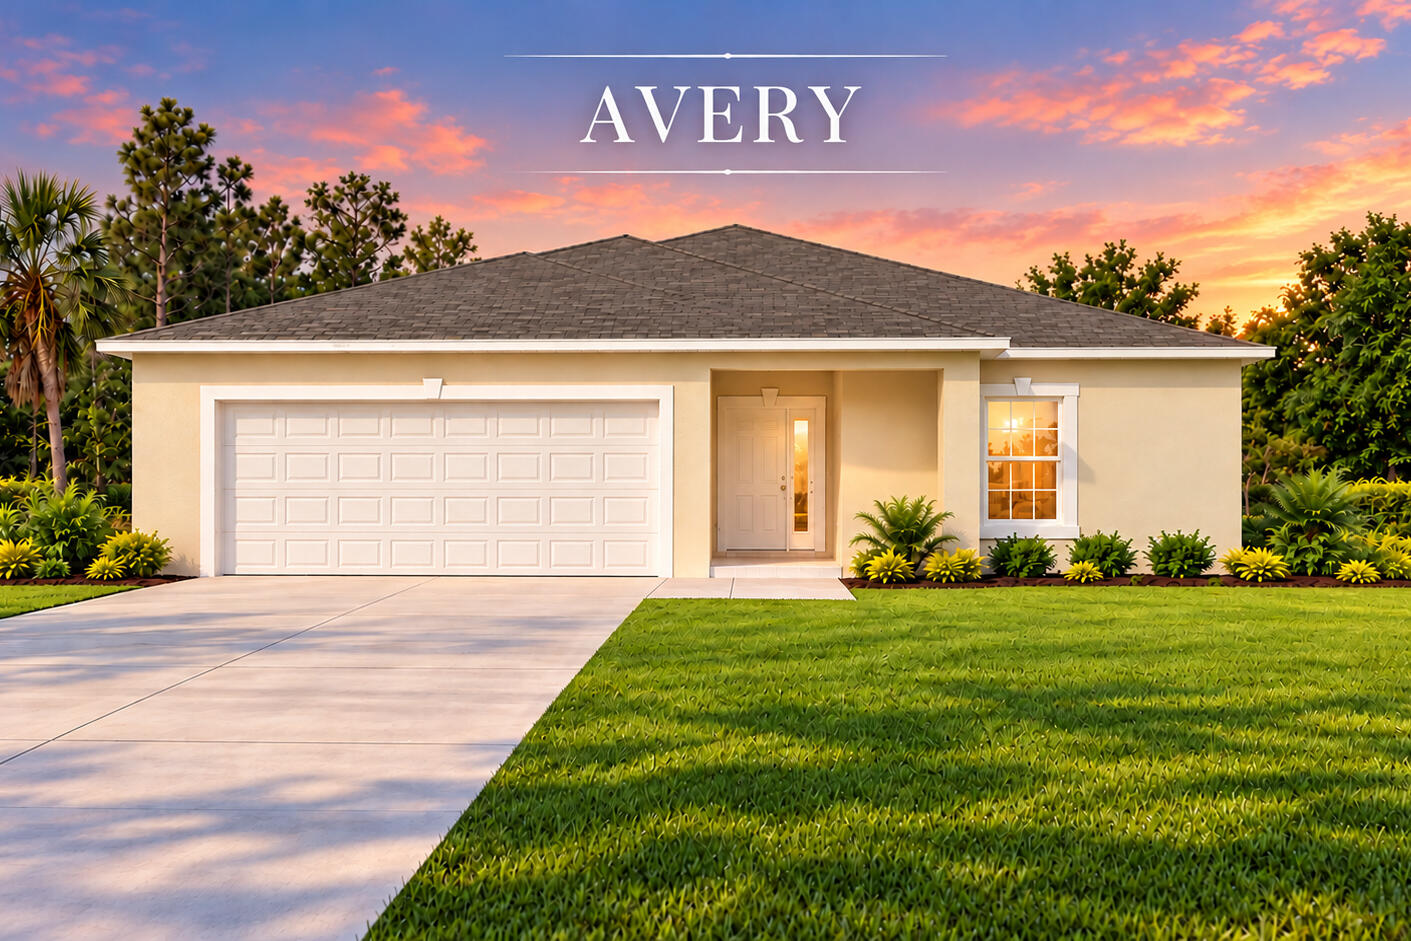
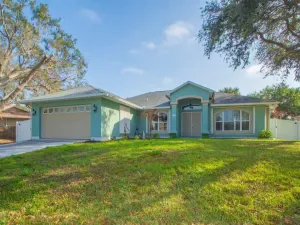
Why Settle for Resale when you can have NEW CONSTRUCTION Now? Estimated Completion End of Nov. 2026. Quality CBS Madeline Model with 3 Bedroom 2 Bath Home and a 2 Car Garage on an oversized lot with a rear porch and room for a pool. Spacious split floor plan with tile throughout, a full dining area and an expansive living room. Kitchen features 42-inch upper cabinets, soft-close cabinetry, crown molding, a custom pantry, granite counters, a waterfall breakfast bar and Samsung stainless steel appliances. Interior laundry room includes cabinets and a utility sink. Primary suite offers a large walk-in closet, dual-sink vanity and tiled shower. Guest bathroom features a tiled Shower/Tub combo. Builder Warranty, Garage Opener, Hurricane Shutters & More. NO HOA. Short Drive to River & Beaches.
Listing Provided Courtesy of NextHome Santana Real Estate at 877-538-8383
Property Details
Price:
$408,000
MLS #:
B26095019
Status:
Active
Beds:
3
Baths:
2
Type:
Single Family
Subtype:
Single Family Residence
Subdivision:
SEBASTIAN HIGHLANDS REPLAT UNIT 2 PAGE 3
Neighborhood:
6351sebastianir
Listed Date:
Oct 31, 2026
Finished Sq Ft:
1,783
Total Sq Ft:
2,455
Lot Size:
512,309,160 sqft / 0.27 acres (approx)
Year Built:
2026
See this Listing
Schools
Elementary School:
Sebastian
Middle School:
Sebastian River
High School:
Sebastian River
Interior
Appliances
Electric Water Heater, Range, Dishwasher, Disposal, Microwave, Refrigerator, Water Heater
Bathrooms
2 Full Bathrooms
Cooling
Ceiling Fan(s), Central Air, Electric
Flooring
Tile
Heating
Central, Electric
Interior Features
Bedroom Layout – Split, Entrance Foyer, Pantry, Vaulted Ceiling(s), Walk-In Closet(s)
Laundry Features
Inside, Laundry Room, Main Level, Sink
Levels
One
Main Level Bathrooms
2
Main Level Bedrooms
3
Exterior
Architectural Style
Contemporary
Attached Garage YN
1
Construction Materials
CBS, Concrete Block – With Stucco
Covered Spaces
2
Direction Faces
Southeast
Exterior Features
Other
Fencing
None
Garage Spaces
2
Lot Features
Irregular Lot, Oversized Lot
Open Parking Spaces
4
Parking Features
Attached Garage, Driveway, Garage
Parking Spots
6
Parking Total
6
Patio And Porch Features
Porch – Open, Porch
Roof
Composition
Stories
1
View
Garden
Waterfront Features
None
Window Features
Blinds, Double Hung Metal
Financial
Tax Year
2026
Taxes
$1,108
Map
Community
- Address726 Wentworth Street Sebastian FL
- SubdivisionSEBASTIAN HIGHLANDS REPLAT UNIT 2 PAGE 3
- CitySebastian
- CountyIndian River
- Zip Code32958
Market Summary
Current real estate data for Single Family in Sebastian as of Nov 04, 2026
58
Single Family Listed
78
Avg DOM
226
Avg $ / SqFt
$387,425
Avg List Price
Property Summary
- Located in the SEBASTIAN HIGHLANDS REPLAT UNIT 2 PAGE 3 subdivision, 726 Wentworth Street Sebastian FL is a Single Family for sale in Sebastian, FL, 32958. It is listed for $408,000 and features 3 beds, 2 baths, and has approximately 1,783 square feet of living space, and was originally constructed in 2026. The current price per square foot is $229. The average price per square foot for Single Family listings in Sebastian is $226. The average listing price for Single Family in Sebastian is $387,425.
Similar Listings Nearby


726 Wentworth Street
Sebastian, FL