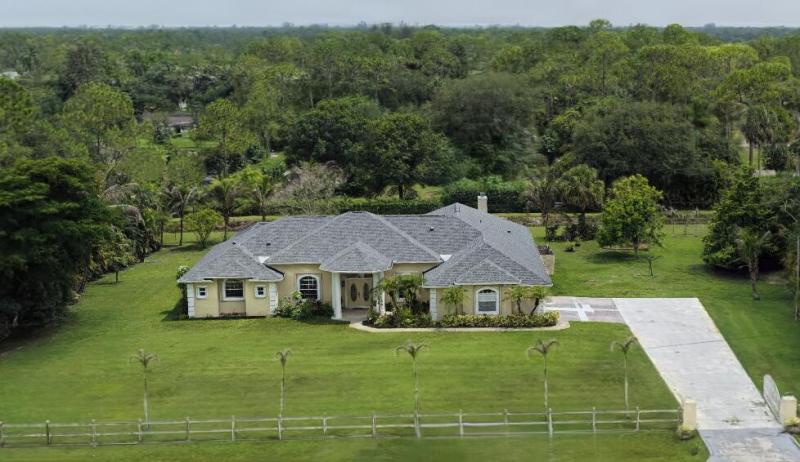
NEW ROOF 2025. Exceptional 4-BR, 3.5-bath Pool home with No HOA offering an impressive 3,722 sf of living space on 1.29 acres of fully fenced property. This Acreage home offers comfort and convenience with a 2.5-car garage, concrete driveway, screen enclosed salt water pool, and a cozy fireplace that adds charm to the main living area. Soaring ceilings and crown molding enhance the spacious feel. Oversized primary BR with spacious office/flex space. The kitchen features granite countertops, stainless steel appliances, and ample cabinetry, perfect for entertaining, and surround sound throughout the home. Accordion shutters provide added protection. Mature fruit trees in the expansive yard. Bring your boat or RV. A rare opportunity to own a private oasis with space to live, play and grow.
Listing Provided Courtesy of Exit Realty Premier Elite at 561-967-3948
Property Details
Price:
$950,000
MLS #:
B26054645
Status:
Active
Beds:
4
Baths:
3.5
Type:
Single Family
Subtype:
Single Family Residence
Neighborhood:
5540
Listed Date:
Jul 21, 2026
Finished Sq Ft:
3,722
Total Sq Ft:
5,014
Lot Size:
2,447,723,520 sqft / 1.29 acres (approx)
Year Built:
2006
See this Listing
Schools
Elementary School:
Golden Grove
Middle School:
Western Pines
High School:
Seminole Ridge
Interior
Appliances
Water Softener Owned, Electric Water Heater, Dishwasher, Disposal, Dryer, Electric Range, Microwave, Refrigerator, Washer, Water Heater, Water Softener
Bathrooms
3 Full Bathrooms, 1 Half Bathroom
Cooling
Ceiling Fan(s), Central Air
Flooring
Carpet, Ceramic Tile
Heating
Central
Interior Features
Bedroom Layout – Split, Cabana Bath, Entrance Foyer, High Ceilings, Kitchen Island, Pantry, Roman Tub, Vaulted Ceiling(s), Walk-In Closet(s)
Laundry Features
Laundry Room
Main Level Bathrooms
4
Main Level Bedrooms
4
Exterior
Architectural Style
Ranch
Attached Garage YN
1
Construction Materials
CBS, Concrete
Covered Spaces
2.5
Direction Faces
North
Fencing
Fenced, Full, Gate
Garage Spaces
2.5
Lot Features
Fruit Tree(s)
Parking Features
Attached Garage, Concrete, Driveway, Garage
Parking Spots
8
Parking Total
8
Patio And Porch Features
Patio – Screened, Patio – Covered, Patio
Roof
Shingle
Security Features
Security System
Spa Features
In Ground
Stories
1
Waterfront Features
Canal Front, Canal Width 1-80 Feet
Window Features
Shutters
Financial
Tax Year
2025
Taxes
$7,455
Map
Community
- Address13882 43rd Road N Royal Palm Beach FL
- SubdivisionNone
- CityRoyal Palm Beach
- CountyPalm Beach
- Zip Code33411
Subdivisions in Royal Palm Beach
- ANOTHONY GROVES PH2
- ANTHONY GROVES PH 1
- ANTHONY GROVES PH 1/VICTORIA GROVES
- ANTHONY GROVES PH 2
- Bella Terra PUD
- BELLA TERRA PUD 1
- BELLA TERRA PUD 3
- BELLA TERRA PUD 4
- Bella Vita
- BELLASERA
- CHAROLAIS CONDO
- CLOISTER POINTE CONDO
- Counterpoint Estates
- COUNTERPOINT ESTATES 1
- COUNTERPOINT ESTATES 11
- COUNTERPOINT ESTATES 12
- COUNTERPOINT ESTATES 14
- COUNTERPOINT ESTATES 9
- COUNTERPOINT ESTATES PL 3
- COUNTRY CLUB VIEWS
- COUNTRY CLUB VILLAGE
- CRESTWOOD NORTH
- CRESTWOOD UNIT 1 PL 3
- CRESTWOOD UNIT 1 PL 4
- DIAMOND C RANCH POD D
- DIAMOND C RANCH POD D REPL LT 4
- ELYSIUM AT ARBORS
- ESTATES OF ROYAL PALM BEACH 3
- ESTATES OF ROYAL PALM BEACH 4
- Fairways at Royal Palm Beach
- Grand View at Crestwood
- GRAND VIEW AT CRESTWOOD CONDO
- GRAND VIEW AT CRESTWOOD CONDOMINIUM
- Greenway Village
- GREENWAY VILLAGE COND NORTH NO 2 DECL IN
- Greenway Village North Condo
- GREENWAY VILLAGE NORTH CONDO 1
- GREENWAY VILLAGE NORTH CONDO 2
- Greenway Village South
- GREENWAY VILLAGE SOUTH COND NO ONE PT OF TR B GOLF EST PB28P92
- GREENWAY VILLAGE SOUTH CONDO
- GREENWAY VILLAGE SOUTH CONDO 1
- GREENWAY VILLAGE SOUTH CONDO 2
- GREENWAY VILLAGE SOUTH CONDO 3
- GREENWAY VILLAGE SOUTH CONDO 4
- Greenway Village South Condo No 3
- HUNTINGTON WOODS
- HUNTINGTON WOODS IN PB48P111 LT 62 BLK D
- INDIAN TRAIL VILLAS PLAT NO 1
- KENSINGTON OF ROYAL PALM BEACH CONDO
- KENSINGTON OF ROYAL PALM BEACH CONDOI
- LA MANCHA
- LA MANCHA 2
- LA MANCHA 3
- LA MANCHA TWO
- Lakeview Center Lot 3
- LaMancha
- Lantern Walk
- Lantern Walk PL
- Loxahatchee
- Madison Green
- MADISON GREEN 1
- MADISON GREEN 1 PAR B
- MADISON GREEN 1 PARS A, H AND K
- MADISON GREEN 1 PARS F, G AND I
- MADISON GREEN PL 1
- MEZZANO CONDO
- NAUTICA LAKES
- NAUTICA LAKES PUD 1
- NAUTICA LAKES PUD PL 2
- Oakton Preserve
- Palm Beach Colony
- PALM BEACH COLONY SEC 2
- PALM BEACH COLONY SEC 2 REPL IN
- PALM BEACH COLONY SECS 1 AND 2
- Palm Beach Plantation
- PALM BEACH TRACE
- PALM BEACH TRACE CONDO
- PARK CENTRAL AT CYPRESS KEY
- Park View
- PARK VIEW AT PALM BEACH CONDO
- PIONEER ESTATES
- PIONEER TRAIL PUD, Whispering Woods
- PORTOSOL
- PORTOSOL REPL NO 2
- PORTOSOL REPL NO 3
- PRESERVE AT CRESTWOOD
- ROYAL PALM BUSINESS PLAZA CONDO
- ROYAL VILLAGE TOWNHOUSES CONDO
- SARATOGA AT ROYAL PALM 1
- SARATOGA AT ROYAL PALM 2
- SARATOGA AT ROYAL PALM 3
- SARATOGA AT ROYAL PALM 4
- SARATOGA AT ROYAL PALM PL 1
- SARATOGA AT ROYAL PALM PL 3
- SEMINOLE EST AND TOWNHOMES
- SEMINOLE ESTATES
- SEMINOLE ESTATES & TOWNHOMES
- SHOMA
- SHOMA COURTYARDS
- SHOMA COURTYARDS I AT ROYAL PALM CONDOMI
- SHOMA COURTYARDS II AT ROYAL PALM CONDOM
- Shoma Townhomes
- SHOMA TOWNHOMES AT ROYAL PALM BEACH CONDO
- SHOMA VILLAS I AT ROYAL PALM CONDO
- SHOMA VILLAS II AT ROYAL PALM CONDOIU
- SHOMA VILLAS III AT ROYAL PALM CONDOI
- SPA AT SUNSET ISLES CONDO
- SPA AT SUNSET ISLES CONDOMINIUM
- STAMFORD
- Stamford at Royal Palm Beach
- Stamford Town homes
- Strathmore Gate
- Strathmore Gate 1
- STRATHMORE GATE I
- STRATHMORE GATE I UNIT ONE
- STRATHMORE GATE I UNIT TWO
- STRATHMORE GATE WEST
- STRATHMORE GATE WEST UNIT 1
- STRATHMORE GATE WEST UNIT 2
- STRATHMORE GATE WEST UNIT 3
- THE ACREAGE
- The Manors
- TRAILS AT ROYAL PALM BEACH
- TRAILS AT ROYAL PALM BEACH CONDO
- UNINCORPORATED
- Victoria Grove
- Victoria Groves
- VILLAGE CENTER AT ROYAL PALM BEACH
- Village of Royal Palm Beach
- Village Walk
- WELLINGTON VIEW
- WEYBRIDGE
- Weybridge III
- Weybridge Townhomes
- WEYBRIDGE TOWNHOMES PH
- WEYBRIDGE TOWNHOMES PH I
- WEYBRIDGE TOWNHOMES PH II
- Weybridge Townhomes PH III
- WHISPERING PINES
- WILLOWS
- WILLOWS THE FIRST ADD
- WILLOWS THE SECOND ADD
Market Summary
Current real estate data for Single Family in Royal Palm Beach as of Oct 07, 2026
144
Single Family Listed
76
Avg DOM
280
Avg $ / SqFt
$601,336
Avg List Price
Property Summary
- Located in the None subdivision, 13882 43rd Road N Royal Palm Beach FL is a Single Family for sale in Royal Palm Beach, FL, 33411. It is listed for $950,000 and features 4 beds, 4 baths, and has approximately 3,722 square feet of living space, and was originally constructed in 2006. The current price per square foot is $255. The average price per square foot for Single Family listings in Royal Palm Beach is $280. The average listing price for Single Family in Royal Palm Beach is $601,336.
Similar Listings Nearby

13882 43rd Road N
Royal Palm Beach, FL