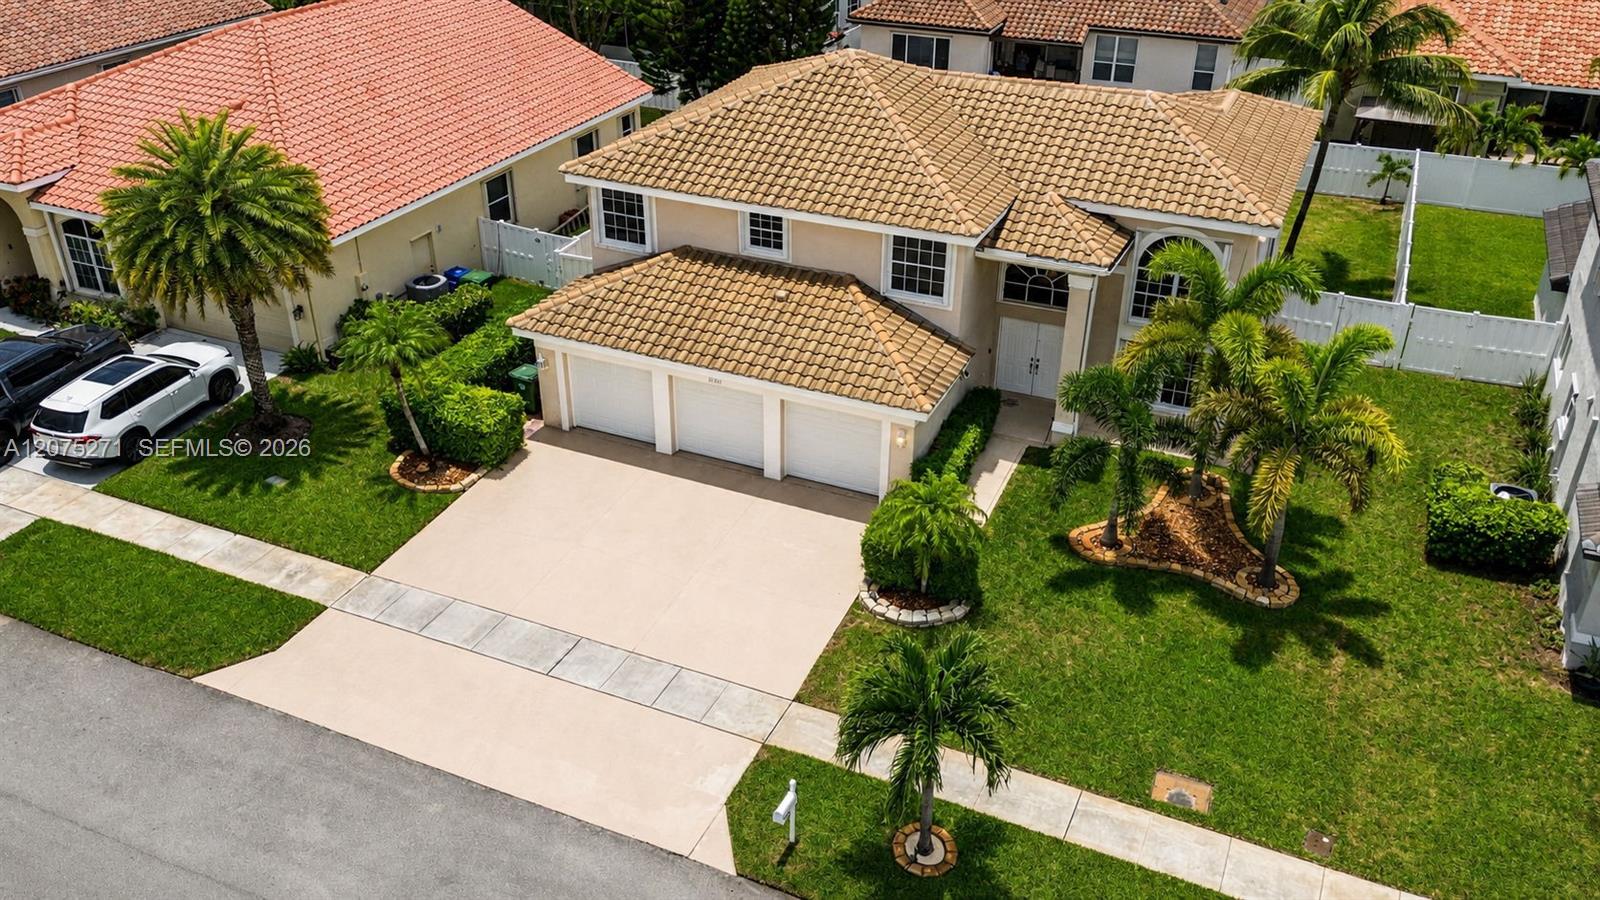
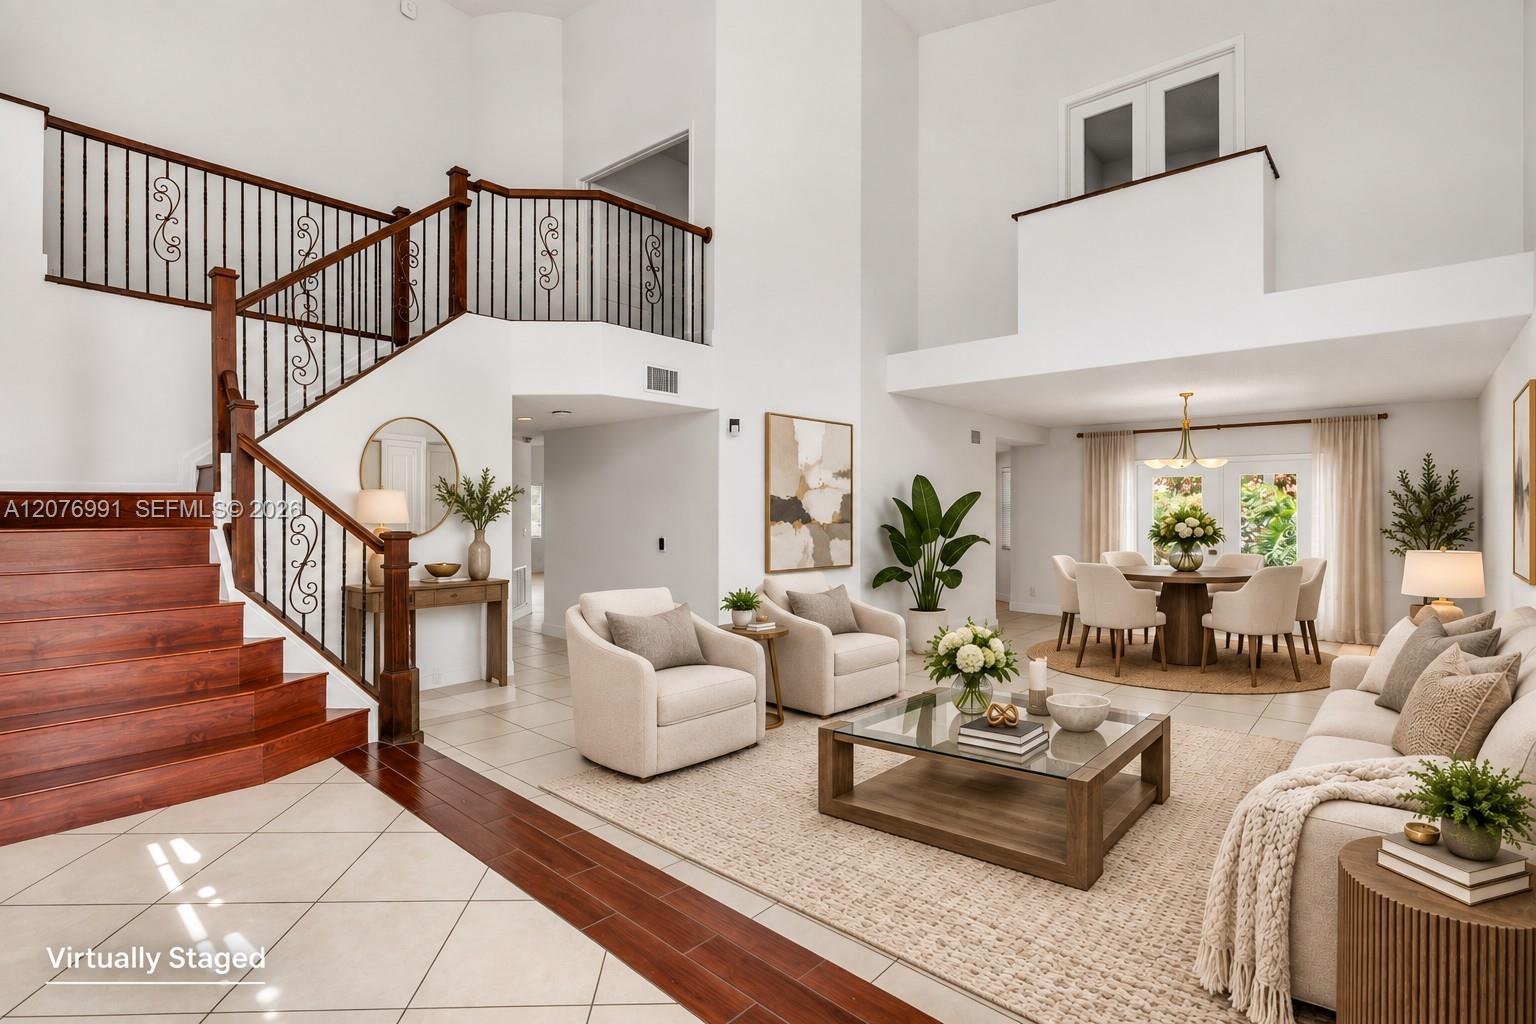
Welcome to this beautifully maintained and upgraded 4-bedroom, 2.5-bath home with a spacious loft and highly desirable first-floor primary suite. Designed for comfortable living and effortless entertaining, the open floor plan features generous living and dining areas, a family room, luxury vinyl flooring, and a remodeled kitchen with abundant counter space.The spacious primary suite offers dual vanities, a deep soaking tub, and separate shower. Upstairs, three additional bedrooms and a large loft provide exceptional flexibility for family, guests, a home office, or additional living space.Step outside to an extended covered patio with hurricane shutters that can be fully enclosed, creating an ideal space for year-round entertaining. The fully fenced PVC yard features two gates and a 2-zone sprinkler system. Enjoy peace of mind with major upgrades including a NEWER ROOF (Nov. 2022), dual A/C systems (5-ton & 2.5-ton) with coils replaced May 2025, tankless water heater, water softener, full hurricane shutters, and 3 hurricane-rated garage doors. Insulated garage.A 3-car garage plus widened driveway accommodates up to 8 vehicles. Dedicated laundry room includes washer, dryer, utility sink, and closet. Located in desirable Silver Lakes, near A-rated schools, shopping, dining, parks, and community amenities. Move-in ready and thoughtfully upgraded for Florida living! Virtually staged images and including the original unaltered photos.
Listing Provided Courtesy of One Sotheby’s International Realty at 954-660-8860
Property Details
Price:
$859,000
MLS #:
A12075271
Status:
Active
Beds:
4
Baths:
3
Type:
Single Family
Subtype:
Single Family Residence
Subdivision:
SILVER LAKES AT PEMBROKE
Neighborhood:
3980
Listed Date:
Sep 30, 2026
Finished Sq Ft:
2,568
Total Sq Ft:
3,465
Lot Size:
349,786,800 sqft / 0.18 acres (approx)
Year Built:
1992
See this Listing
Schools
Elementary School:
Panther Run (Broward)
Middle School:
Silver Trail
High School:
West Broward
Interior
Appliances
Electric Water Heater, Dishwasher, Disposal, Dryer, Electric Range, Microwave, Refrigerator, Washer
Bathrooms
3 Full Bathrooms
Cooling
Central Air, Electric
Flooring
Vinyl
Heating
Central, Electric
Interior Features
Built-in Features
Levels
Two
Exterior
Association Amenities
Pool, Boating
Construction Materials
CBS
Covered Spaces
3
Direction Faces
South
Fencing
Fenced
Garage Spaces
3
Parking Features
Covered, Driveway, Garage Door Opener
Patio And Porch Features
Patio
Roof
Concrete
Security Features
Smoke Detector(s)
View
Garden
Financial
HOA Fee
$605
HOA Fee Frequency
Quarterly
Tax Year
2025
Taxes
$4,541
Map
Community
- Address18341 NW 10th Street Pembroke Pines FL
- SubdivisionSILVER LAKES AT PEMBROKE
- CityPembroke Pines
- CountyBroward
- Zip Code33029
Subdivisions in Pembroke Pines
- ANTIGUA AT SPRING VALLEY
- BARRON PLAT
- BIG SKY PLAT
- BOULEVARD HEIGHTS SEC 8
- BOULEVARD HEIGHTS SEC TEN
- Buckingham At Century Village
- BUCKINGHAM EAST AT CENTURY
- CENTURY VILLAGE
- chapel grove
- Chapel Trail Estates
- CHAPEL TRAIL II
- CHAPEL TRAIL REPLAT
- CINNAMON PLACE II
- COLONY POINT 4 CONDO
- CORAL LAKES
- DIMENSIONS NORTH AT CHAPEL TRAIL
- HEFTLER HOMES AT PEMBROKE SHORES
- HERON POND CONDO
- HOLLYBROOK GOLF AND
- KINGSLEY AT CENTURY VILLAGE
- LAKESIDE SOUTH PHASE 2
- LANDINGS
- LAS VERDES CONDO
- MERRICK SQUARE
- NEW HAMPTON AT CENTURY VILLAGE
- PARK PLACE CONDOMINIUM NO FOUR
- PARK PLACE CONDOMINIUM NO ONE
- PARKSIDE AT SPRING VALLEY
- Pasadena Lakes
- PASADENA LAKES SOUTH
- Pelican Pointe
- PEMBROKE FALLS PHASE 7
- PEMBROKE FALLS-PHASE 4A
- PEMBROKE LAKES SOUTH
- PEMBROKE PINES REGIONAL
- PEMBROKE POINTE SEC ONE
- PINE PROFESSIONAL PARK
- PINES PROFESSIONAL CAMPUS @
- Rainbow Lakes
- REFLECTIONS AT PEMBROKE PINES
- SELIGMAN-KIA ACRES
- SUFFOLK AT CENTURY VILLAGE
- TOWNGATE
- TRAILS
- UNIVERSITY HEIGHTS
- WESTFORK I PLAT
- WESTVIEW CONDOMINIUM NO EIGHT
- WESTVIEW CONDOMINIUM NO ONE
- WESTVIEW CONDOMINIUM NO SEVEN
- WESTVIEW SEC ONE PART TWO
Market Summary
Current real estate data for Single Family in Pembroke Pines as of Oct 28, 2026
357
Single Family Listed
40
Avg DOM
355
Avg $ / SqFt
$714,142
Avg List Price
Property Summary
- Located in the SILVER LAKES AT PEMBROKE subdivision, 18341 NW 10th Street Pembroke Pines FL is a Single Family for sale in Pembroke Pines, FL, 33029. It is listed for $859,000 and features 4 beds, 3 baths, and has approximately 2,568 square feet of living space, and was originally constructed in 1992. The current price per square foot is $335. The average price per square foot for Single Family listings in Pembroke Pines is $355. The average listing price for Single Family in Pembroke Pines is $714,142.
Similar Listings Nearby

18341 NW 10th Street
Pembroke Pines, FL