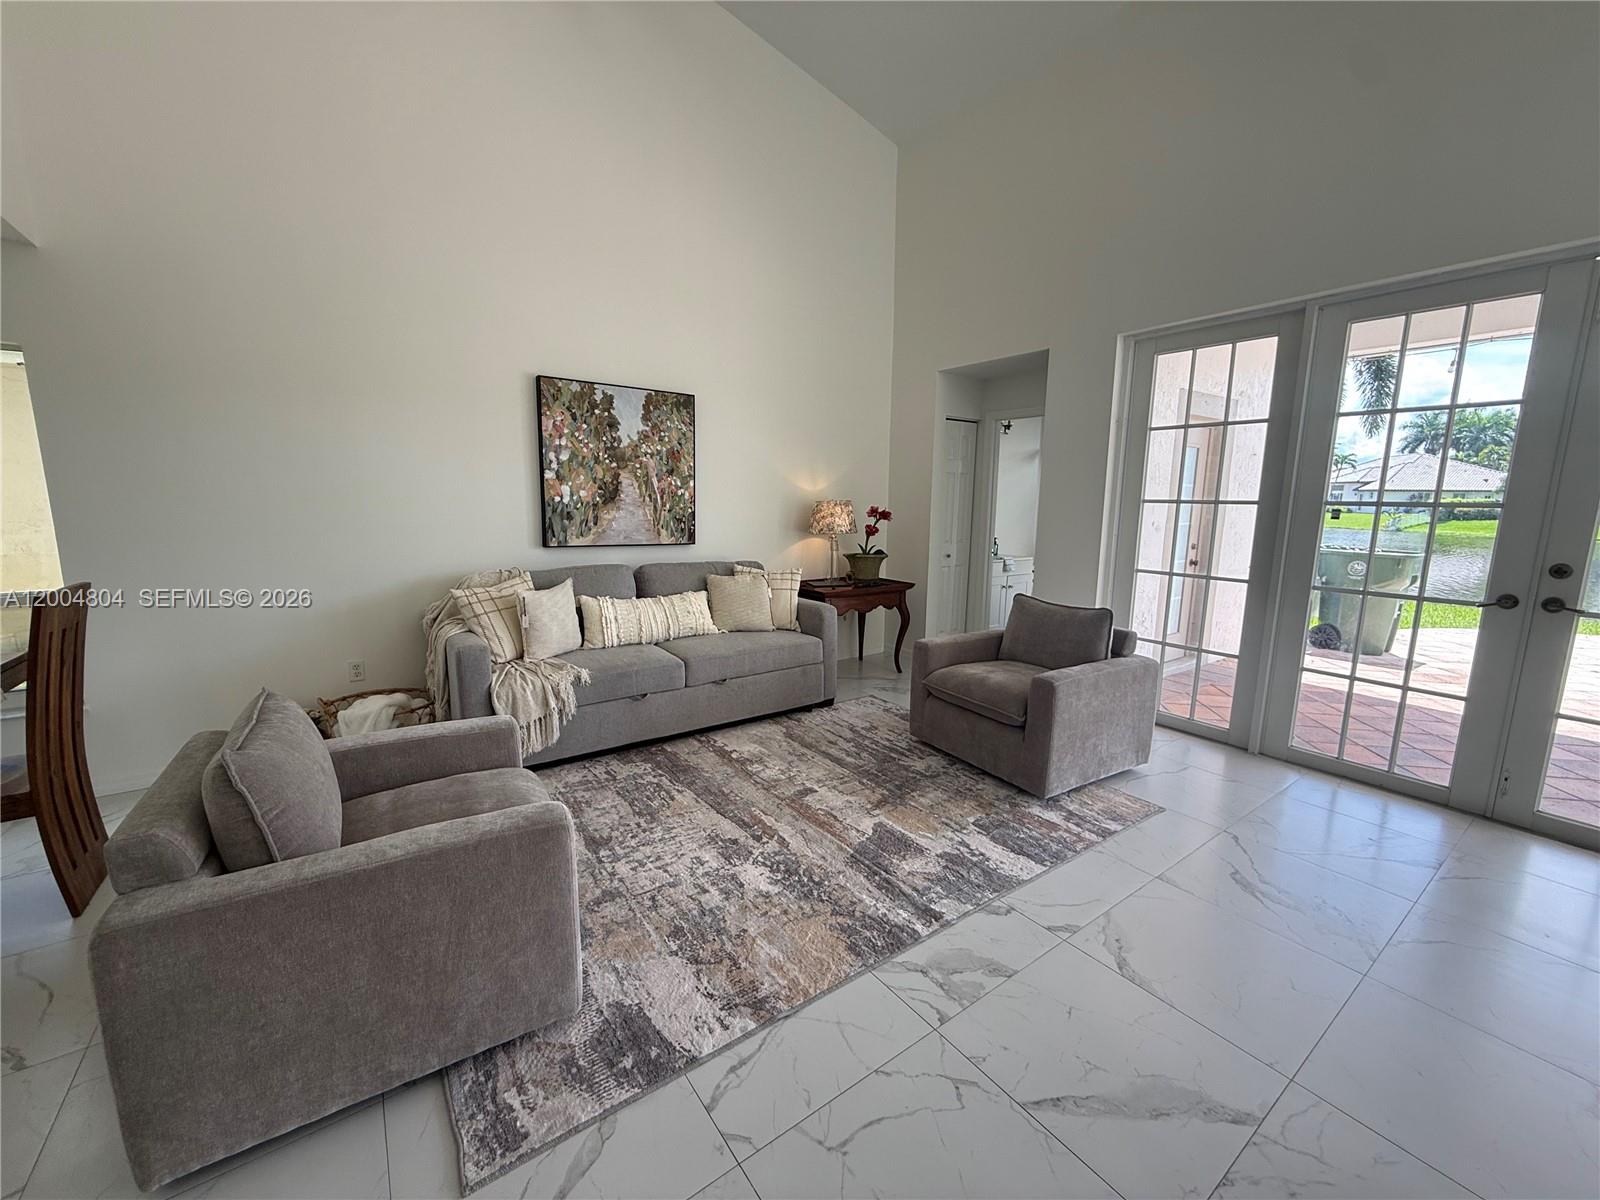
Beautiful 5-Bedroom and 4-bath lakefront residence located in sought-after gated community of Pembroke Falls, in the Edgewater sector . This Spacious two-story Captiva model with an open and elegant floor plan. Centrally located in the heart of Pembroke Pines. The main living areas feature upgraded porcelain flooring, volume ceilings, and abundant natural light. The oversized kitchen includes granite countertops, ample cabinetry, and a breakfast area that flows seamlessly into the family room. French doors open to an extended covered patio overlooking spectacular panoramic lake views—perfect for relaxing or hosting guests. The home offers a generous primary suite with tray ceilings and wood flooring, along with spacious secondary bedrooms and a flexible den/office ideal for working from home or guest space. Additional highlights include a renovated cabana bath, accordion shutters, and a three-car garage. Situated on a premium waterfront lot in a resort-style community with clubhouse, fitness center, pool, tennis courts, and 24-hour gated security. HOA includes cable and high-speed internet for added convenience. Conveniently close to Pembroke Gardens Mall, C. B Smith Park Highways, Hospitals and Highways. Enjoy the perfect blend of privacy, space, and lifestyle in one of Pembroke Pines’ most desirable neighborhoods.
Listing Provided Courtesy of United Realty Group Inc. at 954-450-2000
Property Details
Price:
$1,159,555
MLS #:
A12004804
Status:
Active
Beds:
5
Baths:
3.5
Type:
Single Family
Subtype:
Single Family Residence
Subdivision:
PEMBROKE FALLS-PHASE 4A
Neighborhood:
3180
Listed Date:
Oct 31, 2026
Finished Sq Ft:
3,345
Total Sq Ft:
4,191
Lot Size:
442,351,800 sqft / 0.23 acres (approx)
Year Built:
1999
See this Listing
Schools
Elementary School:
Lakeside
Middle School:
Walter C. Young
High School:
Charles W. Flanagan
Interior
Appliances
Electric Water Heater, Dishwasher, Disposal, Dryer, Electric Range, Microwave, Refrigerator, Trash Compactor, Washer
Bathrooms
3 Full Bathrooms, 1 Half Bathroom
Cooling
Ceiling Fan(s), Central Air, Electric
Flooring
Ceramic Tile, Laminate
Heating
Central, Electric
Interior Features
Vaulted Ceiling(s)
Levels
Two
Exterior
Association Amenities
Gated, Pool, Clubhouse, Fitness Center, Maintained Community, Management, Manager On Site, Picnic Area, Tennis Court(s)
Construction Materials
Block, CBS
Covered Spaces
3
Direction Faces
North
Exterior Features
Lighting
Fencing
Fenced
Garage Spaces
3
Parking Features
Driveway
Roof
Barrel
Security Features
Fire Alarm
View
Lake
Waterfront Features
None, Lake
Financial
HOA Fee
$375
HOA Fee Frequency
Monthly
Tax Year
2025
Taxes
$17,245
Map
Community
- Address13840 NW 20th Street Pembroke Pines FL
- SubdivisionPEMBROKE FALLS-PHASE 4A
- CityPembroke Pines
- CountyBroward
- Zip Code33028
Market Summary
Current real estate data for Single Family in Pembroke Pines as of Oct 31, 2026
356
Single Family Listed
75
Avg DOM
357
Avg $ / SqFt
$713,271
Avg List Price
Property Summary
- Located in the PEMBROKE FALLS-PHASE 4A subdivision, 13840 NW 20th Street Pembroke Pines FL is a Single Family for sale in Pembroke Pines, FL, 33028. It is listed for $1,159,555 and features 5 beds, 4 baths, and has approximately 3,345 square feet of living space, and was originally constructed in 1999. The current price per square foot is $347. The average price per square foot for Single Family listings in Pembroke Pines is $357. The average listing price for Single Family in Pembroke Pines is $713,271.
Similar Listings Nearby

13840 NW 20th Street
Pembroke Pines, FL