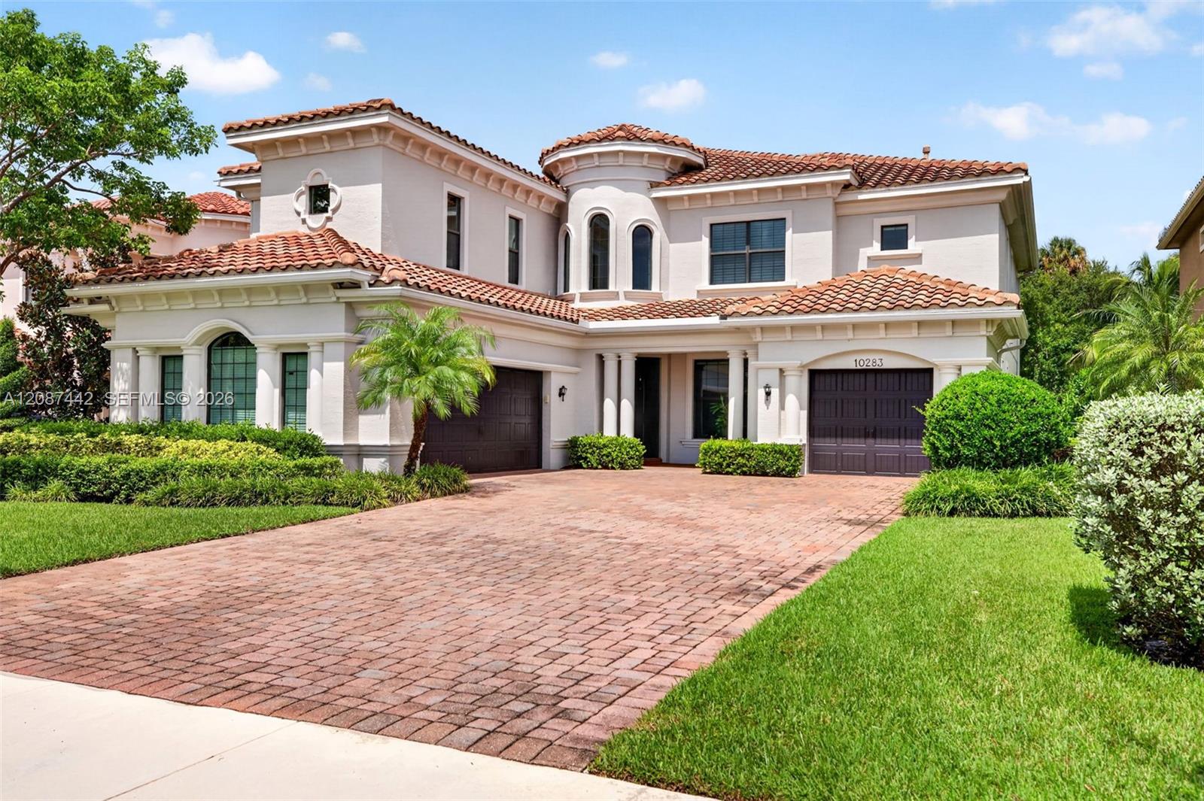
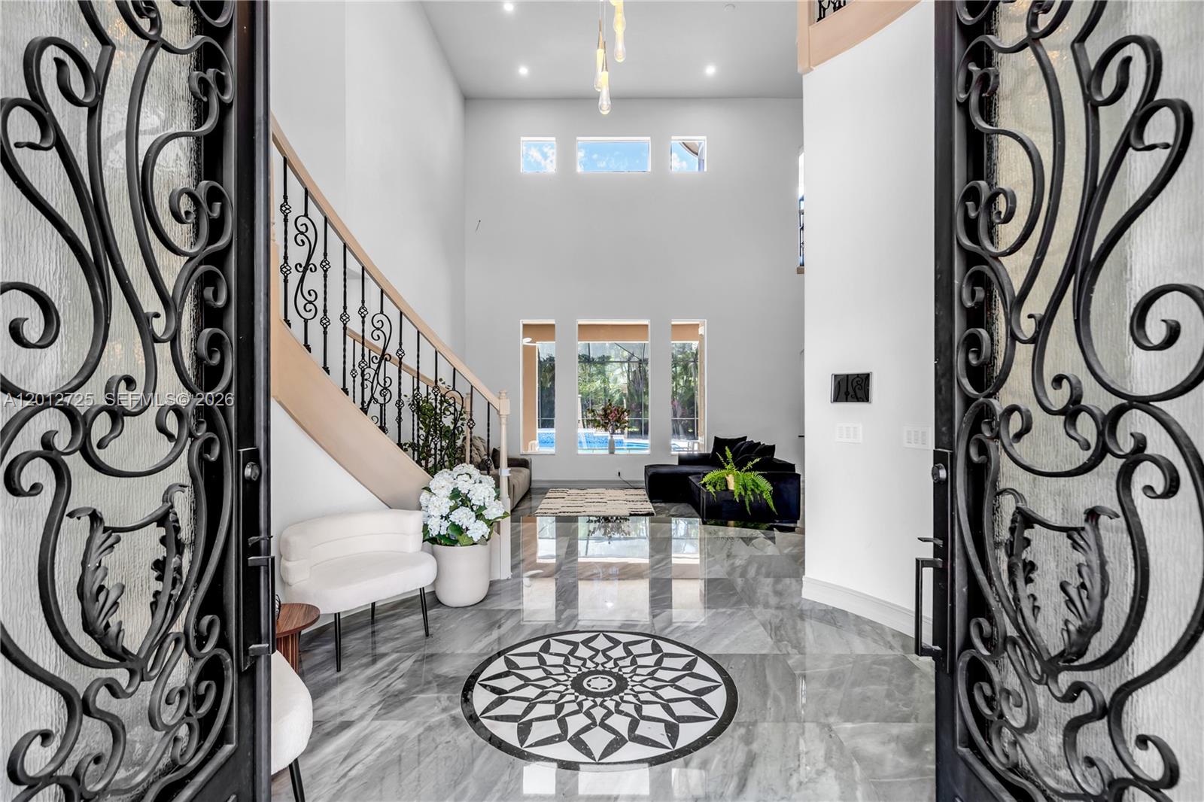
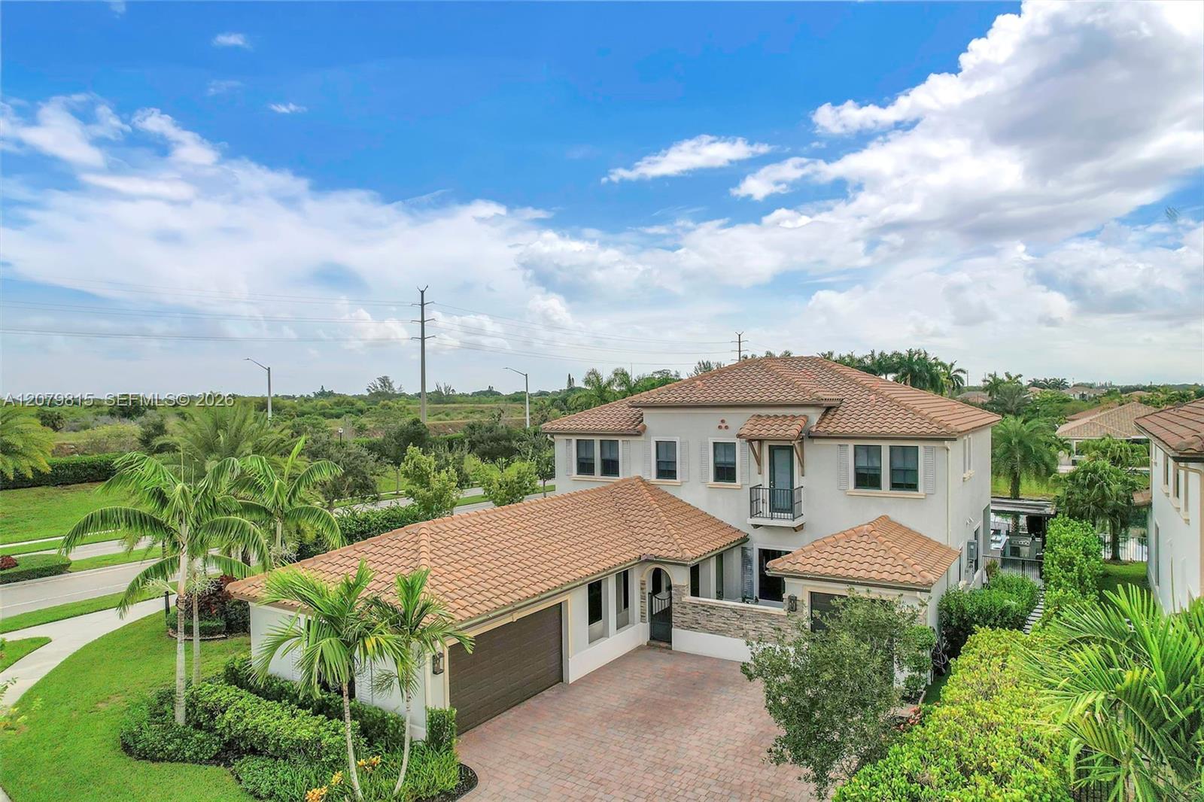
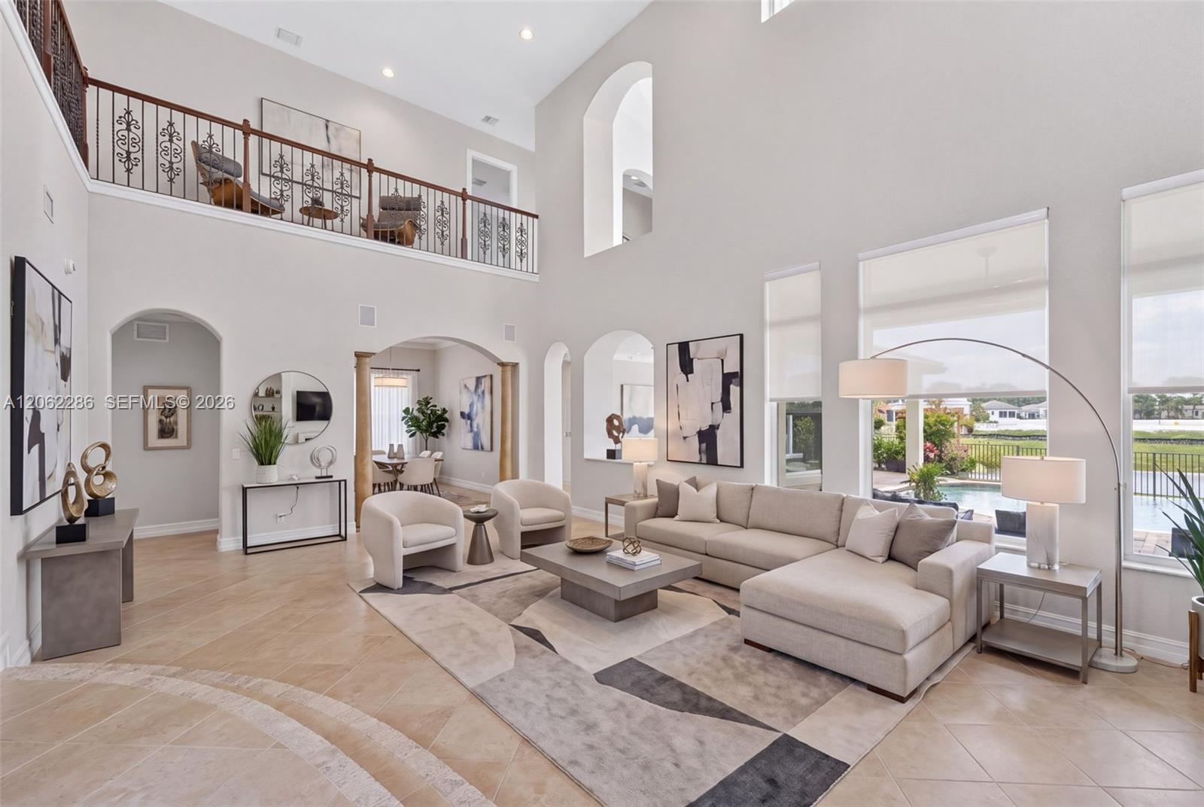
Rarely available Bolano model in the newer section of prestigious Parkland Golf & Country Club, offering an exceptional backyard seldom found in the community! Situated on a 14,453 sq ft lot, this 2018-built home features 5 bedrooms plus a loft, 4.5 baths and 4,165 sq ft under air. The expansive backyard offers abundant grass for kids, pets and outdoor sports, along with an oversized pool and tanning deck. Inside, enjoy a dramatic spiral staircase, soaring family-room ceilings, an open floor plan and full impact windows and doors. The spacious kitchen features white cabinetry, Quartz countertops, tile backsplash, JennAir appliances, 6-burner gas range with hood, double ovens, large center island, separate bar and oversized pantry. One bedroom with en-suite bath is located downstairs. The primary suite includes a sitting area, custom walk-in closets, dual sinks, soaking tub and separate shower. One AC replaced in 2025. Enjoy 24-hour manned security, clubhouse, fitness center, resort-style pool and spa, tennis, basketball, sauna, restaurant and more—all near Parkland’s A-rated schools, shopping and dining.
Listing Provided Courtesy of Keller Williams Dedicated Professionals at 954-533-7443
Property Details
Price:
$1,999,000
MLS #:
A12087442
Status:
Active
Beds:
5
Baths:
4.5
Type:
Single Family
Subtype:
Single Family Residence
Subdivision:
PARKLAND GOLF & COUNTRY C
Neighborhood:
3614
Listed Date:
Sep 21, 2026
Finished Sq Ft:
4,165
Total Sq Ft:
5,282
Lot Size:
629,572,680 sqft / 0.33 acres (approx)
Year Built:
2018
See this Listing
Schools
Elementary School:
Park Trails
Middle School:
Westglades
High School:
Marjory Stoneman Douglas
Interior
Appliances
Gas Water Heater, Dishwasher, Disposal, Dryer, Gas Range, Microwave, Refrigerator, Washer
Bathrooms
4 Full Bathrooms, 1 Half Bathroom
Cooling
Central Air
Flooring
Carpet, Marble
Heating
Central
Interior Features
Built-in Features, Closet Cabinetry, Entrance Foyer, High Ceilings, Pantry, Walk-In Closet(s)
Levels
Two
Exterior
Association Amenities
Gated, Pool, Clubhouse, Fitness Center, Golf Course, Street Lights, Tennis Court(s), Other
Attached Garage YN
1
Construction Materials
Block, Other
Covered Spaces
3
Direction Faces
Southeast
Exterior Features
Lighting
Fencing
Fenced
Garage Spaces
3
Lot Features
Oversized Lot
Parking Features
Attached, Attached Garage, Driveway, Garage, Garage Door Opener, Paver Block
Patio And Porch Features
Porch – Open, Porch, Patio
Roof
Barrel
View
Pool
Financial
HOA Fee
$1,405
HOA Fee Frequency
Monthly
Tax Year
2026
Taxes
$32,851
Map
Community
- Address10283 Sweet Bay Manor Parkland FL
- SubdivisionPARKLAND GOLF & COUNTRY C
- CityParkland
- CountyBroward
- Zip Code33076
Market Summary
Current real estate data for Single Family in Parkland as of Oct 29, 2026
207
Single Family Listed
63
Avg DOM
430
Avg $ / SqFt
$1,600,247
Avg List Price
Property Summary
- Located in the PARKLAND GOLF & COUNTRY C subdivision, 10283 Sweet Bay Manor Parkland FL is a Single Family for sale in Parkland, FL, 33076. It is listed for $1,999,000 and features 5 beds, 5 baths, and has approximately 4,165 square feet of living space, and was originally constructed in 2018. The current price per square foot is $480. The average price per square foot for Single Family listings in Parkland is $430. The average listing price for Single Family in Parkland is $1,600,247.
Similar Listings Nearby



10283 Sweet Bay Manor
Parkland, FL