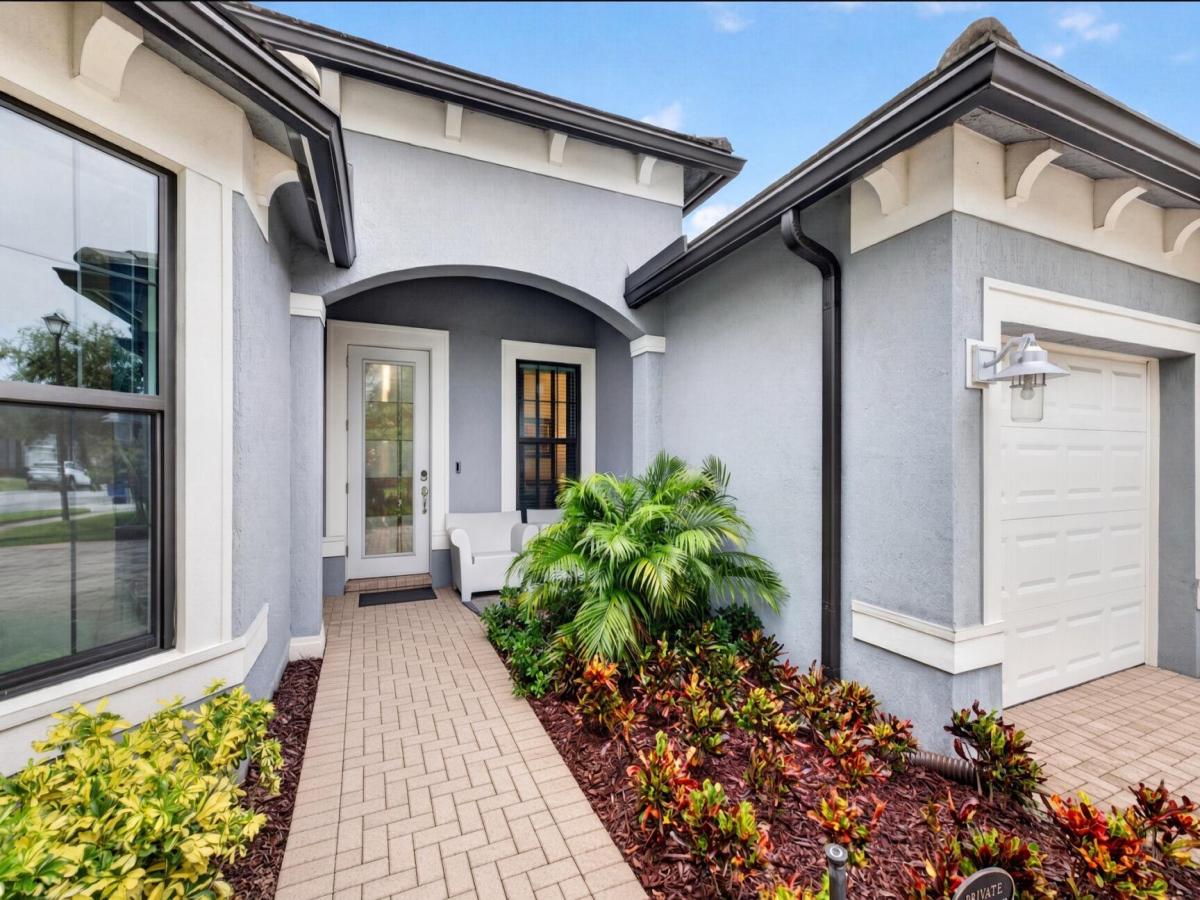
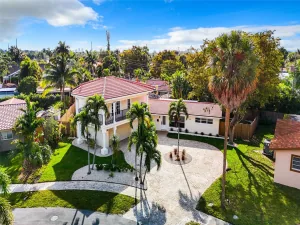
Slide the corner doors fully open and the great room becomes one with the screened lanai, where the heated hot tub and a quiet, private yard turn ordinary evenings into something to look forward to. Built in 2021 by Pulte in gated Oak Tree, this single-story home feels bright, calm and easy from the moment you walk in. The kitchen is made for gathering: navy shaker cabinets, a quartz island, gas cooking, double wall ovens and a walk-in pantry. The primary suite is a true retreat with a tray ceiling, custom walk-in closet and spa-style bath. 3 bedrooms, 3 full baths, a flex room, 2,524 sq ft and an 8,803 sq ft lot with room for a pool. Impact windows and doors, tile roof, gas, motorized shades, 3-car garage. HOA includes internet, security, clubhouse, heated pool, gym and pickleball. Screened lanai with heated hot tub and a private yard; corner sliders open the great room to the outdoors. Flex room works as an office, gym or guest room. Room to add a pool on the 8,803 sq ft lot. Hot tub, refrigerator, Ring cameras, smart lock and motorized shades convey. Impact windows and doors, custom closet systems, coated garage floor, tile roof, natural gas and Pulte structural warranty. HOA ($1,411/qtr) includes internet, security, grounds, clubhouse, community heated pool, cabanas, fitness center, pickleball, dog park and walking trails. Near I-95 and the Turnpike via Commercial Blvd; minutes to Wilton Manors, Las Olas and Fort Lauderdale beaches.
Listing Provided Courtesy of Coldwell Banker Realty at 954-527-5900
Property Details
Price:
$1,299,000
MLS #:
B26075955
Status:
Active
Beds:
3
Baths:
3
Type:
Single Family
Subtype:
Single Family Residence
Subdivision:
OAK TREE PROPERTY REDEVELOPMENT
Neighborhood:
3550
Listed Date:
Sep 15, 2026
Finished Sq Ft:
2,524
Total Sq Ft:
3,410
Lot Size:
383,458,680 sqft / 0.20 acres (approx)
Year Built:
2021
See this Listing
Schools
Elementary School:
Oriole
Middle School:
Lauderdale Lakes
High School:
Boyd H. Anderson
Interior
Appliances
Electric Water Heater, Gas Cooktop, Freezer, Cooktop, Dishwasher, Disposal, Dryer, Gas Range, Ice Maker, Microwave, Oven, Refrigerator, Vented Exhaust Fan, Washer, Water Heater
Bathrooms
3 Full Bathrooms
Cooling
Ceiling Fan(s), Central Air
Flooring
Carpet, Tile
Heating
Central, Electric
Interior Features
Bedroom Layout – Split, Built-in Features, Closet Cabinetry, Custom Mirrors, Entrance Foyer, High Ceilings, Kitchen Island, Pantry, Storage, Walk-In Closet(s)
Laundry Features
Inside, Laundry Room
Levels
One
Main Level Bathrooms
3
Main Level Bedrooms
3
Exterior
Architectural Style
Ranch
Association Amenities
Security, Maintenance, Gated, Pool, Billiard Room, Clubhouse, Dog Park, Fitness Center, Game Room, Heated Pool, Jogging Path, Kitchen Facilities, Maintained Community, Management, Manager On Site, Park, Pickleball Court(s), Picnic Area, Sidewalks, Trail(s)
Attached Garage YN
1
Construction Materials
Stucco
Covered Spaces
3
Direction Faces
West
Exterior Features
Garden, Lighting
Fencing
Back Yard, Front Yard
Garage Spaces
3
Lot Features
Landscaped, Room for Pool, Sidewalks
Open Parking Spaces
3
Parking Features
Attached, Attached Garage, Driveway, Garage, Garage Door Opener
Parking Spots
6
Parking Total
6
Patio And Porch Features
Patio – Screened, Patio
Roof
Tile
Security Features
Closed Circuit Camera(s), Security Gate, Smoke Detector(s)
Spa Features
Above Ground, Heated
Stories
1
View
Garden
Window Features
Storm Window(s), Triple Pane Windows
Financial
HOA Fee
$1,411
HOA Fee Frequency
Quarterly
HOA Includes
Recreation Facility, Common Areas, Internet, Maintenance Grounds, Security
HOA Name
Castle Group
HOA Phone
954-999-0853
Tax Year
2025
Taxes
$10,210
Map
Community
- Address4529 Pinehurst Trail W Oakland Park FL
- SubdivisionOAK TREE PROPERTY REDEVELOPMENT
- CityOakland Park
- CountyBroward
- Zip Code33309
Subdivisions in Oakland Park
- ANNEX PARK
- BATES INDUSTRIAL CENTER
- BONIELLO GARDENS 2ND ADD
- CAMBRIDGE PARK
- COLLIER ESTATES
- COLLIER ESTATES 2ND ADD
- CORAL HEIGHTS
- CORAL HEIGHTS SEC ONE
- CORAL LAKE TOWER CONDO
- CORAL WOODS
- COURTYARDS AT CIMARRON CONDO
- DIXIE LANDMARK
- Eastside Village
- EL SOL AT MAIN STREET CONDO
- Embarcadero
- EMBARCADERO CONDO
- GARDEN ACRES
- KINGS PARK GARDEN APTS CONDO
- Lake Pointe Condo
- LAKE POINTE CONDOMINIUM NO FIVE
- LAKES OF OAKLAND FOREST C
- LAKEVIEW CLUB CONDO
- LLOYD ESTATES
- North Andrews Gardens
- NORTH ANDREWS GARDENS 2ND ADD
- NORTH ANDREWS GARDENS FIRST ADD
- NORTH ANDREWS TERRACE
- OAK TREE
- OAK TREE PROPERTY REDEVELOPMENT
- OAKLAND GROVE VILLAGE CONDO
- OAKLAND LAKES
- OAKLAND PARK
- OAKLAND PARK 2ND ADD RESUB-AMEN
- OAKLAND PARK SECOND ADD
- OCEAN BOULEVARD PARK
- PATTERSON PARK
- Patterson Park 3 ADD
- PATTERSONS PARK 2 ADD
- PROSPECT GARDENS
- RIVER SHORES CONDO
- ROYAL PALM ACRES
- ROYAL PALM ACRES EIGHTH SEC
- ROYAL PALM ACRES ELEVENTH SEC
- Royal Park
- ROYAL PARK CONDO
- ROYAL PARK CONDOMINIUMS
- SAILBOAT POINTE
- SLEEPY RIVER ACRES ADD
- Summer Lake
- TWIN LAKES HOMES SEC 4
- ZILADEN PROPERTIES
Market Summary
Current real estate data for Single Family in Oakland Park as of Oct 23, 2026
108
Single Family Listed
94
Avg DOM
483
Avg $ / SqFt
$730,058
Avg List Price
Property Summary
- Located in the OAK TREE PROPERTY REDEVELOPMENT subdivision, 4529 Pinehurst Trail W Oakland Park FL is a Single Family for sale in Oakland Park, FL, 33309. It is listed for $1,299,000 and features 3 beds, 3 baths, and has approximately 2,524 square feet of living space, and was originally constructed in 2021. The current price per square foot is $515. The average price per square foot for Single Family listings in Oakland Park is $483. The average listing price for Single Family in Oakland Park is $730,058.
Similar Listings Nearby

4529 Pinehurst Trail W
Oakland Park, FL