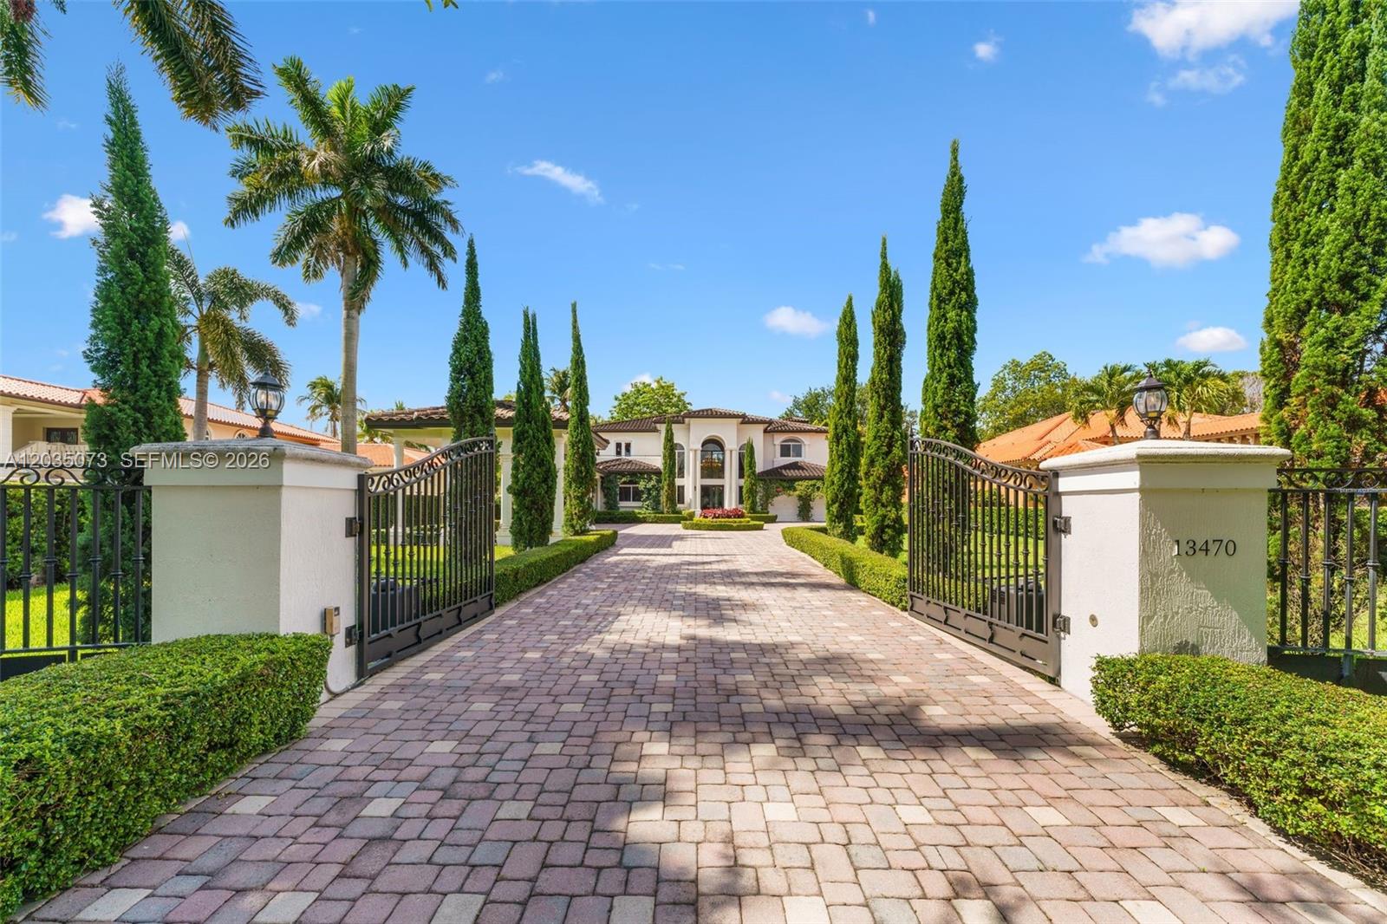
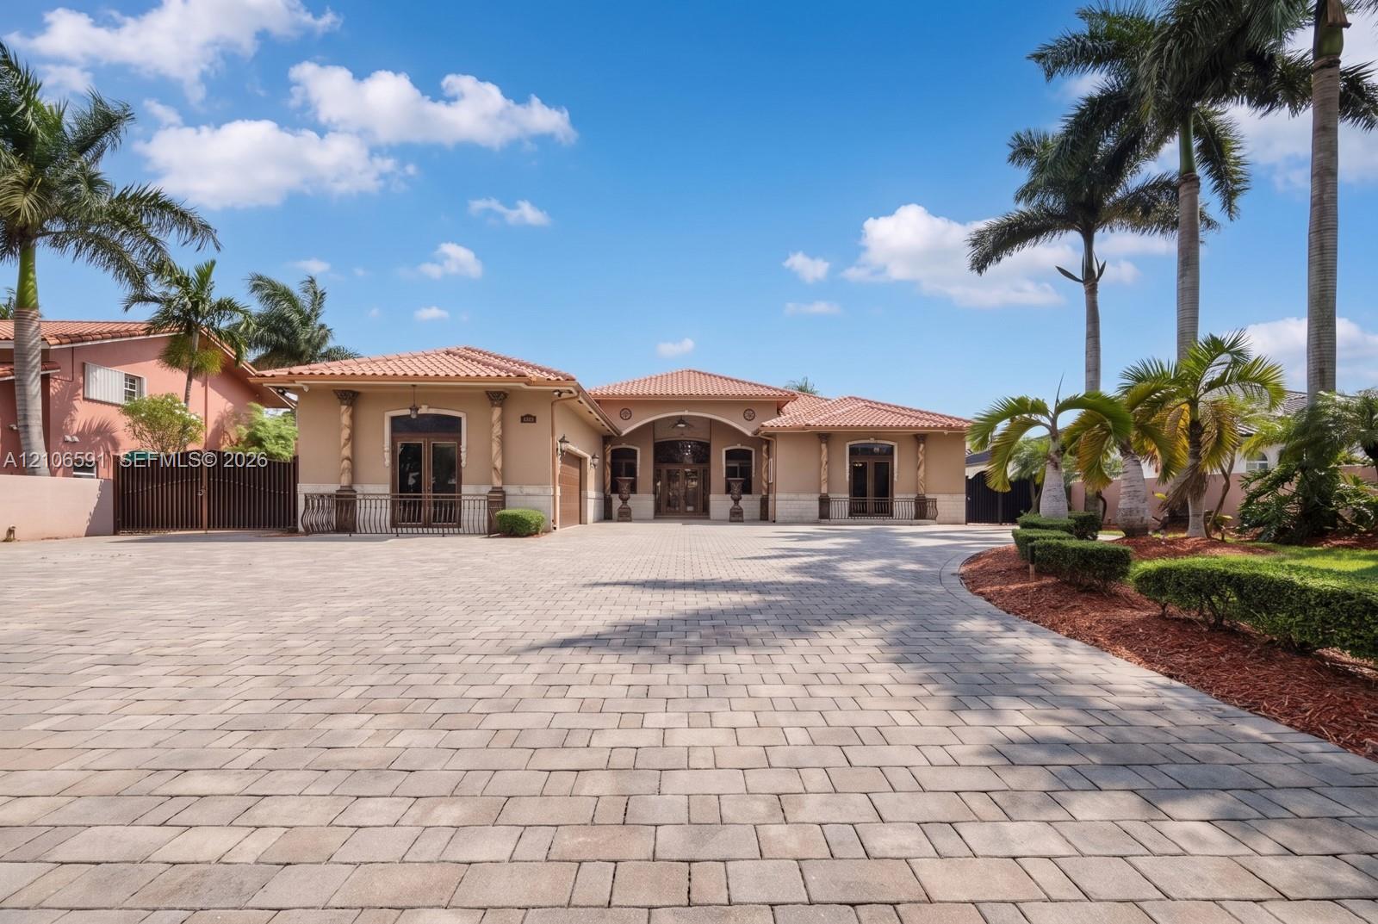
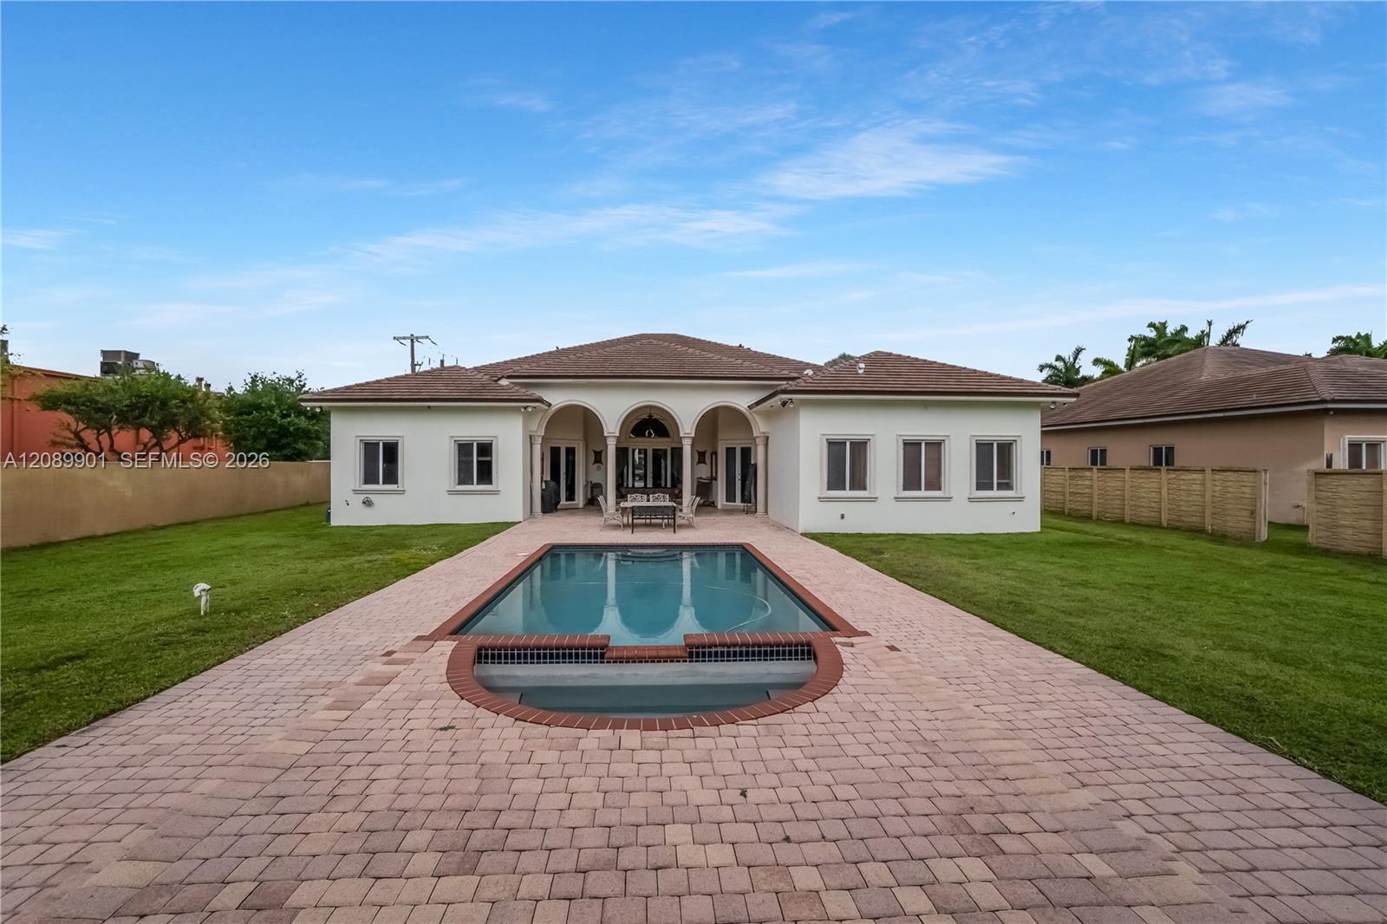
Timeless Elegance Gated Estate | 5BD/5.5BAThis extraordinary custom estate is set on over half an acre of lush, manicured grounds. Offered with crystal chandeliers, this masterpiece is ready for its next discerning owner.Behind private iron gates, a paver driveway flanked by Italian cypress and sculpted topiary delivers a grand arrival. The porte-cochère accommodates 4+ vehicles with ample parking.A soaring two-story foyer with a 9-foot chandelier and marble floors sets the tone for refined interiors. A curved staircase rises to an elegant gallery bridge, a true architectural statement showcasing the split floor plan.The chef’s kitchen features custom hand-carved cabinetry and top-of-the-line appliances. A formal dining room flows into a wine tasting room with coolers for up to 300 bottles. Every bedroom is en-suite with walk-in closets. The primary suite offers private seating and stunning closets. A junior suite has a terrace overlooking the pool and backyard. One room serves as a gym / entertainment space.Outside, an infinity-edge saltwater heated pool with a dramatic focal-point spa and fountain, large covered terrace, gazebo with summer kitchen, and cabana bath are surrounded by meticulously landscaped grounds with integrated lighting and sound, perfect for resort-style entertaining.This is not simply a home. It is a statement of lifestyle. Timeless and truly one of a kind.
Listing Provided Courtesy of Avenew Realty Corp at 786-888-0198
Property Details
Price:
$3,600,000
MLS #:
A12035073
Status:
Active
Beds:
5
Baths:
5.5
Type:
Single Family
Subtype:
Single Family Residence
Subdivision:
J G HEADS FARMS SUB
Neighborhood:
2490
Listed Date:
Oct 21, 2026
Finished Sq Ft:
5,647
Total Sq Ft:
7,868
Lot Size:
1,068,744,600 sqft / 0.56 acres (approx)
Year Built:
2013
See this Listing
Schools
Elementary School:
Greenglade
Middle School:
W. R. Thomas
High School:
G. Holmes Braddock
Interior
Appliances
Electric Water Heater, Dishwasher, Disposal, Dryer, Electric Range, Microwave, Oven, Refrigerator, Washer, Other
Bathrooms
5 Full Bathrooms, 1 Half Bathroom
Cooling
Central Air, Electric
Flooring
Marble
Heating
Central, Electric
Interior Features
Bedroom Layout – Split, Built-in Features, Closet Cabinetry, Entrance Foyer, High Ceilings, Roman Tub, Walk-In Closet(s)
Levels
Two
Exterior
Architectural Style
Split Level
Attached Garage YN
1
Construction Materials
CBS
Covered Spaces
2
Direction Faces
North
Exterior Features
Balcony, Barbecue, Built-in Barbecue, Lighting
Fencing
Fenced
Garage Spaces
2
Parking Features
Attached, Attached Garage, Circular Driveway, Covered, Garage, Garage Door Opener, Paver Block
Patio And Porch Features
Porch – Open, Porch, Patio
Roof
Barrel
Security Features
Fire Alarm, Security System, Smoke Detector(s)
Spa Features
In Ground
View
Pool, Other
Window Features
Blinds
Financial
Tax Year
2025
Taxes
$18,267
Map
Community
- Address13470 SW 32nd Street Miami FL
- SubdivisionJ G HEADS FARMS SUB
- CityMiami
- CountyMiami-Dade
- Zip Code33175
Market Summary
Current real estate data for Single Family in Miami as of Oct 29, 2026
2,924
Single Family Listed
46
Avg DOM
563
Avg $ / SqFt
$1,439,964
Avg List Price
Property Summary
- Located in the J G HEADS FARMS SUB subdivision, 13470 SW 32nd Street Miami FL is a Single Family for sale in Miami, FL, 33175. It is listed for $3,600,000 and features 5 beds, 6 baths, and has approximately 5,647 square feet of living space, and was originally constructed in 2013. The current price per square foot is $638. The average price per square foot for Single Family listings in Miami is $563. The average listing price for Single Family in Miami is $1,439,964.
Similar Listings Nearby

13470 SW 32nd Street
Miami, FL