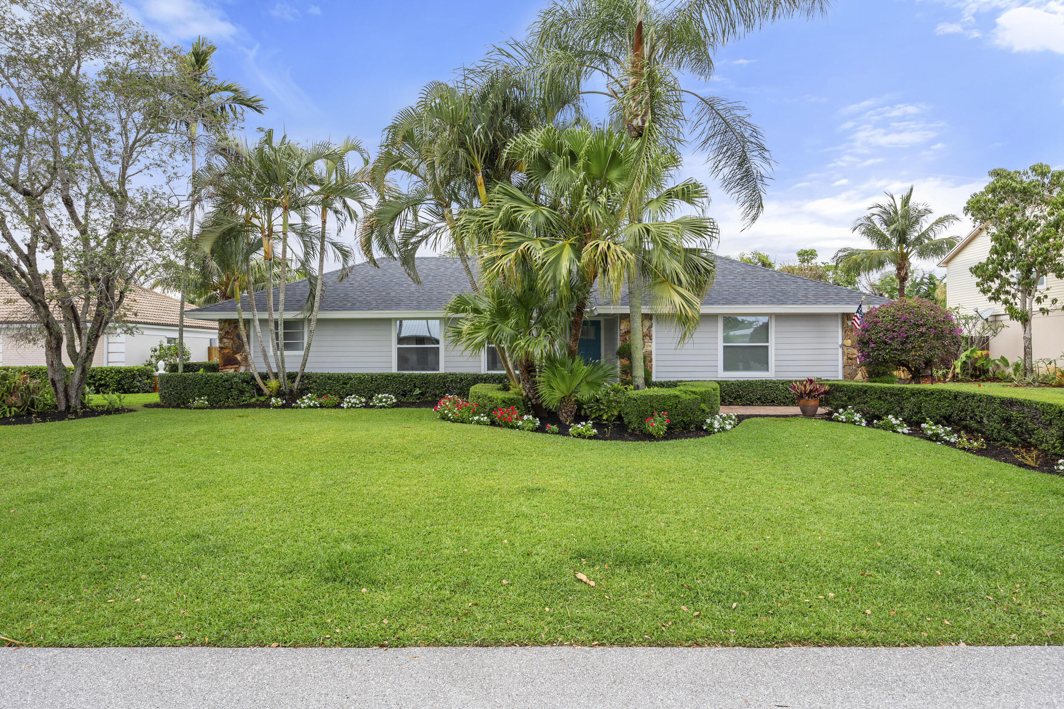
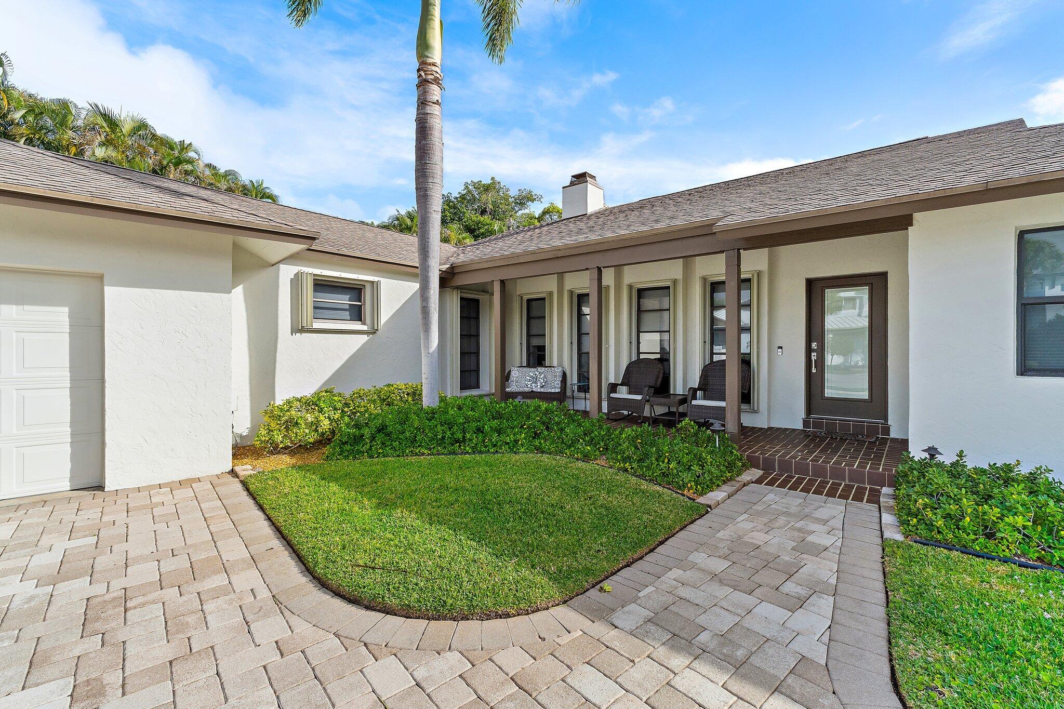
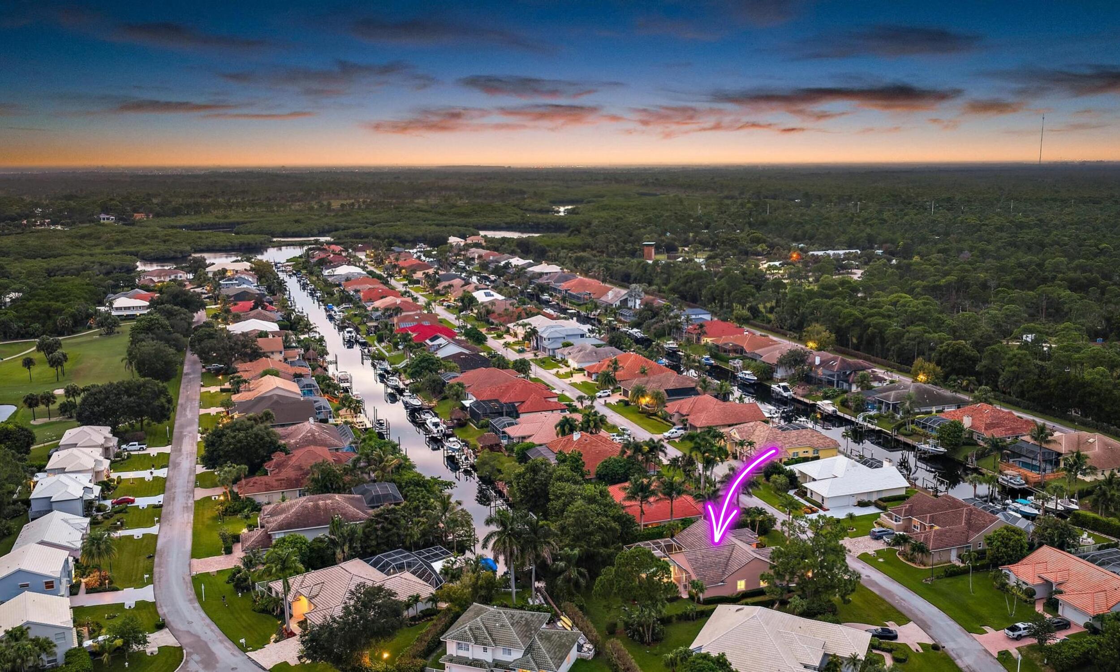
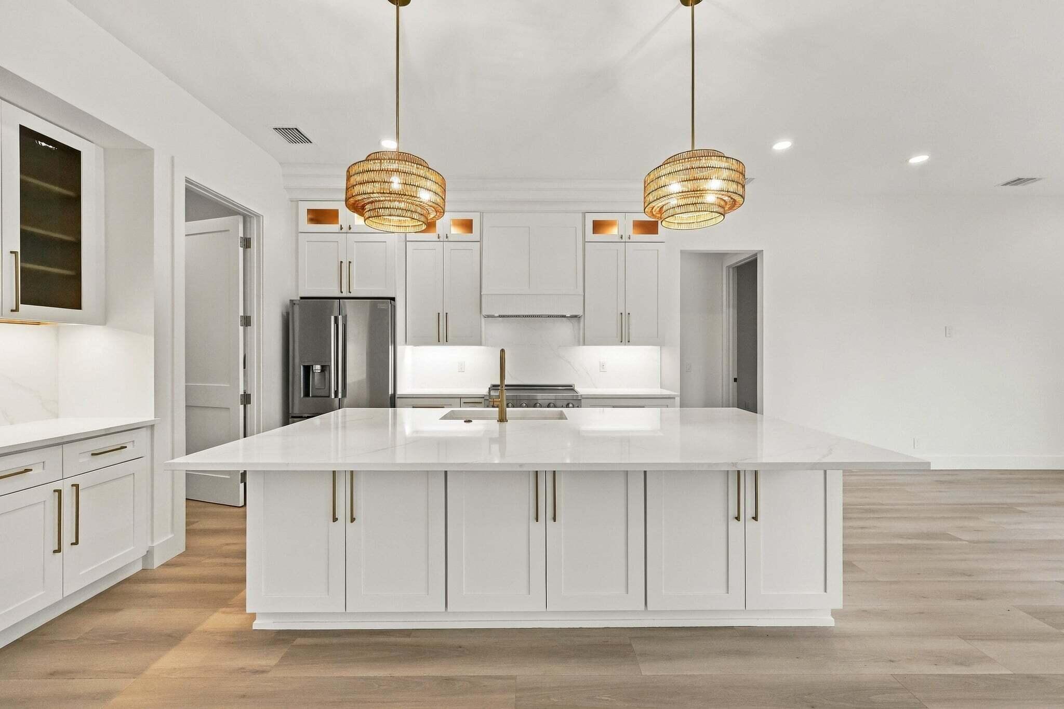
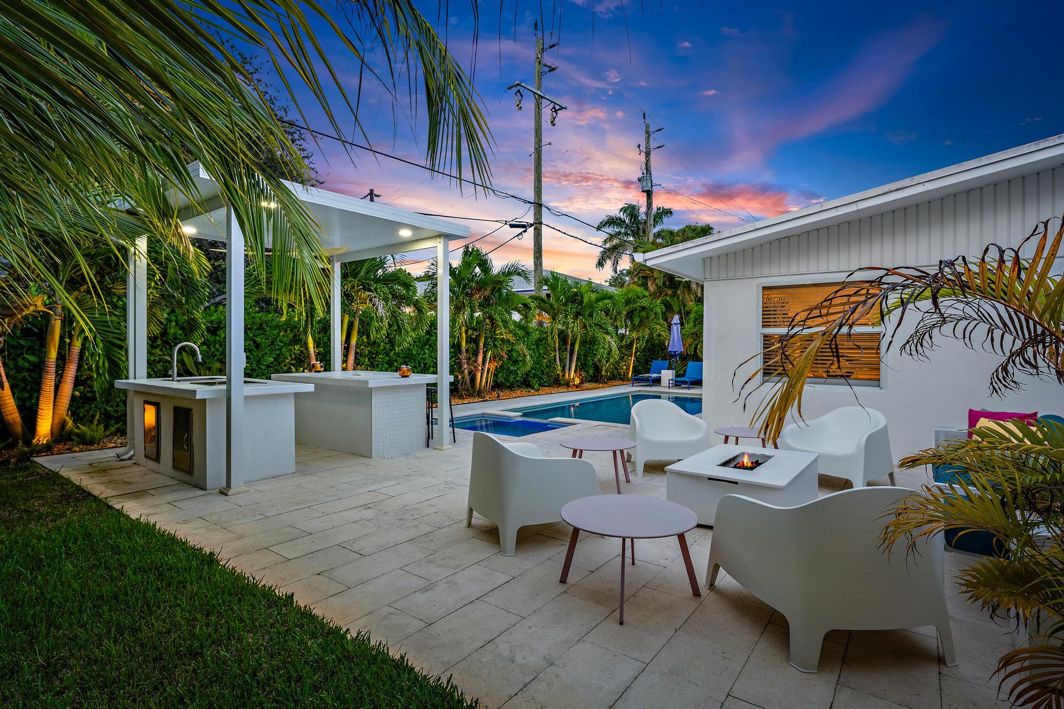
Welcome to 10 SE Splitrail, a home that feels refreshed, comfortable, and ready to enjoy from the moment you arrive. Completely remodeled inside and out, this three-bedroom, two-bath home offers the ease of move-in-ready living with a welcoming layout designed for everyday life and time spent together. The open-concept kitchen is the heart of the home, with a large island that gives you room to cook, gather, and entertain. Just beyond, the living area’s high-pitched ceiling brings a lovely sense of openness and character to the space. The split-bedroom floor plan gives everyone a little breathing room, while indoor laundry adds convenience to your daily routine. A 2023 roof and impact windows complete, brand new AC are thoughtful updates that make settling in even easier. Out back, the lush yard offers a beautiful place to unwind, enjoy the Florida sunshine, with plenty of space to add a pool. Located in Turtle Creek’s Hunt Club community, 10 Splitrail offers a low voluntary HOA and minimal community restrictions. You’ll be close to shopping, dining, and everyday conveniences, with Turtle Creek’s private golf course as part of the community setting. Whether you’re looking for a home to make your own or a place that’s ready to enjoy right away, this inviting Tequesta property is ready to welcome you.
Listing Provided Courtesy of Water Pointe Realty Group at 561-747-3377
Property Details
Price:
$1,050,000
MLS #:
B26094157
Status:
Active
Beds:
3
Baths:
2
Type:
Single Family
Subtype:
Single Family Residence
Subdivision:
HUNT CLUB COLONY AKA JUPITER/TEQUESTA HUNT CLUB C
Neighborhood:
5020jupiterhobesoundmartincountysouthofbridgerd
Listed Date:
Oct 30, 2026
Finished Sq Ft:
1,670
Total Sq Ft:
2,450
Lot Size:
435,904,920 sqft / 0.23 acres (approx)
Year Built:
1981
See this Listing
Schools
Elementary School:
Hobe Sound
Middle School:
Murray
High School:
South Fork
Interior
Appliances
Electric Water Heater, Range, Dishwasher, Dryer, Electric Range, Microwave, Refrigerator, Washer, Water Heater
Bathrooms
2 Full Bathrooms
Cooling
Ceiling Fan(s), Central Air, Electric
Flooring
Tile
Heating
Central, Electric
Interior Features
Bar, Bedroom Layout – Split, Cathedral Ceiling(s), Kitchen Island, Pantry, Walk-In Closet(s), Wet Bar
Laundry Features
Inside, Laundry Closet, Laundry Room
Levels
One
Main Level Bathrooms
2
Main Level Bedrooms
3
Exterior
Architectural Style
Ranch, Traditional
Attached Garage YN
1
Construction Materials
Frame
Covered Spaces
2
Direction Faces
South
Fencing
Fenced
Garage Spaces
2
Lot Features
Fruit Tree(s), Interior Lot, Landscaped
Open Parking Spaces
2
Other Structures
Shed(s)
Parking Features
Attached Garage, Driveway, Garage, Garage Door Opener, RV Access/Parking
Parking Spots
6
Parking Total
6
Patio And Porch Features
Patio – Screened, Patio – Covered, Patio
Roof
Shingle
Security Features
Gated with Guard, Smoke Detector(s)
Stories
1
View
Garden
Waterfront Features
Other, None
Financial
Tax Year
2025
Taxes
$14,813
Map
Community
- Address10 SE Splitrail Circle Jupiter FL
- SubdivisionHUNT CLUB COLONY (AKA JUPITER/TEQUESTA HUNT CLUB C
- CityJupiter
- CountyMartin
- Zip Code33469
Market Summary
Current real estate data for Single Family in Jupiter as of Nov 02, 2026
366
Single Family Listed
96
Avg DOM
876
Avg $ / SqFt
$3,769,229
Avg List Price
Property Summary
- Located in the HUNT CLUB COLONY (AKA JUPITER/TEQUESTA HUNT CLUB C subdivision, 10 SE Splitrail Circle Jupiter FL is a Single Family for sale in Jupiter, FL, 33469. It is listed for $1,050,000 and features 3 beds, 2 baths, and has approximately 1,670 square feet of living space, and was originally constructed in 1981. The current price per square foot is $629. The average price per square foot for Single Family listings in Jupiter is $876. The average listing price for Single Family in Jupiter is $3,769,229.
Similar Listings Nearby


10 SE Splitrail Circle
Jupiter, FL