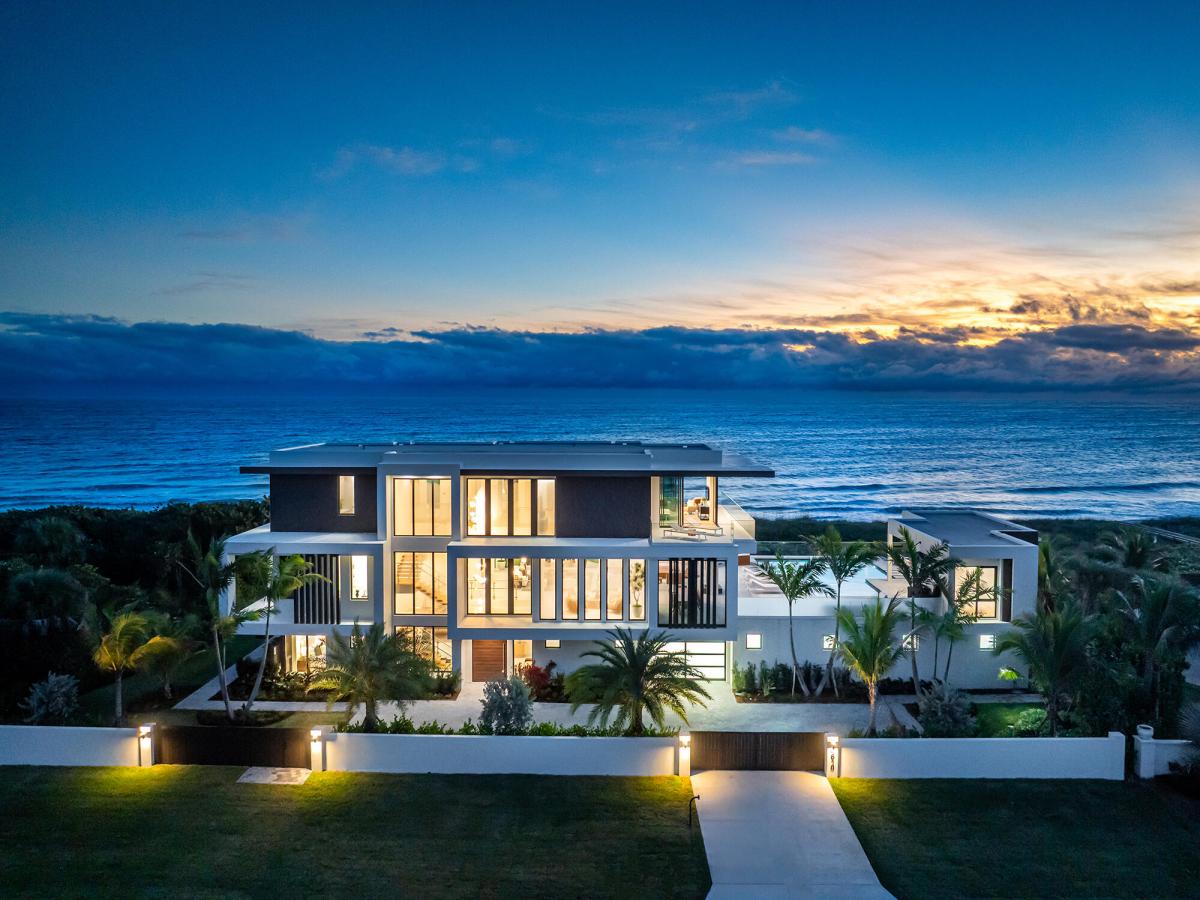
Just completed modern masterpiece on 170′ direct ocean frontage. 5br plus detached guest house nestled amidst state preserve for privacy yet minutes from “Hamptons of Fla”, Vero Beach. Floor-to-ceiling glass allows natural light and ocean views throughout. Interior unites with elevated pool deck ideal to host large gatherings. State of the art gourmet kitchen with Sub-Zero and Wolf appliances, butler’s pantry, seated island, wine refrigerator. Master suite with sunrises over the ocean, sunsets over the bay, sitting room, office, two walk-in closets, private balcony. With 168 pilings, a concrete roof an engineering marvel built to endure. Also features private beach walkway with gazebo, elevator, multi floor laundry rooms, wet bar, space for gym, outdoor shower, jacuzzi, 2500+ sq ft. garage
Listing Provided Courtesy of Douglas Elliman at 561-655-8600
Property Details
Price:
$17,000,000
MLS #:
B26061049
Status:
Active
Beds:
6
Baths:
6.5
Type:
Single Family
Subtype:
Single Family Residence
Subdivision:
METES AND BOUNDS
Neighborhood:
7020
Listed Date:
Aug 6, 2026
Finished Sq Ft:
7,393
Total Sq Ft:
13,996
Lot Size:
2,612,815,920 sqft / 1.38 acres (approx)
Year Built:
2026
See this Listing
Schools
Interior
Appliances
Gas Cooktop, Cooktop, Dishwasher, Disposal, Dryer, Gas Range, Microwave, Oven, Refrigerator, Washer
Bathrooms
6 Full Bathrooms, 1 Half Bathroom
Cooling
Ceiling Fan(s), Central Air, Zoned
Flooring
Carpet, Concrete, Tile, Vinyl, Wood, Other
Heating
Central, Zoned
Interior Features
Bar, Built-in Features, Elevator, Entrance Foyer, High Ceilings, Kitchen Island, Storage, Walk-In Closet(s), Wet Bar
Laundry Features
Inside, Laundry Room, Sink
Levels
Three Or More
Exterior
Attached Garage YN
1
Construction Materials
CBS, Stucco
Covered Spaces
1
Direction Faces
West
Exterior Features
Balcony, Barbecue, Lighting, Outdoor Shower
Fencing
Fenced
Garage Spaces
1
New Construction YN
1
Other Structures
Guest House
Parking Features
Attached, Attached Garage, Circular Driveway, Covered, Driveway, Garage, Garage Door Opener
Parking Spots
4
Parking Total
4
Patio And Porch Features
Patio – Open, Terrace, Patio, Deck
Roof
Concrete
Security Features
Smoke Detector(s)
Spa Features
Heated
Stories
3
View
Ocean, Direct Ocean, Beach, Water
Waterfront Features
Ocean
Financial
Tax Year
2025
Taxes
$33,623
Map
Community
- Address4610 N Hwy A1A Hutchinson Island FL
- SubdivisionMETES AND BOUNDS
- CityHutchinson Island
- CountySt. Lucie
- Zip Code34949
Subdivisions in Hutchinson Island
- ALTAMIRA AT N HUTCHINSON ISLAND, A CONDOMINIUM
- ANACOSTIA
- AQUANIQUE OCEAN CLUB, A CONDOMINIUM
- Aquavista
- ATLANTIC VIEW BEACH CLUB CONDOMINIUM NO 1
- Atlantic View Condominium Association
- ATRIUM THE
- AVALON BEACH PUD
- AVALON PARK
- AVANTI OCEAN APARTMENTS
- BARCLAY BEACH CLUB PHASE 1, A CONDOMINIUM
- BREAKERS LANDING, A CONDOMINIUM
- BRYN MAWR OCEAN TOWERS, A CONDOMINIUM
- CATAMARAN ll CONDOMINIUM
- CORAL COVE BEACH SECTION 1
- Cristelle Cay
- Diamond Shores
- FORT PIERCE BEACH
- FORT PIERCE SHORES
- FORT PIERCE SHORES UNIT 4 REPLAT
- FORT PIERCE SUBDIVISION
- FT PIERCE BEACH
- Grand Isle N Hutchin
- HARBOUR ISLE AT HUTCHINSON ISLAND WEST, A CONDOMINIUM
- HARBOUR ISLE EAST
- HIBISCUS BY THE SEA CONDOMINIUM
- HIBISCUS-BY-THE-SEA
- HUTCHINSON HOUSE CONDO
- Hutchinson Island
- MARINER BAY
- METES AND BOUNDS
- OCEAN HARBOR SOUTH
- OCEAN HARBOUR CONDOMINIUM C
- Ocean Harbour south
- OCEAN HARBOUR SOUTH CONDOMINIUM
- OCEAN HARBOUR TOWER CONDOMINIUM E
- OCEAN PEARL, A CONDOMINIUM
- Ocean Village
- Ocean Village Capstan
- OCEANHOUSES AT SOUTHPOINTE, A CONDOMINIUM
- Oceanique
- Oceanique Condo
- OCEANIQUE OCEANFRONT CONDOMINIUM
- OCEANIQUE OCEANFRONT, A CONDOMINIUM
- PALM HAVEN SUBDIVISION
- QUEEN\’S COVE UNIT 1
- QUEEN\’S COVE UNIT 2
- QUEEN\’S COVE UNIT 3
- QUEENS ISLAND PRESERVE
- RIVERPOINT AT THE SANDS PHASE I
- Riverpointe
- RIVERWALK AT SANDS
- SANDS ON THE OCEAN SECTION 1 CONDOMINIUM
- Sands on the OceanSection 1Condominium
- SEA POINTE TOWERS
- SEABREEZE AT ATLANTIC VIEW CONDOMINIUM
- SEAWARD AT ATLANTIC VIEW CONDOMINIUM
- SUNSET BEACH
- SURFSIDE HARBOR
- SURFSIDE UNIT 1 SUBDIVISION
- The Atrium Of The Ocean
- The Atrium on the Ocean
- THE ATRIUM ON THE OCEAN II, A CONDOMINIUM
- THE SANDS SECTION 1 CONDOMINIUM
- TIARA TOWERS
- TIARA TOWERS CONDOMINIUM
- Treasure Coast Dunes
- Treasure Cove Dunes
- TREASURE COVE DUNES CONDOMINIUM
- Tropical Beach
- VISIONS CONDOMINIUM
- Watersong
- WATERSONG PUD PLAT NO ONE
Market Summary
Current real estate data for Single Family in Hutchinson Island as of Oct 10, 2026
10
Single Family Listed
86
Avg DOM
789
Avg $ / SqFt
$3,384,490
Avg List Price
Property Summary
- Located in the METES AND BOUNDS subdivision, 4610 N Hwy A1A Hutchinson Island FL is a Single Family for sale in Hutchinson Island, FL, 34949. It is listed for $17,000,000 and features 6 beds, 7 baths, and has approximately 7,393 square feet of living space, and was originally constructed in 2026. The current price per square foot is $2,299. The average price per square foot for Single Family listings in Hutchinson Island is $789. The average listing price for Single Family in Hutchinson Island is $3,384,490.
Similar Listings Nearby

4610 N Hwy A1A
Hutchinson Island, FL