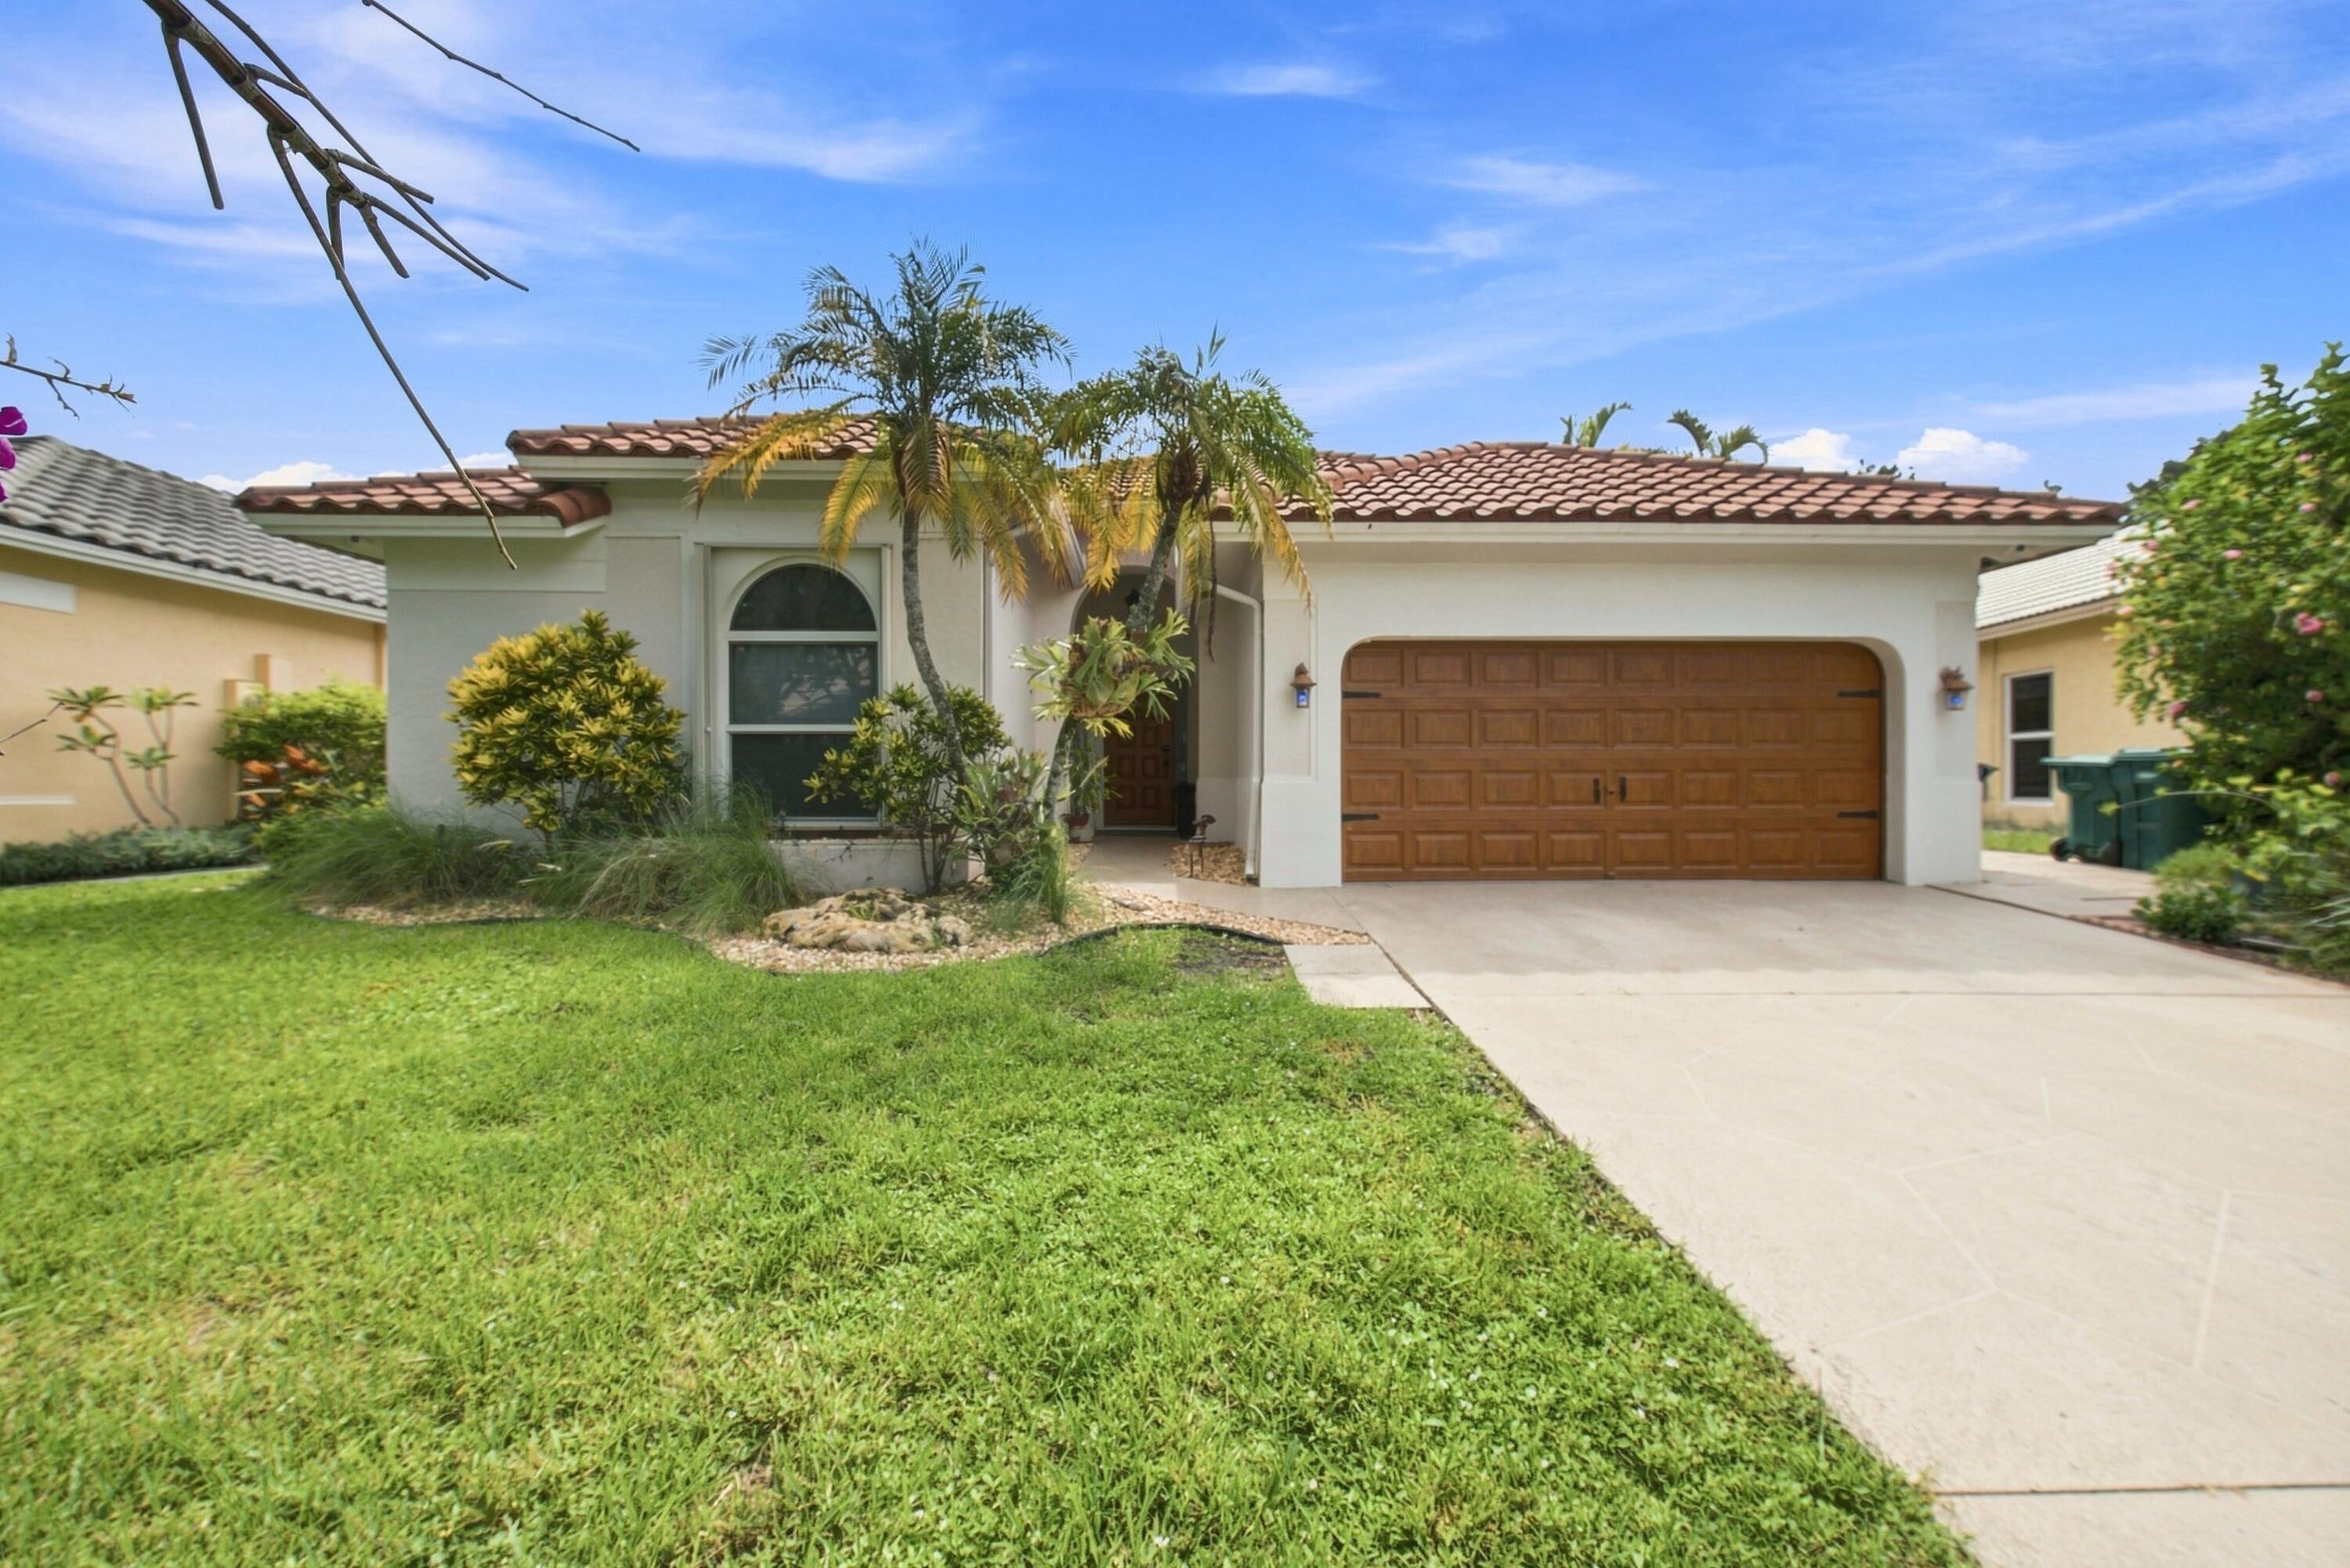
Welcome to this 3-bedroom, 2-bath pool home in the desirable Le Cristal community of Rock Creek in Cooper City. This home features a remodeled kitchen with stainless steel appliances and an additional permitted room offering flexible space for a family room, home office, or guest accommodation. The flex room and one bedroom feature Murphy beds, allowing versatile use of the space without sacrificing comfort or functionality. Impact windows and doors offer added protection and peace of mind. The two-car garage features a new smart garage door opener. Step outside to your private open pool and fully fenced backyard featuring a custom-built wood fence ideal for relaxing or entertaining. Low HOA fees, A+ Schools with easy access to parks, shopping, dining, and major roadways.
Listing Provided Courtesy of Radish Homes Realty at 754-246-3128
Property Details
Price:
$740,000
MLS #:
B26095047
Status:
Active
Beds:
3
Baths:
2
Type:
Single Family
Subtype:
Single Family Residence
Subdivision:
ROCK CREEK PHASE TWO
Neighborhood:
3200
Listed Date:
Oct 31, 2026
Finished Sq Ft:
1,984
Total Sq Ft:
2,430
Lot Size:
283,357,800 sqft / 0.15 acres (approx)
Year Built:
1987
See this Listing
Schools
Elementary School:
Embassy Creek
Middle School:
Pioneer
High School:
Cooper City
Interior
Appliances
Dishwasher, Disposal, Dryer, Electric Range, Ice Maker, Microwave, Refrigerator, Washer
Bathrooms
2 Full Bathrooms
Cooling
Ceiling Fan(s), Central Air
Flooring
Engineered Wood, Tile, Other
Heating
Central
Interior Features
Bedroom Layout – Split, Pantry, Vaulted Ceiling(s), Walk-In Closet(s)
Laundry Features
In Garage
Levels
One
Main Level Bathrooms
2
Main Level Bedrooms
3
Exterior
Architectural Style
Ranch
Association Amenities
Pool, Basketball Court, Fitness Center
Attached Garage YN
1
Construction Materials
CBS
Covered Spaces
2
Direction Faces
West
Fencing
Fenced
Garage Spaces
2
Lot Features
Cul-De-Sac
Parking Features
Attached, Attached Garage, Driveway, Garage, Garage Door Opener
Parking Spots
4
Parking Total
4
Patio And Porch Features
Patio – Open, Patio
Roof
Barrel
Security Features
Security System, Smoke Detector(s)
Stories
1
Window Features
Blinds
Financial
HOA Fee
$320
HOA Fee 2
$210
HOA Fee 2 Frequency
Quarterly
HOA Fee Frequency
Annually
HOA Includes
Recreation Facility, Common Areas
HOA Name
Tierra Vista
HOA Name 2
Rock Creek HOA
Tax Year
2025
Taxes
$5,886
Map
Community
- Address2485 Kimmie Drive Hollywood FL
- SubdivisionROCK CREEK PHASE TWO
- CityHollywood
- CountyBroward
- Zip Code33026
Market Summary
Current real estate data for Single Family in Hollywood as of Nov 06, 2026
604
Single Family Listed
121
Avg DOM
477
Avg $ / SqFt
$931,300
Avg List Price
Property Summary
- Located in the ROCK CREEK PHASE TWO subdivision, 2485 Kimmie Drive Hollywood FL is a Single Family for sale in Hollywood, FL, 33026. It is listed for $740,000 and features 3 beds, 2 baths, and has approximately 1,984 square feet of living space, and was originally constructed in 1987. The current price per square foot is $373. The average price per square foot for Single Family listings in Hollywood is $477. The average listing price for Single Family in Hollywood is $931,300.
Similar Listings Nearby

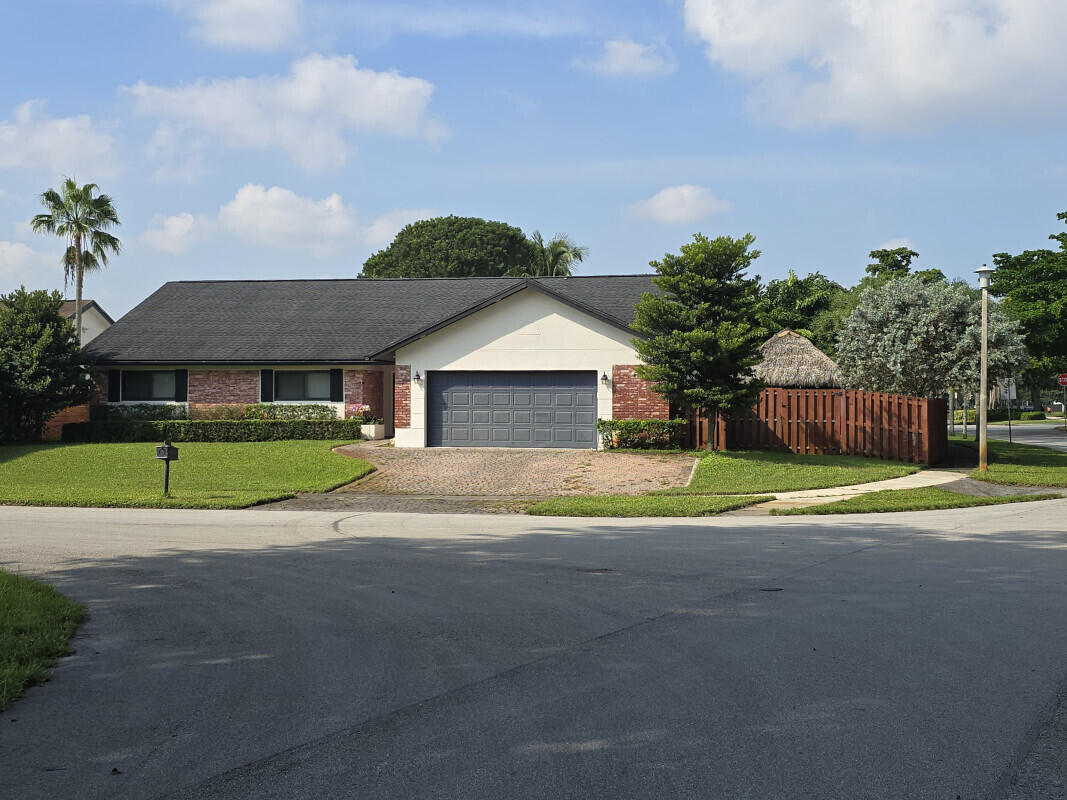

2485 Kimmie Drive
Hollywood, FL