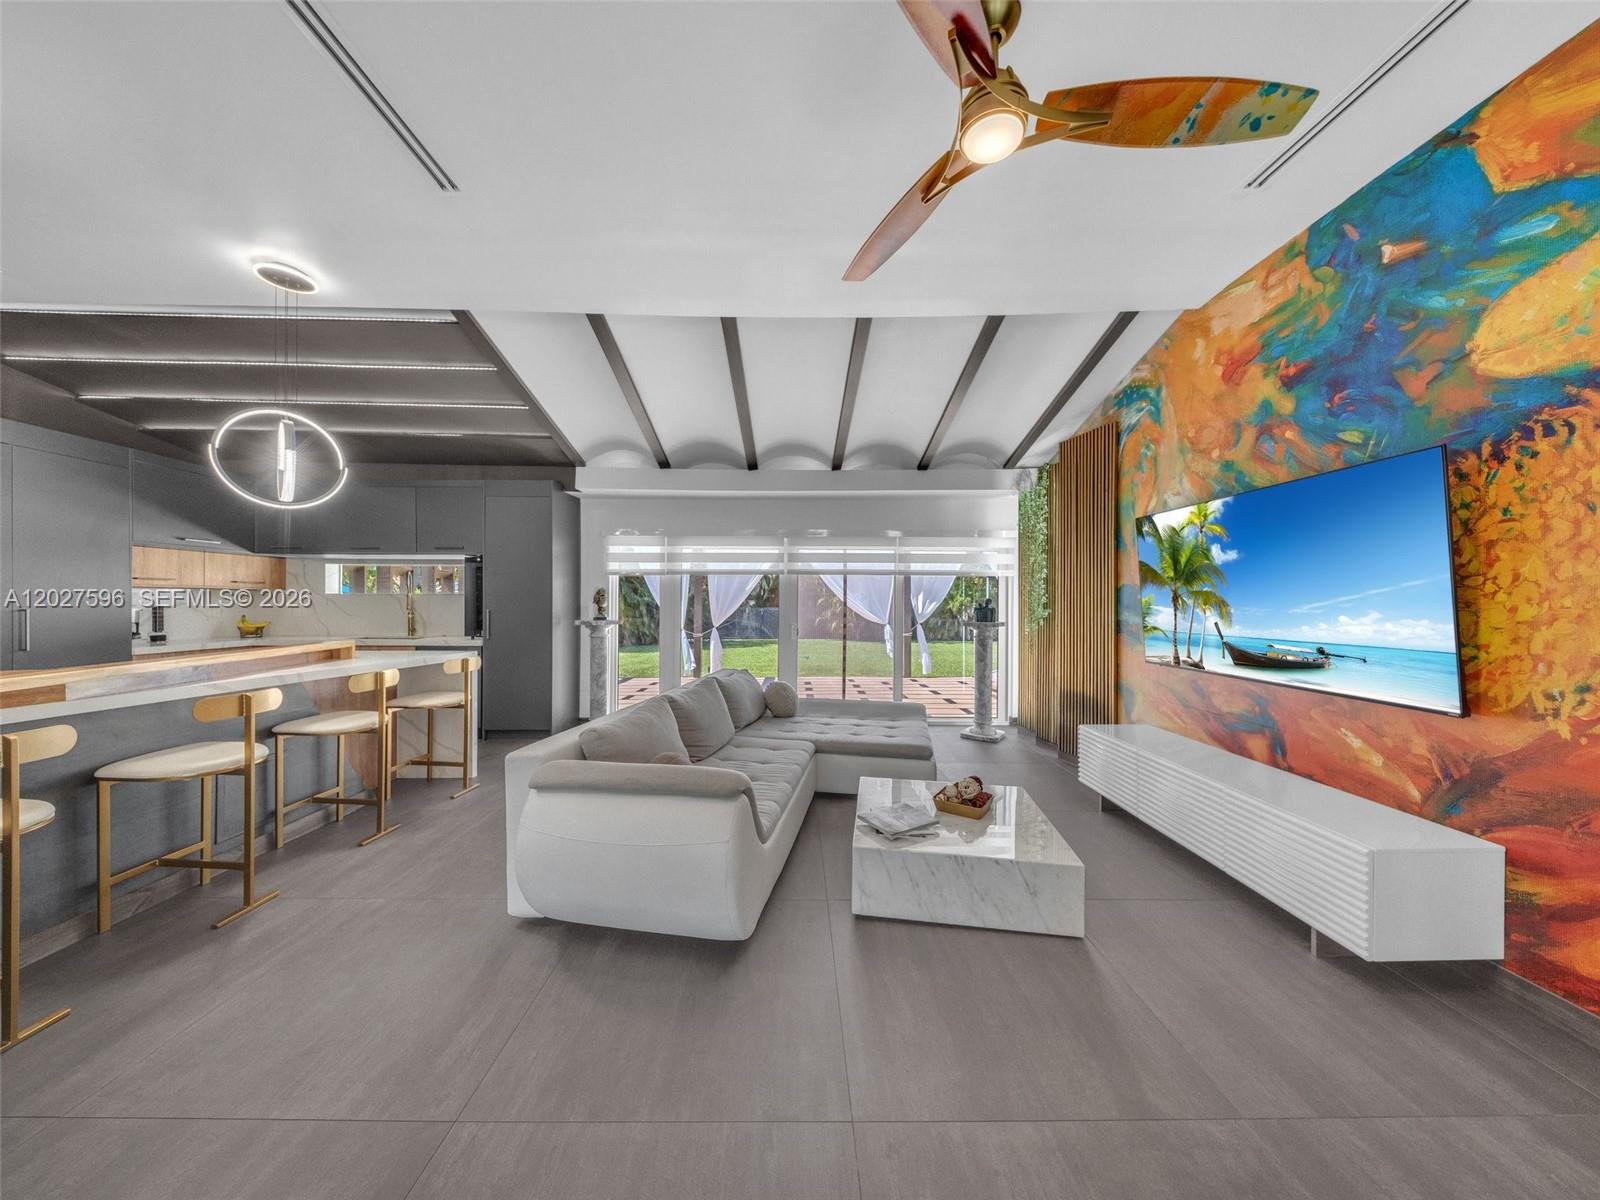
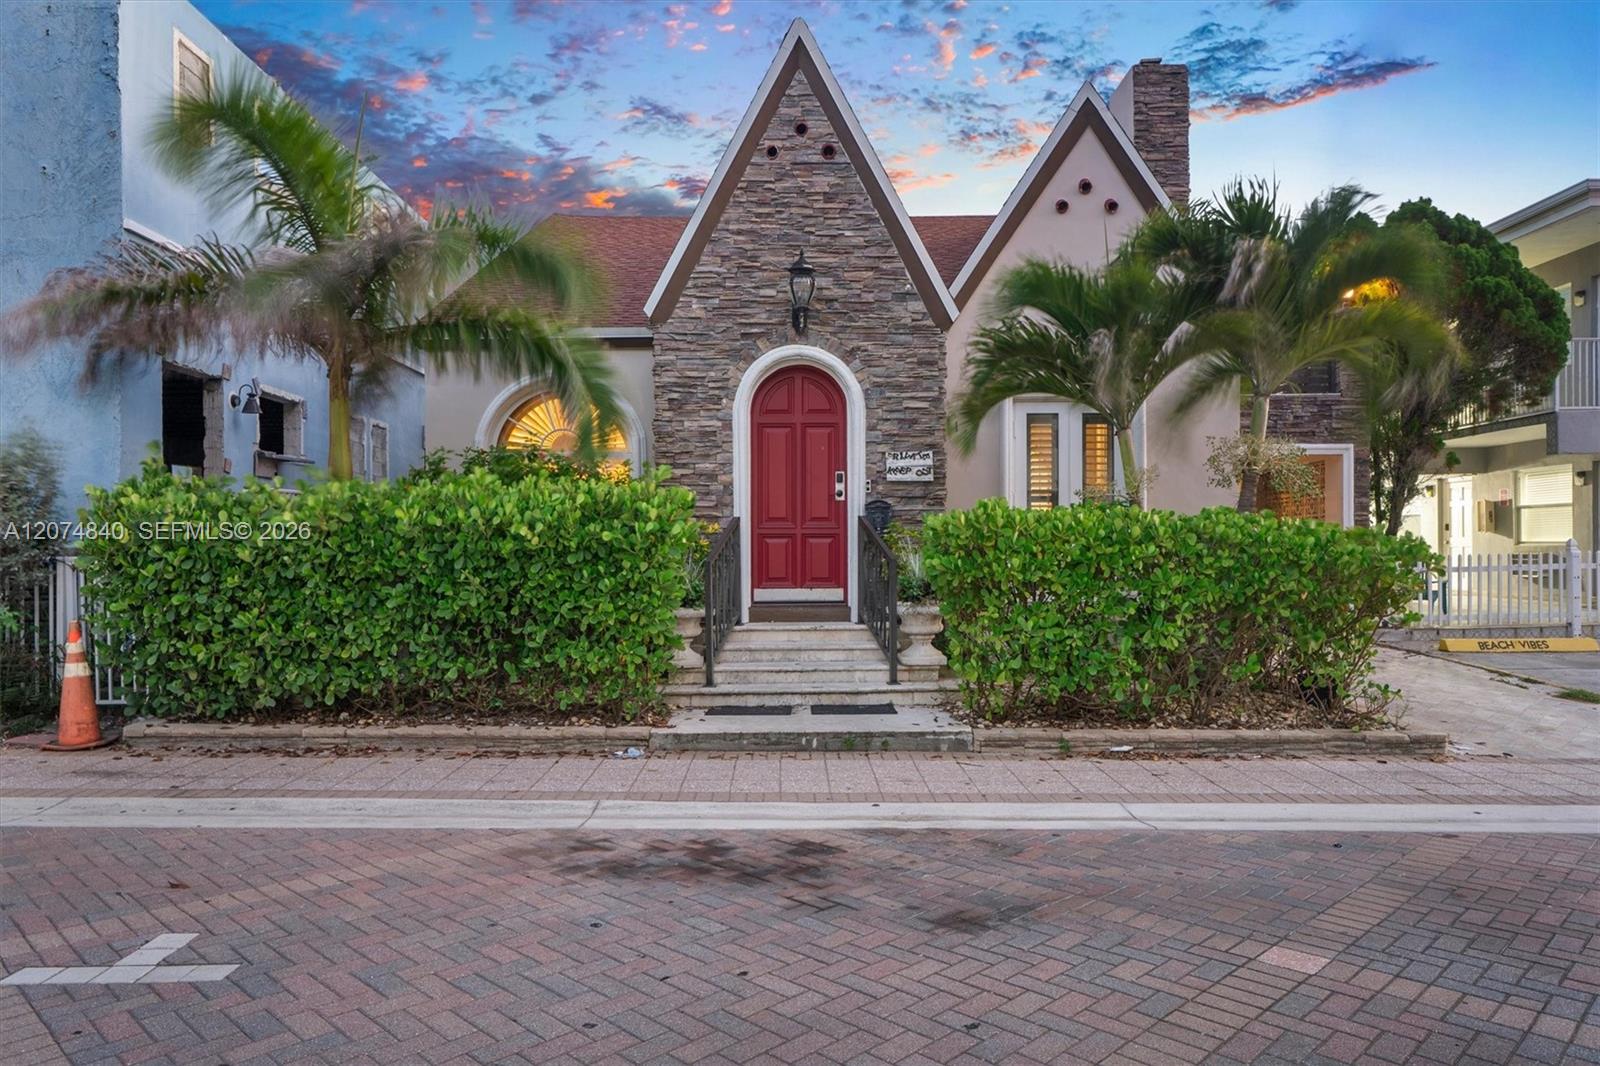
This extraordinary D’Lola-designed residence blends European sophistication with modern luxury. Situated on an oversized double lot with room for a pool, this custom 4-bed, 4-bath estate showcases an impressive foyer featuring a dramatic full-wall waterfall feature and eclectic vaulted ceilings that create an unforgettable first impression. Thoughtfully designed split floor plan offers privacy and functionality, including a private west wing bedroom and bath. Stunning open-concept chef’s kitchen is a true showpiece, featuring imported dark grey Graffito cabinetry from Spain, a blend of butcher block and quartz countertops w/ waterfall edge, SS Samsung appliances, and gas cooktop. Luxury flows throughout with oversized 42×42 imported Italian ceramic tile, custom modern lighting, sleek glass enclosures, designer doors, linear A/C vents, and smart Alexa-integrated switches. Major upgrades include impact windows and doors throughout, new plumbing, updated electrical, new A/C ducts, new baseboards, lighting, and custom finishes. The spacious primary suite is a private retreat with direct backyard access, double closets, and a spa-inspired cabana bath featuring a soaking tub, separate shower, and stunning custom Italian tilework. Step outside to your backyard oasis with a partially covered patio and pergola. This one-of-a-kind residence is the perfect fusion of European design, luxury finishes, and timeless architecture—crafted for buyers seeking something truly exceptional.
Listing Provided Courtesy of RE/MAX 5 Star Realty at 954-361-0000
Property Details
Price:
$1,950,000
MLS #:
A12027596
Status:
Active
Beds:
4
Baths:
4
Type:
Single Family
Subtype:
Single Family Residence
Subdivision:
HOLLYWOOD LAKES SECTION
Neighborhood:
3030
Listed Date:
May 29, 2026
Finished Sq Ft:
2,245
Total Sq Ft:
2,330
Lot Size:
593,679,240 sqft / 0.31 acres (approx)
Year Built:
1955
See this Listing
Schools
Elementary School:
Hollywood Central
Middle School:
Olsen
High School:
South Broward
Interior
Appliances
Gas Water Heater, Dishwasher, Dryer, Gas Range, Microwave, Oven, Refrigerator, Washer
Bathrooms
4 Full Bathrooms
Cooling
Ceiling Fan(s), Central Air
Flooring
Ceramic Tile, Tile
Heating
Central
Levels
One
Exterior
Association Amenities
None
Construction Materials
CBS
Direction Faces
South
Fencing
Fenced
Lot Features
Fruit Tree(s), Oversized Lot, Room for Pool
Parking Features
Circular Driveway, Driveway
Patio And Porch Features
Porch – Open, Porch
Roof
Barrel
View
Other
Financial
Tax Year
2025
Taxes
$13,646
Map
Community
- Address1141 Adams Street Hollywood FL
- SubdivisionHOLLYWOOD LAKES SECTION
- CityHollywood
- CountyBroward
- Zip Code33019
Market Summary
Current real estate data for Single Family in Hollywood as of Oct 28, 2026
614
Single Family Listed
66
Avg DOM
477
Avg $ / SqFt
$936,008
Avg List Price
Property Summary
- Located in the HOLLYWOOD LAKES SECTION subdivision, 1141 Adams Street Hollywood FL is a Single Family for sale in Hollywood, FL, 33019. It is listed for $1,950,000 and features 4 beds, 4 baths, and has approximately 2,245 square feet of living space, and was originally constructed in 1955. The current price per square foot is $869. The average price per square foot for Single Family listings in Hollywood is $477. The average listing price for Single Family in Hollywood is $936,008.
Similar Listings Nearby


1141 Adams Street
Hollywood, FL