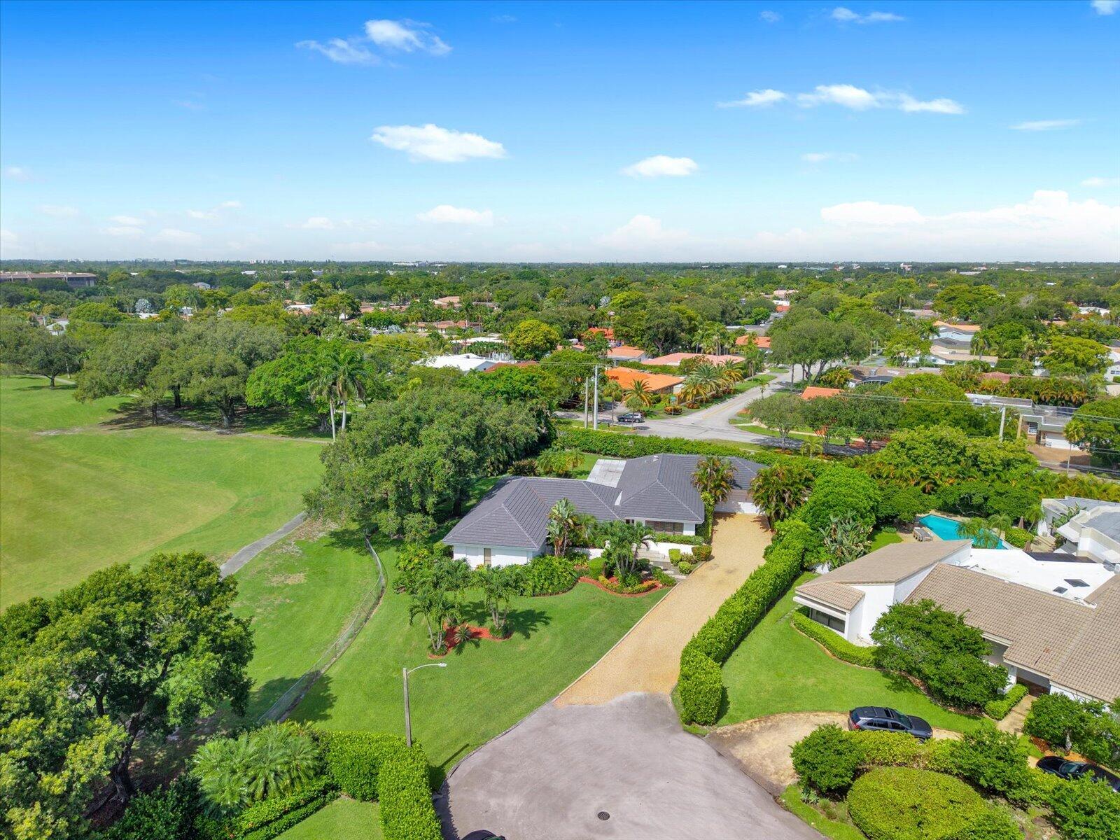
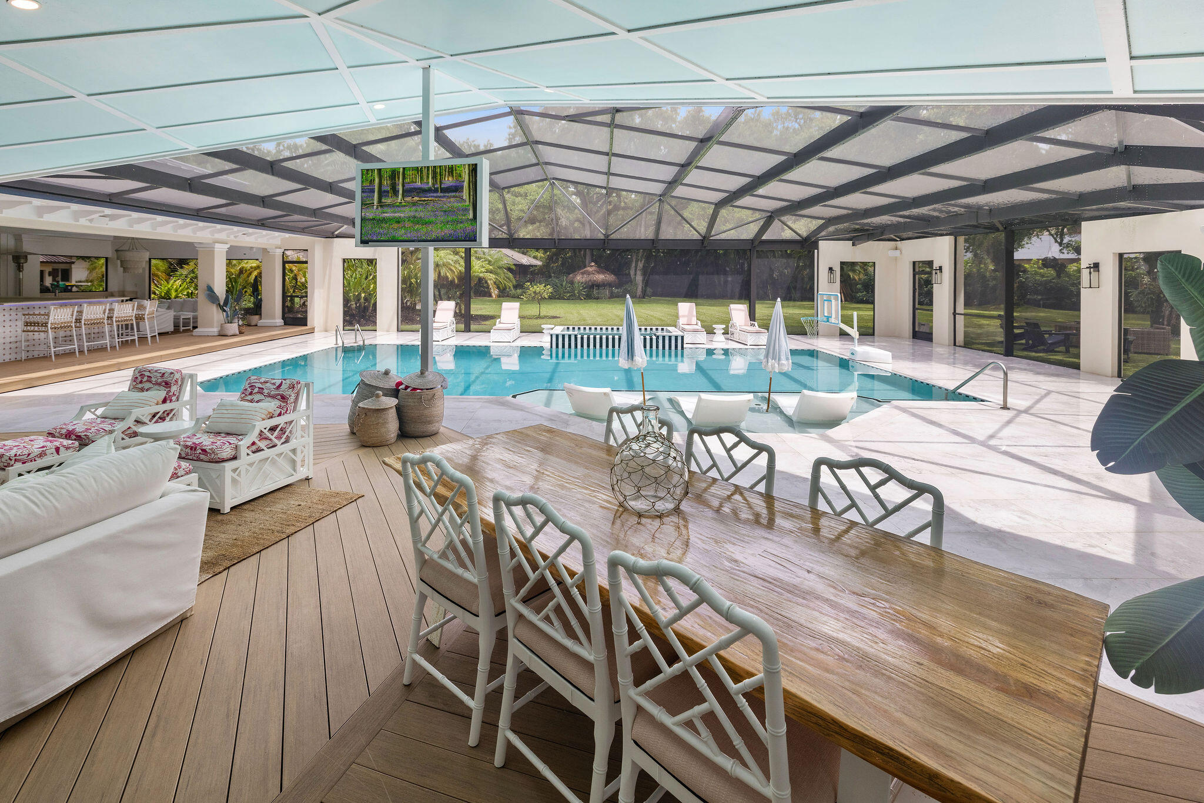
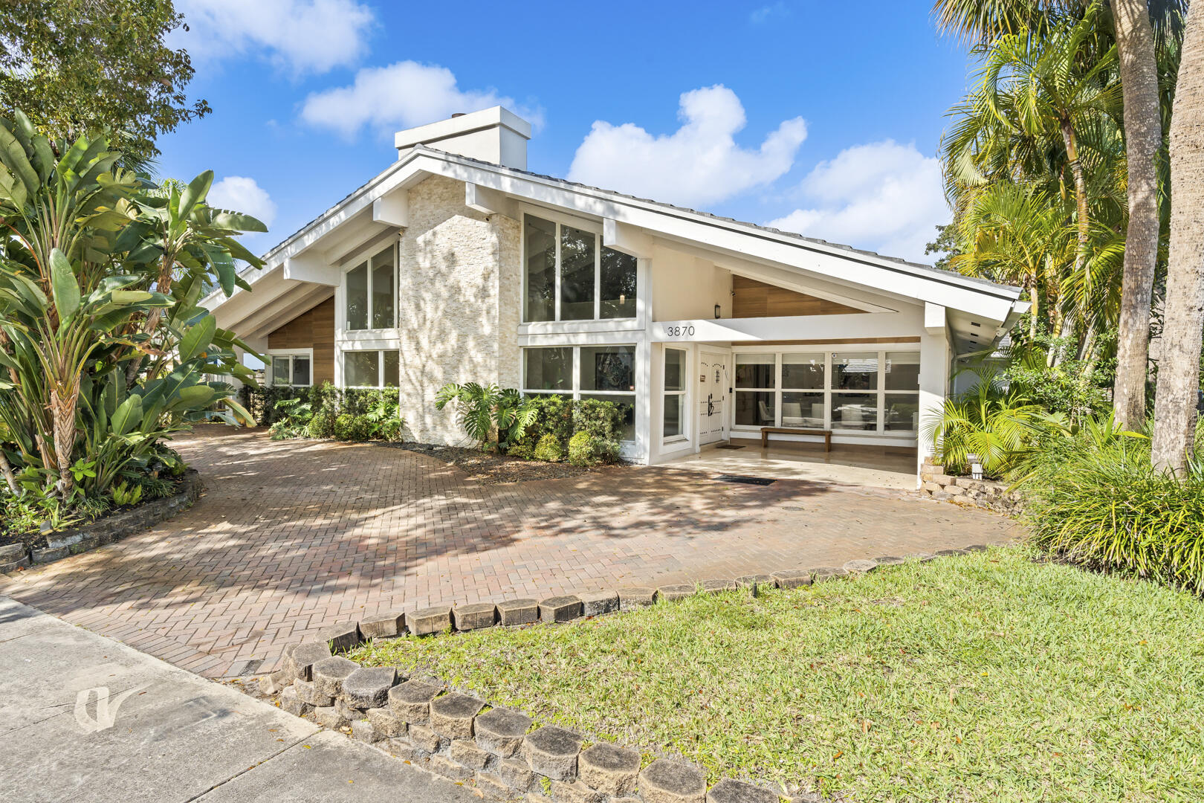
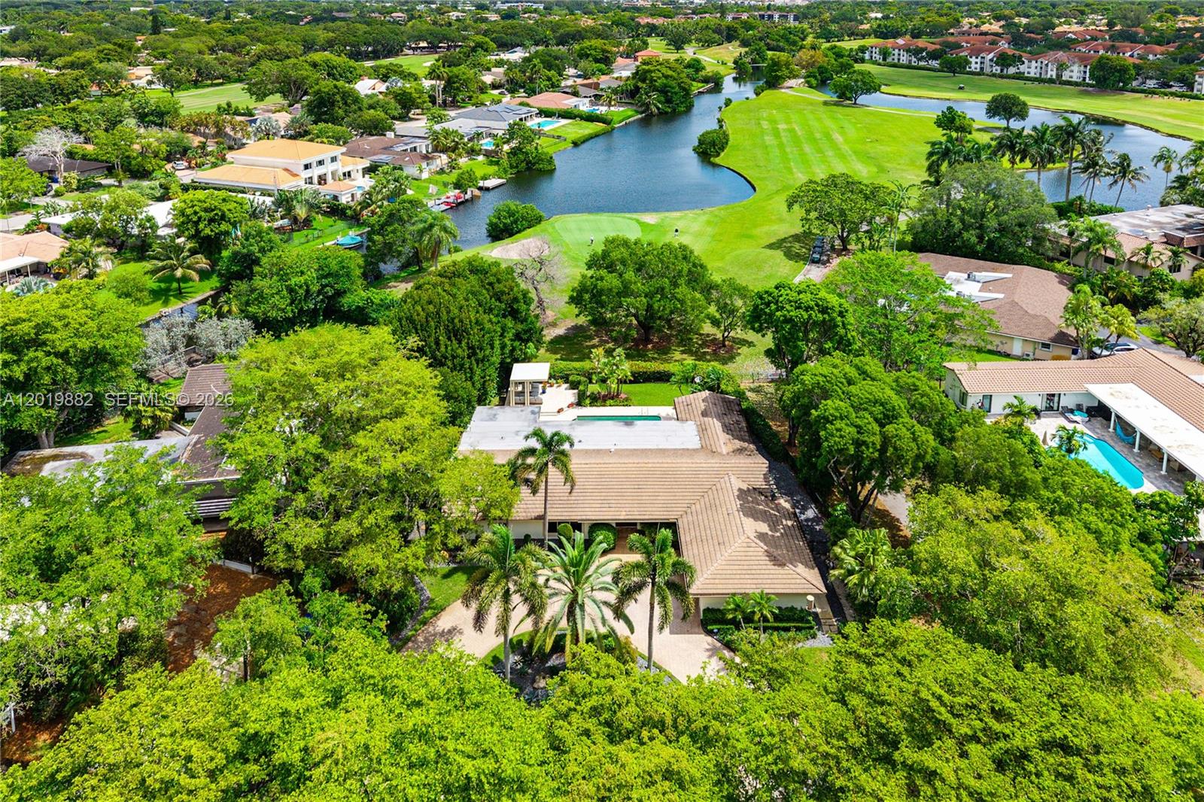
Set on one of Emerald Hills’ most picturesque streets, this exceptional single-story residence occupies a rare corner cul-de-sac setting on an oversized 24,724 SQFT golf course lot with breathtaking fairway views from nearly every room. Featuring 4 bedrooms, 2.5 baths, expansive formal and casual living areas, elegant marble flooring, and a renovated gourmet kitchen with custom cabinetry and premium appliances. The thoughtfully designed floor plan blends timeless elegance with effortless everyday living. The private backyard offers a sparkling pool, lush tropical landscaping, half basketball court, and sweeping golf course vistas. Highlights include a 2024 roof, 2025 A/C, extended driveway with ample parking, and an exceptional location in one of the most sought-after neighborhoods. Originally designed as a two-car garage, this space has been transformed into a comfortable, air-conditioned extension of the home featuring a large den and dedicated storage area. Ideal for a home office, fitness room, game room, or media lounge.
Listing Provided Courtesy of One Sotheby’s International Realty at 954-522-2831
Property Details
Price:
$2,850,000
MLS #:
B26052024
Status:
Active
Beds:
4
Baths:
2.5
Type:
Single Family
Subtype:
Single Family Residence
Subdivision:
HOLLYWOOD HILLS NORTH SEC ONE
Neighborhood:
3070
Listed Date:
Jul 18, 2026
Finished Sq Ft:
3,530
Total Sq Ft:
4,957
Lot Size:
1,076,977,440 sqft / 0.57 acres (approx)
Year Built:
1974
See this Listing
Schools
Elementary School:
Stirling
Middle School:
Attucks
High School:
Hollywood Hills
Interior
Appliances
Wine Refrigerator, Freezer, Cooktop, Dishwasher, Disposal, Dryer, Electric Range, Ice Maker, Microwave, Oven, Refrigerator, Washer, Water Heater, Water Heater Owned
Bathrooms
2 Full Bathrooms, 1 Half Bathroom
Cooling
Ceiling Fan(s), Central Air
Flooring
Carpet, Marble, Tile
Heating
Central
Interior Features
Bar, Built-in Features, Entrance Foyer, High Ceilings, Pantry, Walk-In Closet(s), Wet Bar
Laundry Features
Inside, Laundry Room, Main Level
Levels
One
Main Level Bathrooms
3
Main Level Bedrooms
4
Exterior
Architectural Style
Ranch
Attached Garage YN
1
Construction Materials
CBS
Covered Spaces
2
Direction Faces
North
Exterior Features
Lighting, Other
Fencing
Fenced, Perimeter
Garage Spaces
2
Lot Features
Corner Lot, Cul-De-Sac, Irregular Lot, On Golf Course, Oversized Lot
Other Structures
Pergola, None
Parking Features
Attached, Attached Garage, Garage, Gravel
Parking Spots
8
Parking Total
8
Patio And Porch Features
Patio – Open, Patio – Covered, Patio, Deck
Roof
Concrete
Security Features
Fire Sprinkler System, Smoke Detector(s)
Stories
1
View
Golf Course
Window Features
Blinds, Plantation Shutters
Financial
Tax Year
2025
Taxes
$9,799
Map
Community
- Address3500 N 45th Avenue Hollywood FL
- SubdivisionHOLLYWOOD HILLS NORTH SEC ONE
- CityHollywood
- CountyBroward
- Zip Code33021
Market Summary
Current real estate data for Single Family in Hollywood as of Oct 31, 2026
617
Single Family Listed
120
Avg DOM
476
Avg $ / SqFt
$928,645
Avg List Price
Property Summary
- Located in the HOLLYWOOD HILLS NORTH SEC ONE subdivision, 3500 N 45th Avenue Hollywood FL is a Single Family for sale in Hollywood, FL, 33021. It is listed for $2,850,000 and features 4 beds, 3 baths, and has approximately 3,530 square feet of living space, and was originally constructed in 1974. The current price per square foot is $807. The average price per square foot for Single Family listings in Hollywood is $476. The average listing price for Single Family in Hollywood is $928,645.
Similar Listings Nearby


3500 N 45th Avenue
Hollywood, FL