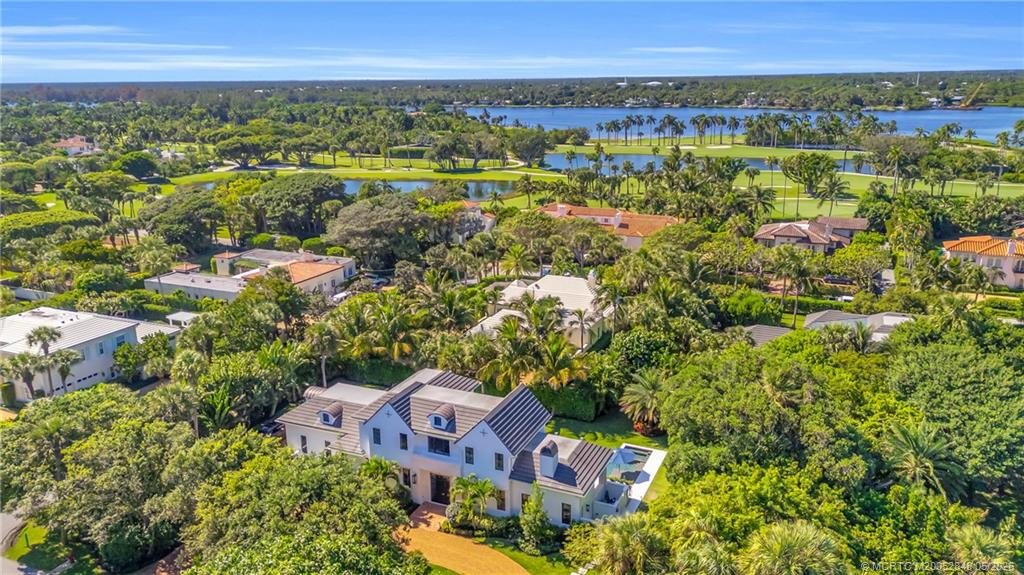
Located near the Jupiter Island Club & Golf Course, this 2023 British West Indies–inspired residence combines timeless architecture with modern coastal luxury. Main level features a gourmet kitchen, spacious living room with gas fireplace, dining area, private office, and a guest bedroom with ensuite bath. Upstairs, the owner’s suite offers two custom walk-in closets, balcony access, dual vanities, a walk-in glass shower, & a coffee bar. Two additional bedrooms share a luxurious connecting bath and open to an expansive balcony overlooking the pool. Perfect for entertaining, the outdoor spaces include a covered lanai with summer kitchen & gas fireplace, poolside dining patio outdoor shower, & a heated pool and spa with sun shelf. Highlights: impact-rated windows/doors, whole-home generator, propane gas system, dual-zone AC, tankless water heater & DEEDED BEACH ACCESS. Enjoy refined island living just steps from Jupiter Island’s private club, golf course, & pristine beaches.
Listing Provided Courtesy of Florida Living Realty at 772-546-7006
Property Details
Price:
$11,950,000
MLS #:
M20052848
Status:
Active
Beds:
4
Baths:
3.5
Type:
Single Family
Subtype:
Single Family Residence
Subdivision:
Palm Trail Sub
Neighborhood:
5030
Listed Date:
Nov 5, 2025
Finished Sq Ft:
3,458
Total Sq Ft:
4,000
Lot Size:
702,065,232 sqft / 0.37 acres (approx)
Year Built:
2023
See this Listing
Schools
Elementary School:
Hobe Sound
Middle School:
Murray
High School:
South Fork
Interior
Appliances
Dishwasher, Disposal, Dryer, Gas Range, Microwave, Refrigerator, Washer
Bathrooms
3 Full Bathrooms, 1 Half Bathroom
Cooling
Ceiling Fan(s), Zoned
Flooring
Marble, Wood
Heating
Zoned
Interior Features
Closet Cabinetry, Entrance Foyer, High Ceilings, Kitchen Island, Pantry, Walk-In Closet(s)
Laundry Features
Laundry Tub, Dryer Hookup
Exterior
Architectural Style
Other
Association Amenities
Beach Access
Attached Garage YN
1
Construction Materials
Block, Concrete, Stucco
Direction Faces
East
Exterior Features
Balcony, Custom Lighting, Outdoor Shower, Summer Kitchen
Fencing
Fenced
Lot Features
Corner Lot
Parking Features
Garage Faces Side, Garage Faces Rear, Attached, Attached Garage, Circular Driveway, Driveway, Garage, Garage Door Opener
Parking Spots
2
Parking Total
2
Patio And Porch Features
Patio – Open, Patio – Covered, Patio
Roof
Flat, Metal, Tile, Other
View
Garden, Pool
Financial
Tax Year
2024
Taxes
$79,687
Map
Community
- Address44 S Beach Road Hobe Sound FL
- SubdivisionPalm Trail Sub
- CityHobe Sound
- CountyMartin
- Zip Code33455
Market Summary
Current real estate data for Single Family in Hobe Sound as of Oct 31, 2026
109
Single Family Listed
100
Avg DOM
577
Avg $ / SqFt
$1,812,316
Avg List Price
Property Summary
- Located in the Palm Trail Sub subdivision, 44 S Beach Road Hobe Sound FL is a Single Family for sale in Hobe Sound, FL, 33455. It is listed for $11,950,000 and features 4 beds, 4 baths, and has approximately 3,458 square feet of living space, and was originally constructed in 2023. The current price per square foot is $3,456. The average price per square foot for Single Family listings in Hobe Sound is $577. The average listing price for Single Family in Hobe Sound is $1,812,316.
Similar Listings Nearby
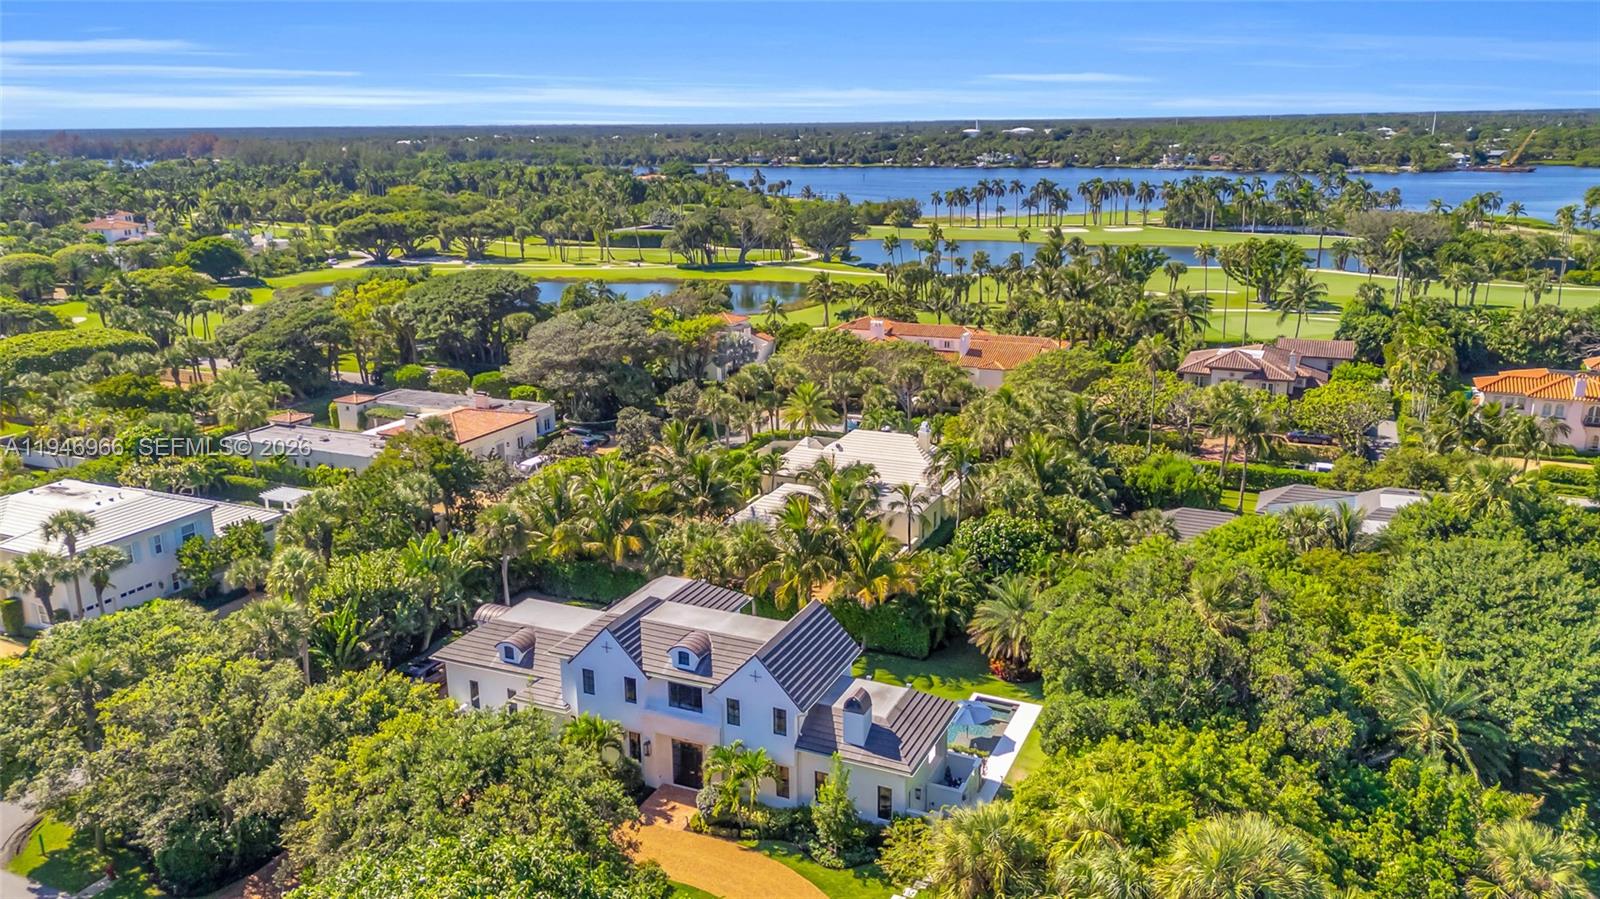

44 S Beach Road
Hobe Sound, FL