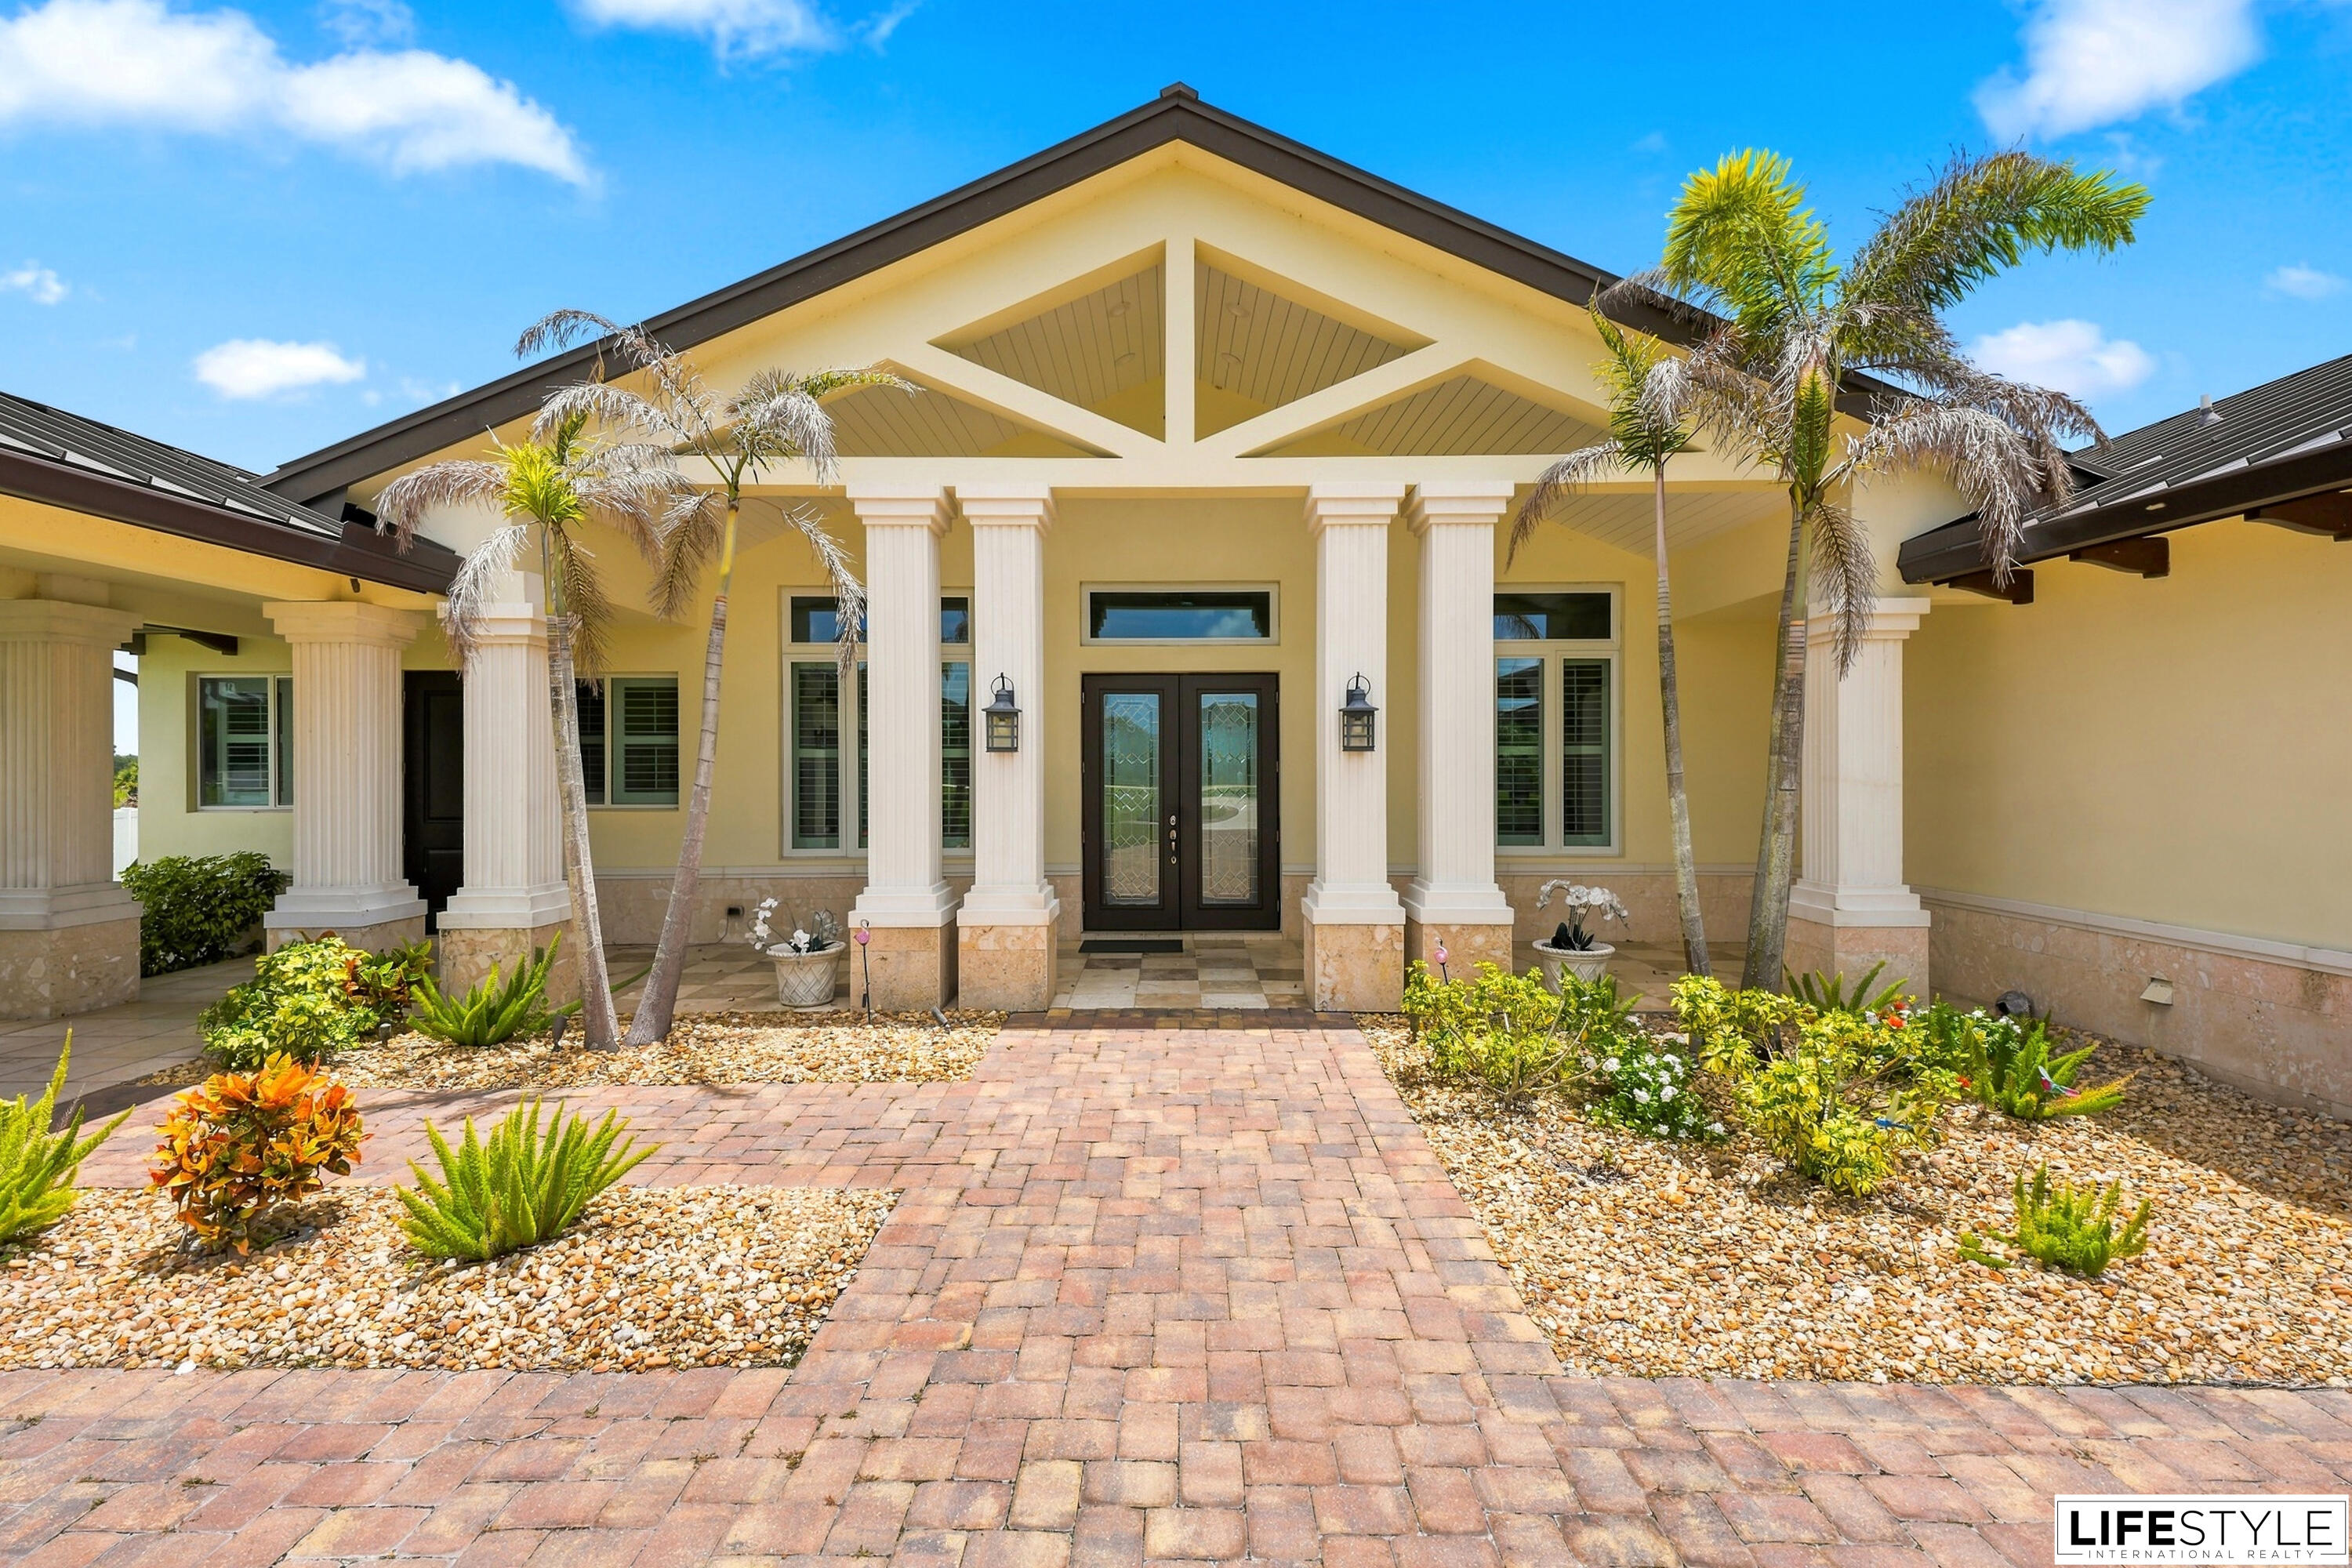
Beautifully maintained custom built home on 5 sprawling acres in an equestrian friendly community. Built in 2021, this 4 bedroom, 4 bath ranch style residence sits under a durable metal roof. Vaulted ceilings and a split floor plan lead into a chef’s kitchen with a large island, gas range, and oversized refrigerator. Formal dining room, den, and great room offer flexible living space. Primary suite includes a whirlpool tub, dual sinks, and separate walk-in shower. Recent upgrade includes a brand new AC system installed in 2026. Also featuring impact windows and a whole house generator. Outside, enjoy a covered porch and deck overlooking the pool and summer kitchen, plus a vinyl fenced yard and open acreage ideal for horses.
Listing Provided Courtesy of Lifestyle International Realty at 305-809-8085
Property Details
Price:
$1,400,000
MLS #:
B26055517
Status:
Active Under Contract
Beds:
4
Baths:
4
Type:
Single Family
Subtype:
Single Family Residence
Subdivision:
POSTOBELO A SUBDIVISION
Neighborhood:
7050
Listed Date:
Jul 23, 2026
Finished Sq Ft:
3,332
Total Sq Ft:
5,630
Lot Size:
9,506,360,160 sqft / 5.01 acres (approx)
Year Built:
2021
See this Listing
Schools
Interior
Appliances
Gas Cooktop, Cooktop, Dishwasher, Disposal, Dryer, Gas Range, Ice Maker, Microwave, Oven, Refrigerator, Washer
Bathrooms
4 Full Bathrooms
Cooling
Ceiling Fan(s), Central Air
Flooring
Tile, Wood
Heating
Central
Interior Features
Bedroom Layout – Split, Cathedral Ceiling(s), Closet Cabinetry, Entrance Foyer, High Ceilings, Kitchen Island, Pantry, Vaulted Ceiling(s), Walk-In Closet(s)
Laundry Features
Inside, Laundry Room
Levels
One
Main Level Bathrooms
4
Main Level Bedrooms
4
Exterior
Architectural Style
Ranch
Attached Garage YN
1
Construction Materials
CBS, Stucco
Covered Spaces
3
Direction Faces
East
Exterior Features
Barbecue, Built-in Barbecue, Lighting, Outdoor Kitchen
Fencing
Back Yard, Fenced, Front Yard
Garage Spaces
3
Lot Features
Fruit Tree(s), Landscaped, Oversized Lot
Other Structures
None
Parking Features
Attached, Attached Garage, Driveway, Garage
Parking Spots
15
Parking Total
15
Patio And Porch Features
Porch – Open, Patio – Covered, Porch, Patio
Roof
Aluminum, Metal
Stories
1
View
Water
Waterfront Features
None
Window Features
Plantation Shutters
Financial
Tax Year
2025
Taxes
$18,886
Map
Community
- Address2990 JOHNSTON Road Fort Pierce FL
- SubdivisionPOSTOBELO A SUBDIVISION
- CityFort Pierce
- CountySt. Lucie
- Zip Code34951
Market Summary
Current real estate data for Single Family in Fort Pierce as of Nov 03, 2026
700
Single Family Listed
107
Avg DOM
260
Avg $ / SqFt
$528,705
Avg List Price
Property Summary
- Located in the POSTOBELO A SUBDIVISION subdivision, 2990 JOHNSTON Road Fort Pierce FL is a Single Family for sale in Fort Pierce, FL, 34951. It is listed for $1,400,000 and features 4 beds, 4 baths, and has approximately 3,332 square feet of living space, and was originally constructed in 2021. The current price per square foot is $420. The average price per square foot for Single Family listings in Fort Pierce is $260. The average listing price for Single Family in Fort Pierce is $528,705.
Similar Listings Nearby

2990 JOHNSTON Road
Fort Pierce, FL