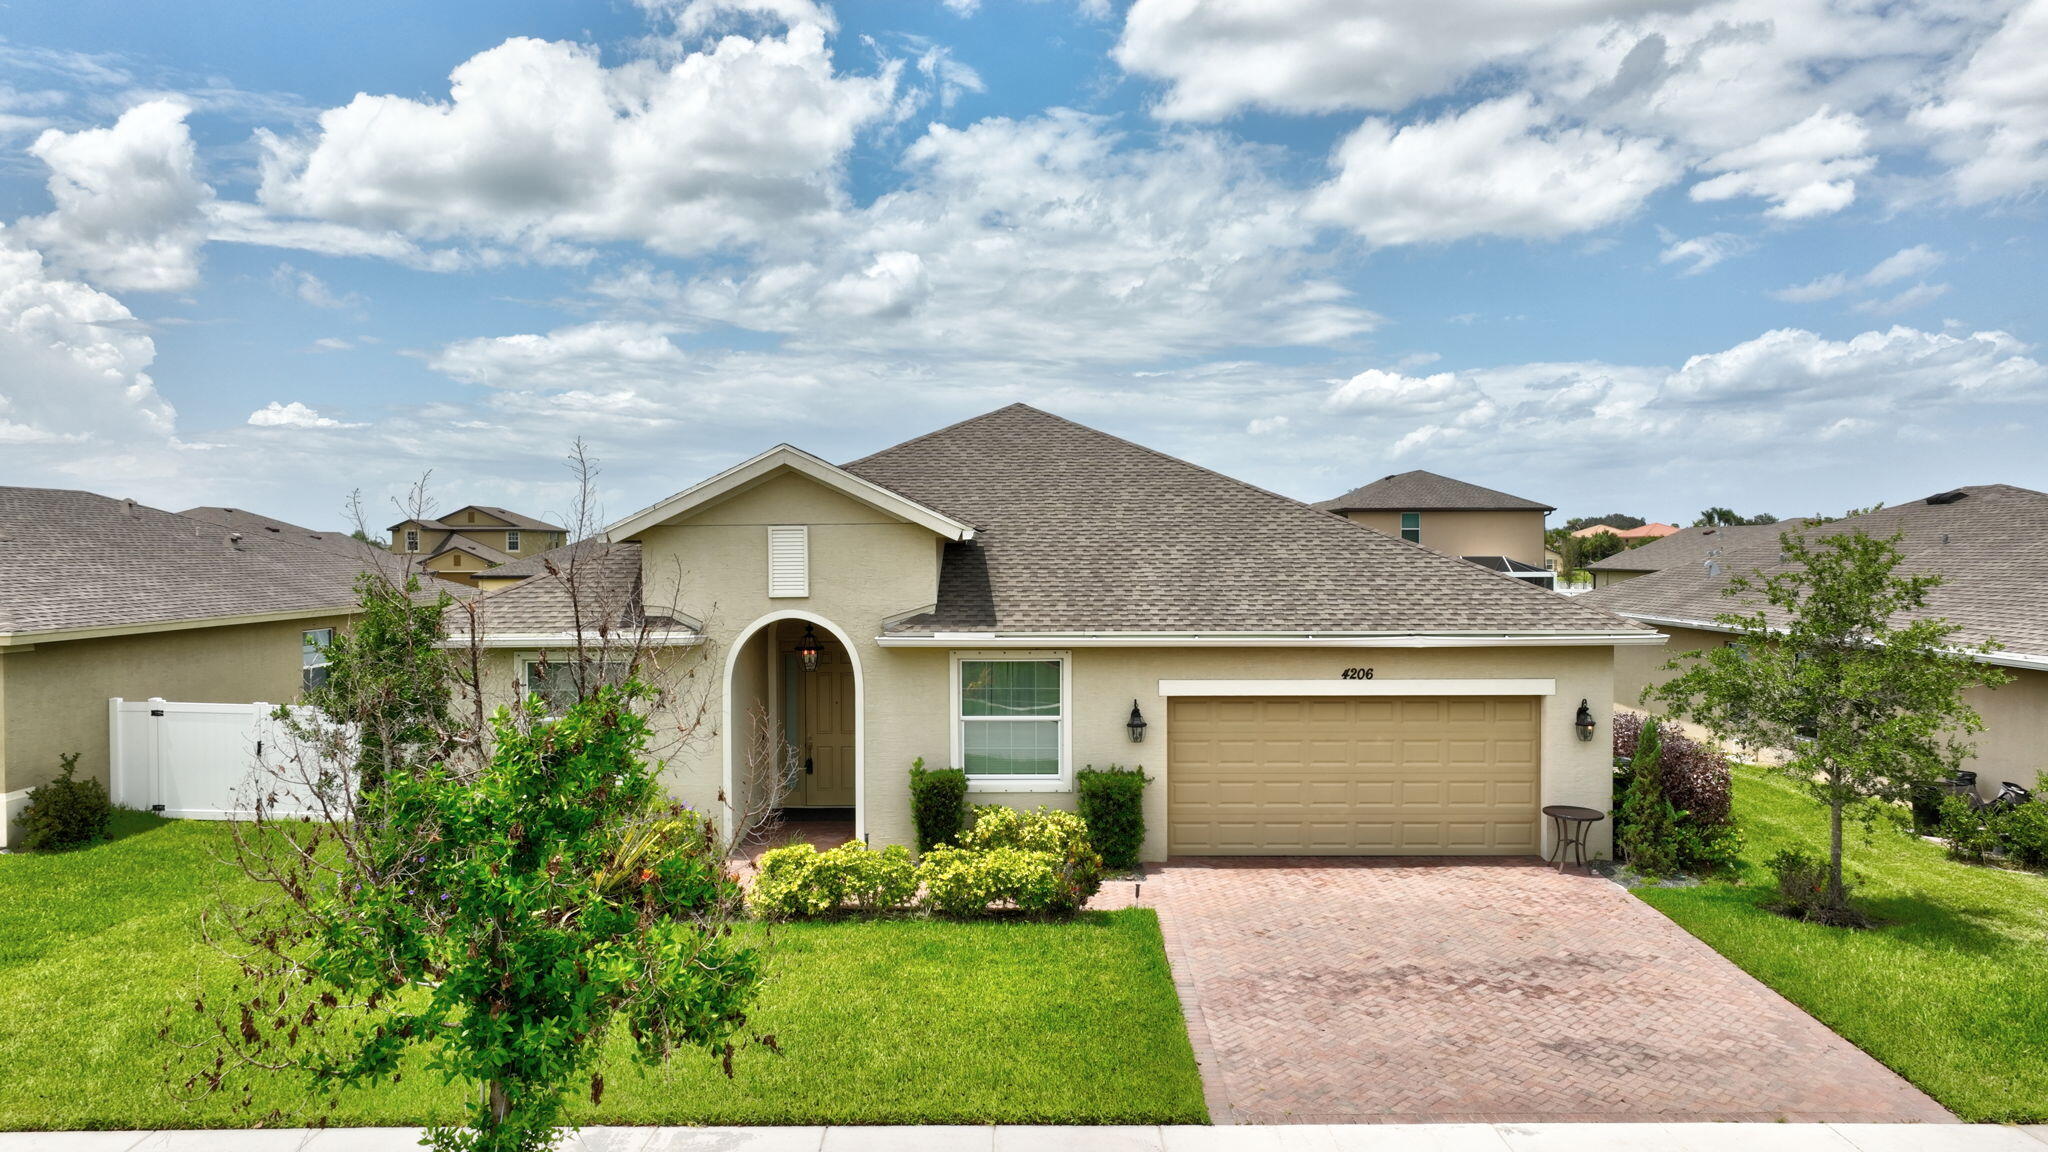
WOW! A move-in-ready, 4-bed, 3-full-bath, 2-car garage Royal Model home, built in 2019 in the desirable, gated Meadows at Bent Creek community. The residence boasts 2,055 sq ft of living space with a bright, open floor plan and a split floor plan for added privacy. Inside, you’ll find a modern interior with stylish finishes. The kitchen features stainless appliances and quartz countertops (including a large kitchen island). All three [3] bathrooms feature large counters and storage space. The primary bedroom boasts a large walk-in closet and dual sinks. Enjoy the state-of-the-art clubhouse featuring a large, gorgeous gym room overlooking the Olympic-size pool. Enjoy the tennis and basketball courts. All you need to bring is your toothbrush and make this your home-sweet home. Home built in 2019. Well Sprinkler System installed to save on water costs with FPUA. FPL provides electricity service in this community. Gutters installed around the entire perimeter. Fully Fenced Yard by homeowner. Bluetooth Auto Garage Door Opener. French doors to backyard. Paved ramp into front door entry. Master bedroom features a walk-in shower. Furniture Negotiable.
Listing Provided Courtesy of RE/MAX Masterpiece Realty at 772-340-2700
Property Details
Price:
$350,000
MLS #:
B26053123
Status:
Active
Beds:
4
Baths:
3
Type:
Single Family
Subtype:
Single Family Residence
Subdivision:
BENT CREEK TRACT A-1
Neighborhood:
7060
Listed Date:
Oct 14, 2026
Finished Sq Ft:
2,055
Total Sq Ft:
3,290
Lot Size:
383,284,440 sqft / 0.20 acres (approx)
Year Built:
2019
See this Listing
Schools
Elementary School:
Lawnwood
Middle School:
Chester A. Moore K-8
Interior
Appliances
Electric Water Heater, Range, Electric Cooktop, Cooktop, Dishwasher, Disposal, Dryer, Electric Range, Ice Maker, Microwave, Oven, Refrigerator, Washer, Water Heater
Bathrooms
3 Full Bathrooms
Cooling
Ceiling Fan(s), Central Air, Electric
Flooring
Carpet, Ceramic Tile, Tile
Heating
Central, Electric
Interior Features
Bedroom Layout – Split, Bedroom Layout – Three Way Split, Entrance Foyer, High Ceilings, Kitchen Island, Pantry, Vaulted Ceiling(s), Walk-In Closet(s)
Laundry Features
Electric Dryer Hookup, Inside, Laundry Room, Washer Hookup
Levels
One
Main Level Bathrooms
3
Main Level Bedrooms
4
Exterior
Accessibility Features
Accessible Approach with Ramp, Accessible Doors, Accessible Hallway(s)
Architectural Style
Contemporary, Ranch
Association Amenities
Security, Recreation Facility, Gated, Pool, Basketball Court, Clubhouse, Fitness Center, Maintained Community, Picnic Area, Playground, Sidewalks, Street Lights, Tennis Court(s)
Attached Garage YN
1
Construction Materials
Block, CBS, Concrete, Concrete Block – With Stucco, Stucco
Covered Spaces
2
Direction Faces
South
Exterior Features
Lighting
Fencing
Back Yard, Fenced, Full, Gate, Vinyl
Garage Spaces
2
Lot Features
Interior Lot, Landscaped, Room for Pool, Sidewalks
Other Structures
Gazebo, Pergola
Parking Features
Attached, Attached Garage, Driveway, Garage, Garage Door Opener
Parking Spots
4
Parking Total
4
Patio And Porch Features
Patio – Open, Patio
Roof
Shingle
Security Features
Entry – Phone/Intercom, Gated – No Guard, Security Gate, Security Patrol, Smoke Detector(s)
Stories
1
View
Garden
Waterfront Features
None
Window Features
Double Pane Windows
Financial
HOA Fee
$137
HOA Fee 2
$95
HOA Fee 2 Frequency
Monthly
HOA Fee Frequency
Monthly
HOA Includes
Recreation Facility, Pool Service, Common Areas, Security
HOA Name
Campbell Property Management
HOA Name 2
Campbell Property Management
HOA Phone
772-218-5401
HOA Phone 2
772-218-5401
Tax Year
2025
Taxes
$7,716
Map
Community
- Address4206 Birkdale Drive Fort Pierce FL
- SubdivisionBENT CREEK TRACT A-1
- CityFort Pierce
- CountySt. Lucie
- Zip Code34947
Market Summary
Current real estate data for Single Family in Fort Pierce as of Nov 05, 2026
700
Single Family Listed
108
Avg DOM
259
Avg $ / SqFt
$528,495
Avg List Price
Property Summary
- Located in the BENT CREEK TRACT A-1 subdivision, 4206 Birkdale Drive Fort Pierce FL is a Single Family for sale in Fort Pierce, FL, 34947. It is listed for $350,000 and features 4 beds, 3 baths, and has approximately 2,055 square feet of living space, and was originally constructed in 2019. The current price per square foot is $170. The average price per square foot for Single Family listings in Fort Pierce is $259. The average listing price for Single Family in Fort Pierce is $528,495.
Similar Listings Nearby

4206 Birkdale Drive
Fort Pierce, FL