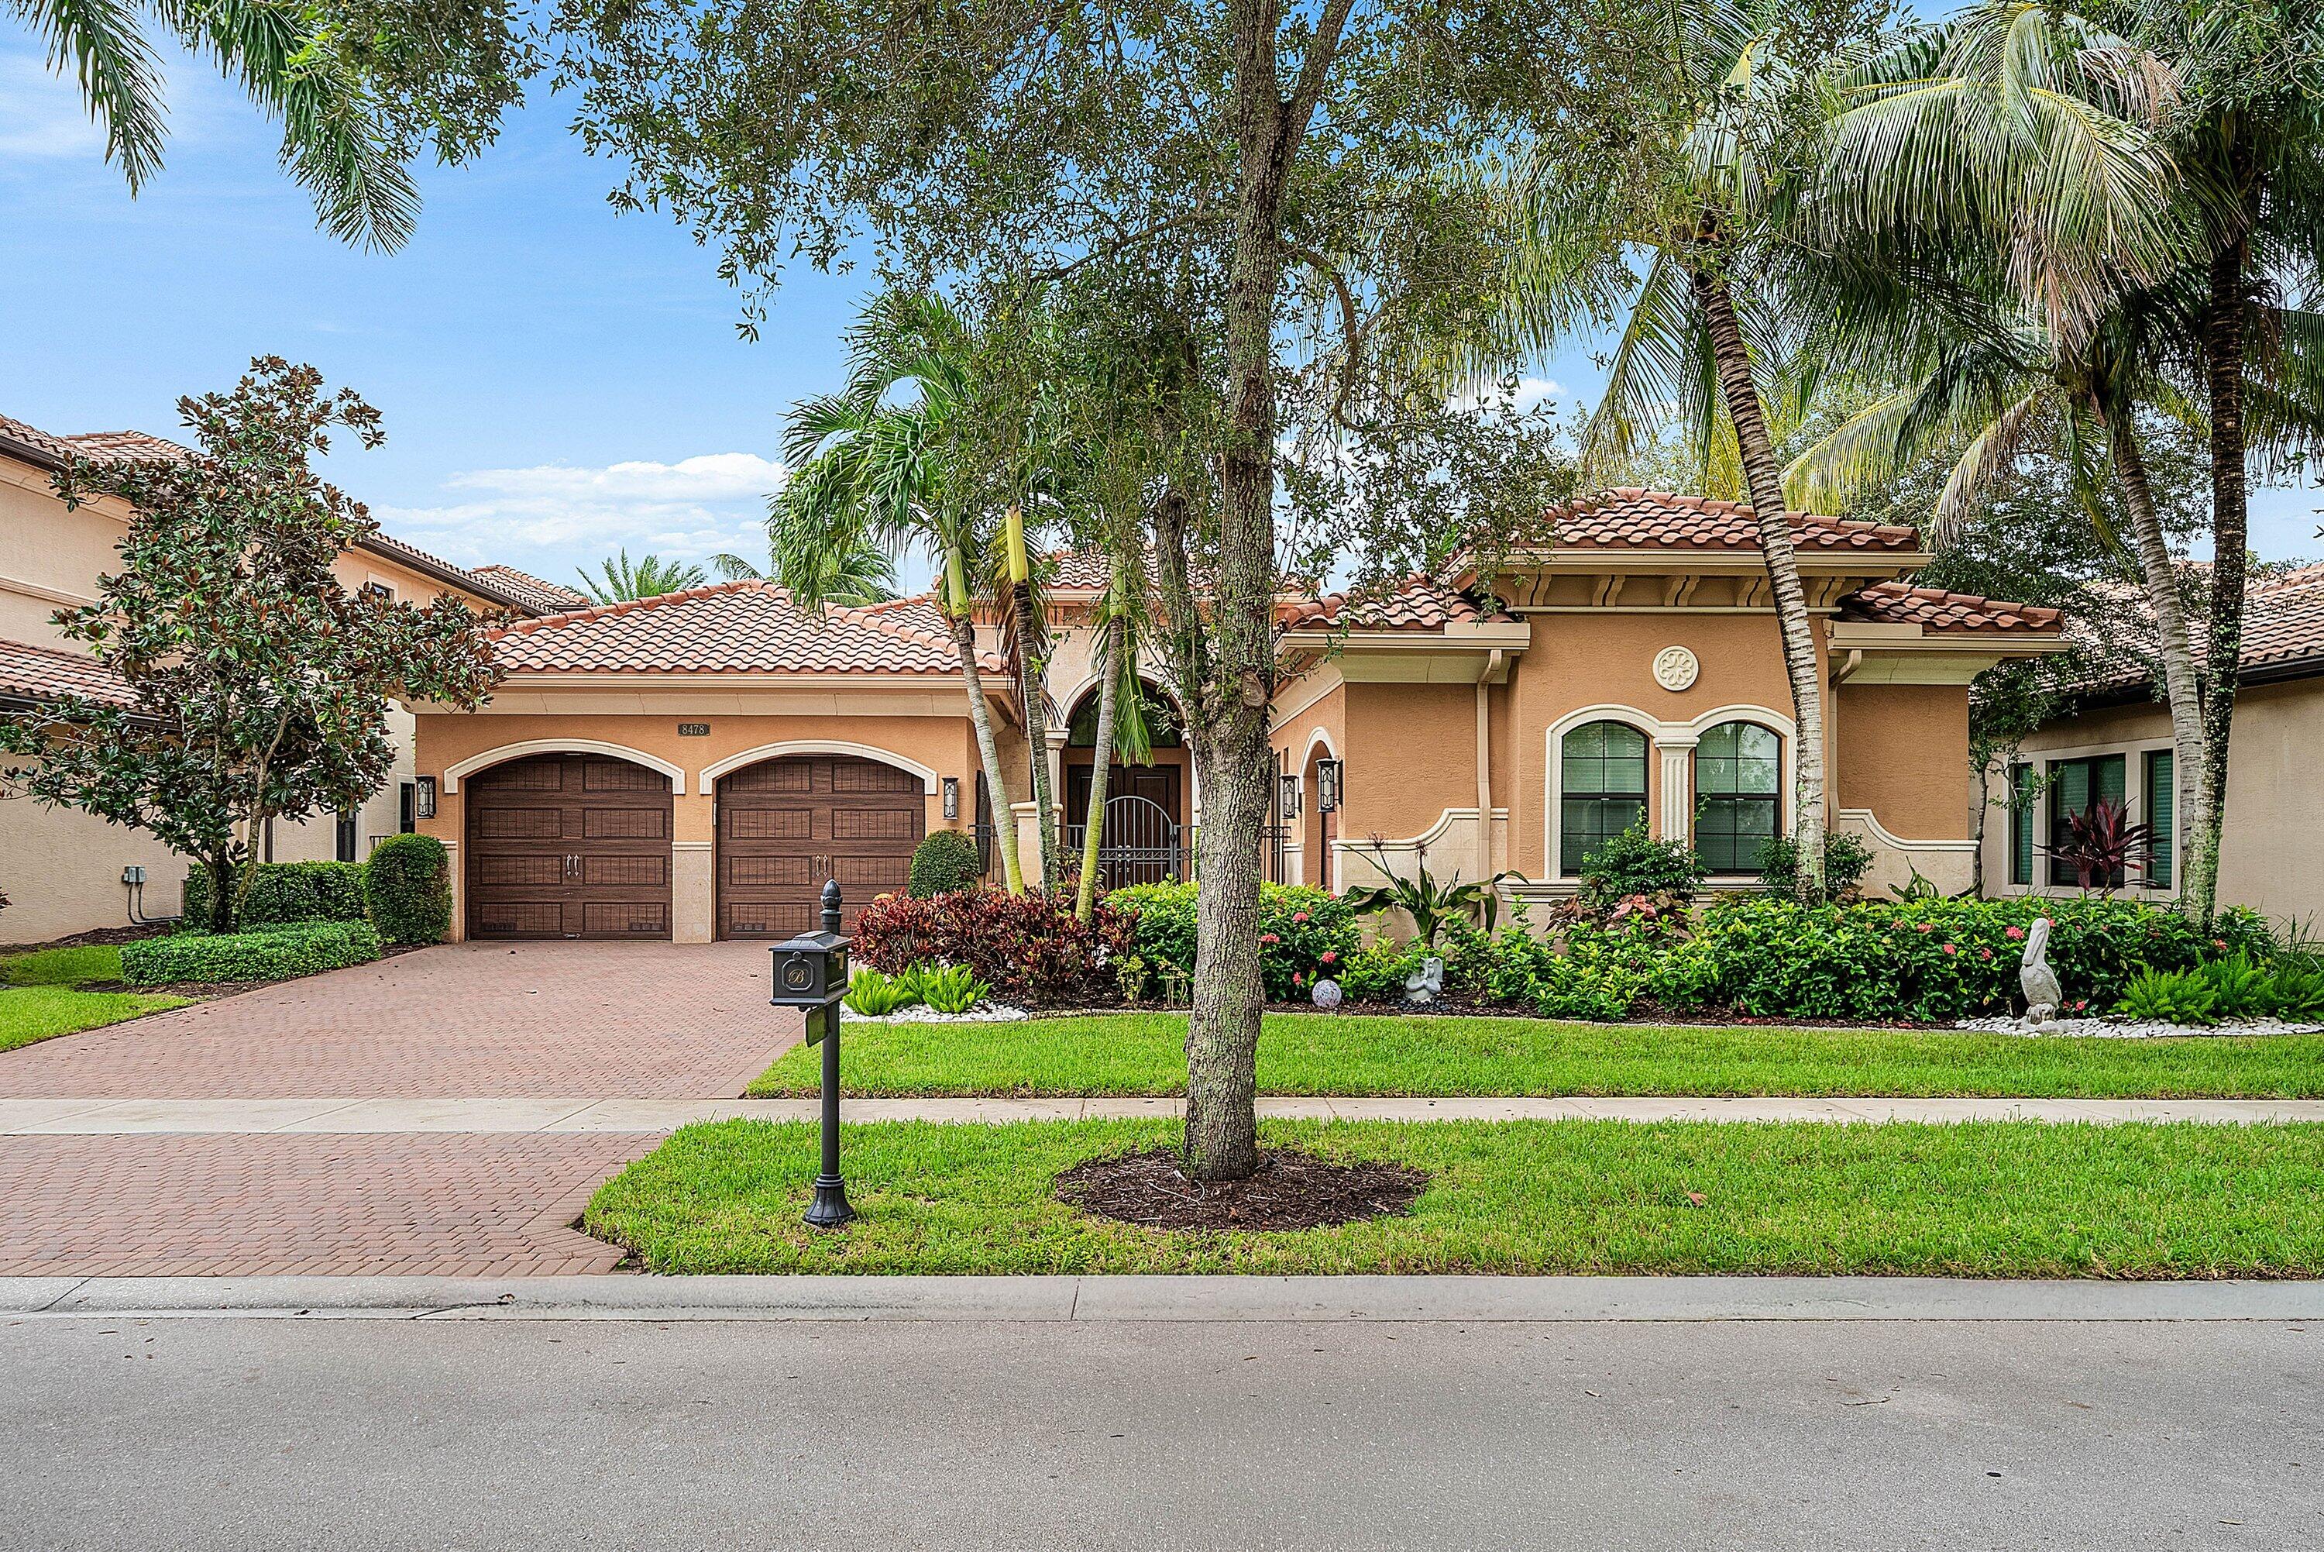
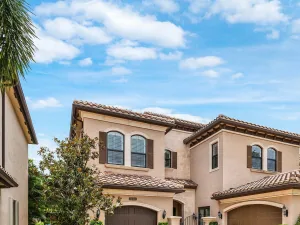
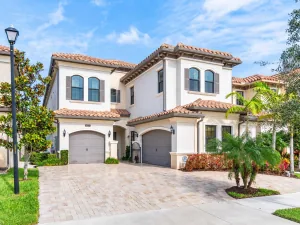
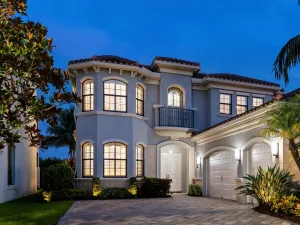
HOME SITS ON A BREATHTAKING LONG LAKE PRIVATE LOT W/A SOUTHERN EXPOSURE! EXTENDED SCREEN ENCLOSURE! NEW FENCE! ENTER THE 3BR 3 1/2 BTH + CLUB ROOM, 3 CAR GARAGE VICTORIA MODEL THROUGH A BEAUTIFUL COURTYARD. OPEN FLOOR PLAN! FULL HOUSE GENERATOR! FULL HOUSE WATER FILTRATION SYSTEM! CUSTOM FINISHES! 24 X 24 MARBLE FLOORING & WOOD FLOORS! STATE OF THE ART KITCHEN W/ UPGRADED CABINETS PLUS STACKED CABINETS & SS HIGH END APPLIANCES! WET BAR W/ REFRIGERATOR & BUILT IN WINE RACK! CUSTOM DRAPERIES, BLINDS, & PLANTATION SHUTTERS! CUSTOM WALLPAPER! DESIGNER FIXTURES & FANS! BUILT IN WALL UNIT IN GREAT ROOM! DETAIL ON WALLS! MASTER BR HAS BUILT IN CLOSETS & BREAKFAST BAR! LUXURIOUS MASTER BTH W/ FRAMELESS SHOWER DOOR & CUSTOM STAINED GLASS OVERLAY IN TRANSOM! HIGH END SOUND SYSTEM THROUGHOUT! BOTH A/C UNITS WERE REPLACED WITHIN THE LAST 2 YEARS! CROWN MOLDING! EPOXY FLOORING IN GARAGES! GRILLE THAT IS HOOKED UP TO GAS LINE! IMPACT WINDOWS & DOORS THROUGHOUT! GAS APPLIANCES! HOME COMES FURNISHED! HERE IS YOUR OPPORTUNITY TO HAVE COUNTRY CLUB LIVING W/OUT COUNTRY CLUB FEES. EXPERIENCE THE TREMENDOUS LIFESTYLE AND ENJOY ALL THE AMENITIES THAT THE BRIDGES HAS TO OFFER! BEAUTIFUL STATE OF THE ART CLUBHOUSE WHICH HAS AN ON SITE RESTAURANT, RESORT STYLE POOL, GYM, INDOOR AND OUTDOOR BASKETBALL COURT, TENNIS COURTS, PICKLEBALL COURTS WITH AN ON SIGHT PRO, & KIDS WATER PARK! A RATED SCHOOLS! MINUTES FROM DELRAY MARKETPLACE, DOWNTOWN DELRAY, & BEACHES! **TO GET A MORE IN-DEPTH DESCRIPTION & VIDEO OF THE HOME, CLICK ON VIRTUAL TOUR & IT WILL LEAD YOU TO THE MATTERPORT 3-D TOUR. YOU WILL BE ABLE TO SEE EVERYTHING AS IF YOU ARE THERE IN PERSON**
Listing Provided Courtesy of RE/MAX Direct at 561-880-2600
Property Details
Price:
$1,900,000
MLS #:
B26079023
Status:
Active
Beds:
3
Baths:
3.5
Type:
Single Family
Subtype:
Single Family Residence
Subdivision:
THE BRIDGES
Neighborhood:
4740
Listed Date:
Sep 22, 2026
Finished Sq Ft:
3,352
Total Sq Ft:
4,497
Lot Size:
487,828,440 sqft / 19.95 acres (approx)
Year Built:
2013
See this Listing
Schools
Elementary School:
Whispering Pines (Palm Beach)
Middle School:
Eagles Landing
High School:
Olympic Heights
Interior
Appliances
Water Softener Owned, Water Purifier Owned, Gas Water Heater, Wine Refrigerator, Gas Cooktop, Freezer, Cooktop, Dishwasher, Disposal, Dryer, Free-Standing Freezer, Gas Range, Ice Maker, Microwave, Oven, Refrigerator, Washer, Water Heater, Water Purifier, Water Softener
Bathrooms
3 Full Bathrooms, 1 Half Bathroom
Cooling
Ceiling Fan(s), Central Air, Electric, Zoned
Flooring
Marble, Wood
Heating
Central, Electric, Zoned
Interior Features
Bar, Bedroom Layout – Split, Built-in Features, Cathedral Ceiling(s), Closet Cabinetry, Entrance Foyer, High Ceilings, Kitchen Island, Roman Tub, Vaulted Ceiling(s), Walk-In Closet(s), Wet Bar
Laundry Features
Inside, Laundry Closet, Laundry Room, Sink
Levels
One
Main Level Bathrooms
3
Main Level Bedrooms
3
Exterior
Architectural Style
Ranch
Association Amenities
Security, Gated, Pool, Bar, Basketball Court, Bike Storage, Cafe/Restaurant, Clubhouse, Community Room, Fitness Center, Game Room, Heated Pool, Maintained Community, Management, Manager On Site, Pickleball Court(s), Playground, Sauna, Sidewalks, Spa/Hot Tub, Street Lights, Tennis Court(s)
Attached Garage YN
1
Construction Materials
CBS
Covered Spaces
3
Direction Faces
North
Exterior Features
Barbecue, Custom Lighting
Fencing
Back Yard, Fenced, Gate
Garage Spaces
3
Lot Features
Room for Pool, Sidewalks
Other Structures
None
Parking Features
Attached, Attached Garage, Common, Driveway, Garage, Garage Door Opener
Parking Spots
3
Parking Total
3
Patio And Porch Features
Patio – Screened, Patio – Covered, Patio
Roof
Barrel
Security Features
Carbon Monoxide Detector(s), Closed Circuit Camera(s), Fire Alarm, Gated with Guard, Security Gate, Security Guard, Security Lights, Security Patrol, Security System, Security System Owned, Smoke Detector(s)
Stories
1
View
Lake, Water
Waterfront Features
Lake Access, Lake
Window Features
Blinds, Drapes, Plantation Shutters, Sliding, Storm Window(s)
Financial
HOA Fee
$853
HOA Fee Frequency
Monthly
HOA Includes
Common Areas, Maintenance Grounds, Reserve Funds, Security, Trash
HOA Name
GRS Management
HOA Phone
561-404-9259
Tax Year
2026
Taxes
$23,112
Map
Community
- Address8478 HAWKS GULLY Avenue Delray Beach FL
- SubdivisionTHE BRIDGES
- CityDelray Beach
- CountyPalm Beach
- Zip Code33446
Market Summary
Current real estate data for Single Family in Delray Beach as of Oct 28, 2026
725
Single Family Listed
83
Avg DOM
555
Avg $ / SqFt
$1,937,908
Avg List Price
Property Summary
- Located in the THE BRIDGES subdivision, 8478 HAWKS GULLY Avenue Delray Beach FL is a Single Family for sale in Delray Beach, FL, 33446. It is listed for $1,900,000 and features 3 beds, 4 baths, and has approximately 3,352 square feet of living space, and was originally constructed in 2013. The current price per square foot is $567. The average price per square foot for Single Family listings in Delray Beach is $555. The average listing price for Single Family in Delray Beach is $1,937,908.
Similar Listings Nearby

8478 HAWKS GULLY Avenue
Delray Beach, FL