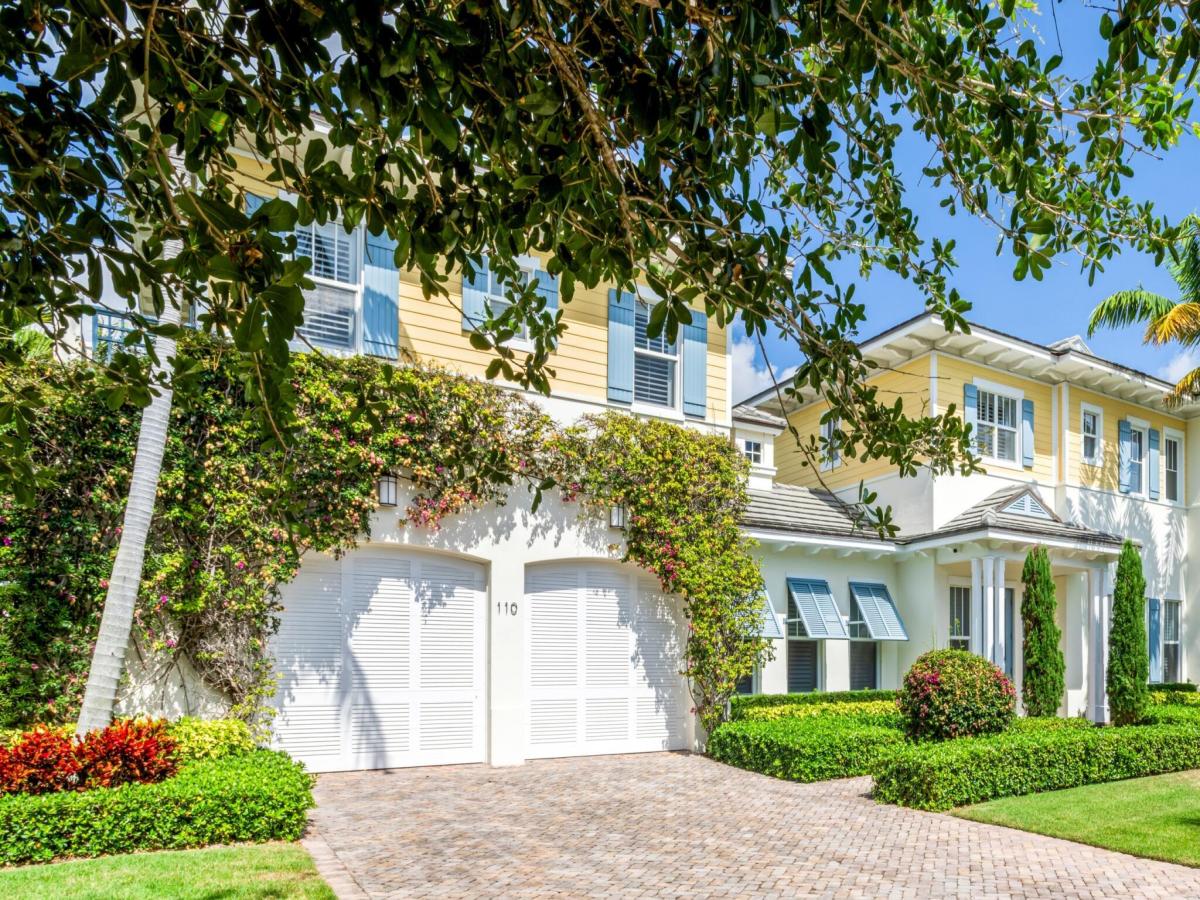
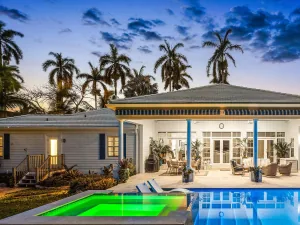
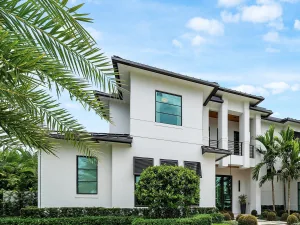
Sea Lane, Delray Beach, Florida. Only a block from both the ocean and Atlantic Avenue. The best of everything is right at its doorstep – sugar-sand beaches along with downtown Delray Beach’s cosmopolitan shopping, dining, and culture. Nearby marinas add to the unparalleled lifestyle in Delray Beach, a resort destination and a charming village-by-the-sea. Custom built by Seaside Builders and designed by GE Architecture, this island-inspired gem resides on immaculate landscaped grounds. Leafy tropical greenery secludes the dining loggia and marble lounge patio by the sleek glass-tiled pool. As an added distinction, this is the only residence of Seaside Estates with a guest apartment above the garage Sea Lane, Delray Beach, Florida. Only a block from both the ocean and Atlantic Avenue, this brand-new residence is the last available of four comprising the exclusive new Seaside Estates enclave in the heart of Delray Beach. The best of everything is right at its doorstep – sugar-sand beaches along with downtown Delray Beach’s cosmopolitan shopping, dining, and culture. Nearby marinas add to the unparalleled lifestyle in Delray Beach, a resort destination and a charming village-by-the-sea. Property Custom built by Seaside Builders and designed by GE Architecture, this island-inspired gem resides on immaculate landscaped grounds. Leafy tropical greenery secludes the dining loggia and marble lounge patio by the sleek glass-tiled pool. As an added distinction, this is the only residence of Seaside Estates with a guest apartment above the garage. Residence Casual elegance pairs with master craftsmanship in this picture-perfect residence totaling 4,601± square feet in a comfortably sized floor-plan with 4 bedrooms, 5½ baths, 2-bay garage, energy-efficient air conditioning, and impact-glass windows and exterior doors. Throughout, the atmosphere is fresh, light, and inviting with crisp white millwork and subtle seaside-themed hues set off by the natural beauty of American oak floors. First Floor: Entered from the gracious foyer with powder room, the spacious front-to-back great room stretches 35± feet long to a bay-windowed dining area, where French doors flow to the poolside loggia. Separated by a bar counter, the open gourmet kitchen has beautiful cabinetry, marble counters, and Thermador appliances including a gas cook-top. Off the great room is a study with a tongue-and-groove-paneled beamed ceiling, an en-suite bath, and an adjoining porch. A paneled beamed ceiling also highlights the family room which leads to the pool patio. Second Floor: Opening to a balcony above the pool, the romantic master suite features a peaked-ceiling bedroom, walk-in closet, and marble bath with jetted tub and shower. Two more bedroom suites include one with balcony. A laundry room completes this level. Guest Apartment: Served by a separate entry, the comfortable guest quarters are complete with a poolside balcony, kitchenette, bath, and walk-in closet. DISCLAIMER: Information published or otherwise provided by the listing company and its representatives including but not limited to prices, measurements, square footages, lot sizes, calculations, statistics, and videos are deemed reliable but are not guaranteed and are subject to errors, omissions or changes without notice. All such information should be independently verified by any prospective purchaser or seller. Parties should perform their own due diligence to verify such information prior to a sale or listing. Listing company expressly disclaims any warranty or representation regarding such information. Prices published are either list price, sold price, and/or last asking price. The listing company participates in the Multiple Listing Service and IDX. The properties published as listed and sold are not necessarily exclusive to listing company and may be listed or have sold with other members of the Multiple Listing Service. Transactions where listing company represented both buyers and sellers are calculated as two sales. “No payments made until title passes” Some affiliations may not be applicable to certain geographic areas. If your property is currently listed with another broker, please disregard any solicitation for services. Information published or otherwise provided by seller, listing company or its representatives is deemed reliable but are not guaranteed and subject to errors, omissions, or changes without notice. Copyright 2024 by the listing company. All Rights Reserved.
Listing Provided Courtesy of Premier Estate Properties, Inc at 561-278-8188
Property Details
Price:
$5,995,000
MLS #:
B26065189
Status:
Active
Beds:
4
Baths:
4.5
Type:
Single Family
Subtype:
Single Family Residence
Subdivision:
SEASIDE
Neighborhood:
4140
Listed Date:
Sep 2, 2026
Finished Sq Ft:
3,500
Total Sq Ft:
4,819
Lot Size:
457,249,320 sqft / 0.24 acres (approx)
Year Built:
2012
See this Listing
Schools
Interior
Appliances
Gas Water Heater, Dishwasher, Disposal, Dryer, Electric Range, Microwave, Oven, Refrigerator, Washer, Water Heater
Bathrooms
4 Full Bathrooms, 1 Half Bathroom
Cooling
Central Air
Flooring
Ceramic Tile, Marble, Wood
Heating
Central
Interior Features
Bedroom Layout – Split, Cabana Bath, Entrance Foyer, High Ceilings, Kitchen Island, Walk-In Closet(s)
Laundry Features
Inside, Laundry Closet, Laundry Tub
Levels
Two
Main Level Bathrooms
1
Exterior
Architectural Style
Key West
Association Amenities
None
Attached Garage YN
1
Construction Materials
CBS
Covered Spaces
2
Direction Faces
East
Exterior Features
Balcony
Garage Spaces
2
Other Structures
Guest House
Parking Features
Attached, Attached Garage, Garage, Garage Door Opener
Parking Spots
2
Parking Total
2
Patio And Porch Features
Porch – Open, Patio – Open, Patio – Covered, Porch, Patio
Roof
Concrete, Tile
Stories
2
Waterfront Features
None
Window Features
Storm Window(s)
Financial
HOA Fee
$375
HOA Fee Frequency
Monthly
HOA Includes
Common Areas
Tax Year
2025
Taxes
$67,649
Map
Community
- Address110 SEA Lane Delray Beach FL
- SubdivisionSEASIDE
- CityDelray Beach
- CountyPalm Beach
- Zip Code33483
Subdivisions in Delray Beach
- 1004-1006 RHODES VILLA
- 111 First Delray
- 111 FIRST DELRAY CONDO
- 1177 MODERNE
- 1236 GEORGE BUSH BLVD
- 1625 OCEAN
- 235 ON THE 5th
- 236 FIFTH AVENUE CONDO
- 246 Aria l Delray Beach
- Acreage & Unrec
- ADDISON RESERVE
- Addison Reserve Country Club
- ADDISON RESERVE PAR 14
- ADDISON RESERVE PAR 3
- ADDISON RESERVE PARS 4 AND 5
- ADDISON RESERVE PARS 7 AND 8
- Addison Trace
- ADMIRAL APTS CONDO
- ANDOVER SEC 1
- ASHLAND B CONDO
- ASHLAND D CONDO
- ASHLAND G CONDO
- ASPEN CONDO
- ASPEN RIDGE
- ASTOR
- ASTOR CONDO
- ATLANTIC COMMONS PL 2
- ATLANTIC COMMONS PL 5
- ATLANTIC GARDENS DELRAY
- ATLANTIC GARDENS DELRAY IN
- Atlantic Grove
- ATLANTIC GROVE CONDO
- ATLANTIC GROVE PLAT NO 2
- ATLANTIC PARK GARDENS DELRAY
- ATLANTIC PARK GARDENS PRIESTS
- ATLANTIC PINES
- Avalon Trail
- AVALON TRAILS
- AVALON TRAILS AT VILLAGES OF ORIOLE PUD
- BAHIA AT DELRAY
- BAHIA AT DELRAY CONDO
- BAHIA AT DELRAY CONDOMINIUM
- Bahia Delray
- Bahia Delray Townhomes Condo Unit
- BALMORAL CONDO
- Banyan 2020
- BANYAN CONDO
- BANYAN COURT
- BANYAN HOUSE CONDO
- BANYAN TREE VILLAGE CONDO
- Bar Harbour
- BAR HARBOUR CONDO
- BARR TERRACE CONDO
- BARRTON APTS INC CONDO
- BARWICK RANCH
- BEACH LOTS DELRAY
- BEECHWOOD ESTATES
- BEEKMAN COND DECL IN
- Bel Aire
- BEXLEY PARK
- BLAIRS DOWNTOWN CONDO
- Blank-Nichols
- BOCA – DELRAY COUNTRY CLUBDELRAY BEACH FL
- BOCA DELRAY
- BOCA DELRAY GOLF AND COUNTRY CLUB
- BOCA DELRAY I-III CONDO
- BOCA DELRAY I-III CONDO S FILED IN OR3857P483,4
- Boca Isle
- BOCA ISLE CONDO
- Bonaire Village
- Bottlebrush
- BRANCH BANK OF LANTANA
- BRIDGES
- BRIDGES PL 1
- BRIDGES PL 3
- BRIDGES PL 4
- BRIDGES PL 8
- BRIDGEVIEW
- BRIDGEVIEW COND
- BRIDGEVIEW CONDO
- BRISTOL POINTE
- BRITTANY
- Cache 11
- CAMBRIDGE CONDO
- CAMELOT VILLAGE
- CAMELOT VILLAGE SEC 1
- CAMELOT VILLAGE SEC 2
- CAMELOT VILLAGE SEC 3
- CAMELOT VILLAGE SEC 4
- CANNERY ROW
- Capri C
- Captains Walk
- CARVER MEMORIAL PARK
- Carver Park
- CARVER SQUARE
- CASA BELLA
- CASA DEL MAR CONDO
- CASA DEL REY 1
- Casa Del Rey at Villa Delray
- Casa Playa
- Centennial Square
- Chateau Wood
- CHATELAINE
- CHEVY CHASE
- CHEVY CHASE CONDO
- CHEVY CHASE IN
- CITY WALK AT PINEAPPLE GROVE CONDO
- CLEARBROOK PARK
- COACH HOMES OF ADDISON TRACE CONDO
- Coastal House
- COASTAL HOUSE CONDO
- COCO WOOD
- COCO WOOD LAKES SEC 1
- COCO WOOD LAKES SEC 2
- COCO WOOD LAKES SEC 3
- COCONUT KEY
- COCONUT PALM CONDO
- CODA
- COLONY PALMS
- COMMODORE APARTMENTS CONDO
- COMMONS PAR 2
- CONGRESS AT ATLANTIC PARCEL
- CONGRESS COMMERCE CENTER CONDO
- Coral Cove Apts.
- CORAL TRACE
- COSTA DEL REY COND
- COSTA DEL REY CONDO
- Country Club Acres
- COUNTRY CLUB ACRES 2
- COUNTRY CLUB ACRES 4
- COUNTRY CLUB ACRES 5
- COUNTRY LAKE
- COUNTRY LANE ESTATES
- COUNTRY MANORS
- Country Manors Condo
- COURTYARDS OF DELRAY
- CRESTWOOD DELRAY
- CRYSTAL BAY / POLO CLUB
- CYPRESS CONDO
- Cypress Isle
- CYPRESS ISLE / POLO CLUB
- DAKOTA
- DAKOTA / SUSSMAN
- DARRENS RIDGE
- DAUVILLE
- Deauville
- DECARIE
- DEL IDA PARK
- Del Ida Park Historic District
- DEL IDA PARK IN
- Delaire Country Club
- DELAIRE GOLF & COUNTRY CLUB
- DELHAVEN
- DELHAVEN COND DECL IN
- DELHAVEN CONDO
- DELL PARK
- DELL PARK IN
- DELRAY 7 TOWNHOMES
- DELRAY BEACH
- Delray Beach Club
- DELRAY BEACH CLUB APTS CONDO
- Delray Beach Club Residences
- DELRAY BEACH ESPLANADE
- DELRAY BEACH ESTATES
- DELRAY BEACH ESTS
- DELRAY BEACH SHORES
- DELRAY BEACH YACHT CLUB CONDO
- DELRAY COLONIAL INC
- DELRAY GARDEN ESTATES
- DELRAY GARDEN ESTATES 2
- DELRAY GARDEN ESTATES 3
- DELRAY GARDEN ESTS PL 1
- DELRAY GARDEN ESTS PL 3
- DELRAY HARBOR CLUB
- Delray Ida Park
- DELRAY ISLE
- DELRAY LAKES
- DELRAY LAKES EST
- DELRAY LAKES ESTATES
- DELRAY MANOR ADD
- DELRAY MEDICAL CENTER OFFICE CONDO
- DELRAY OAKS
- DELRAY OAKS COND DECL FILED 1-18-79 OR2994P499
- DELRAY OAKS CONDO
- Delray Oaks condominiums
- Delray Oaks West
- Delray Oaks West Condo
- Delray Oaks West Two Condo
- DELRAY OCEAN ESTATES
- DELRAY OCEAN ESTATES NORTH
- DELRAY PLACE CONDO
- Delray Racquet Club
- DELRAY RACQUET CLUB CONDO
- DELRAY RESUB OF BLK 72 AND W PT OF BLK 80
- DELRAY RIDGE
- DELRAY SEBASTIAN
- DELRAY SHORES FIRST ADD
- DELRAY SUMMIT
- DELRAY SUMMIT CONDO
- DELRAY TOWN OF
- DELRAY TOWN OF DOWNTOWN DELRAY BEACH
- DELRAY TRAILS
- DELRAY TRAILS AT VILLA DELRAY PUD
- DELRAY TRAINING CENTER PUD PAR G
- DELRAY TRAINING CENTER PUD PAR K
- DELRAY VILLAGE BY THE SEA CONDO
- DELRAY VILLAS
- DELRAY VILLAS 1
- DELRAY VILLAS 3
- DELRAY VILLAS 4
- DELRAY VILLAS 5
- Delray Villas Plat 3
- DIGGANS C H
- DOGWOOD COND DECL FILED 4-1-87
- DOGWOOD CONDO
- DOMAINE DELRAY CONDO
- DORCHESTER INC 200 N OCEAN BLVD DELRAY B
- DOWNTOWN LOFTS CONDO
- DREXEL PARK TOWNHOMES I CONDO
- DREXEL PARK TOWNHOMES I CONDOMINIUM
- East Wind Beach Club
- EAST WIND BEACH CLUB INC
- EASTVIEW
- EASTWINDS AT CROSSWINDS CONDO
- Emerald Pointe
- EMERALD POINTE 2
- EMERALD POINTE CONDO
- ENCLAVE AT SHERWOOD
- Environment
- ENVIRONMENT I CONDO
- ESTATES AT OCEAN DELRAY
- ESTATES MANGO DE PARIS
- ESTUARY
- EVERGREEN CONDO
- EVERGREEN CONDOMINIUM
- EVERGREEN I OF VILLAGES OF ORIOLE CONDO.
- EVERGREEN I OF VILLS OF ORIOLE CONDO
- EXECUTIVE SQUARE PLAZA CONDO
- FAIRCREST HEIGHTS
- FAIRWAY CONDO
- FAIRWAY CONDOMINIUM
- FAIRWAYS OF DELRAY
- FIFTH AVENUE TOWNHOMES
- FIRST ENCOUNTER
- FIRST ENCOUNTER CONDO
- FLORAL LAKES
- FLORAL LAKES 1
- FLORAL LAKES PH 3 AND 4
- Four Seasons
- FOUR SEASONS/TIVOLI ISLES PUD
- FOXE CHASE
- FRANKLIN AT DELRAY BEACH
- FREY SOPHIA ADD TO DELRAY
- FREY SOPHIA ADD TO DELRAY IN
- GLEASON STREET TOWNHOMES
- GLENEAGLES
- GLENEAGLES COND VI
- GLENEAGLES CONDO I
- GLENEAGLES CONDO II
- GLENEAGLES CONDO III
- GLENEAGLES CONDO IV
- GLENEAGLES CONDO V
- GLENEAGLES CONDO VI
- GLENEAGLES COUNTRY CLUB
- GLENEAGLES VI COND
- GOLF CLUB EST
- Golf Club Estates-Cozy 2 level home for people who love to live outside and inside. MAIN BED1ST FLR
- GOLF PARK DELRAY
- GOLFVIEW ESTATES DELRAY
- GOODISON PARK EST
- GRACES MANOR
- GRAMERCY SQUARE
- GRANDE ORCHID
- Grande Orchid Estates
- GREENSWARD VILLAGE CONDO
- GROSVENOR HOUSE INC
- Grove Estates
- GROVE THE DELRAY
- Gulf Stream Apartments
- GULFSTREAM ESTATES
- Gulfstream Shores
- HAGEN RANCH HEIGHTS
- HAGEN RANCH HEIGHTS/NEWPORT COVE
- HAMILTON HOUSE CONDO
- HAMILTON PLACE
- HAMMOCK RESERVE
- Hammond
- HARBOUR POINTE OF DELRAY CONDO
- HARBOURSIDE
- HARBOURSIDE I,II & III
- HERITAGE CLUB
- HIGH ACRES 1ST ADD
- HIGH ACRES 2ND ADD
- HIGH ACRES 3RD ADD
- HIGH POINT
- High Point 3
- High Point III
- HIGH POINT OF DELRAY
- HIGH POINT OF DELRAY BEACH CONDO SEC I
- HIGH POINT OF DELRAY BEACH CONDO SEC II
- HIGH POINT OF DELRAY BEACH CONDO SEC III
- HIGH POINT OF DELRAY BEACH CONDO SEC3
- HIGH POINT OF DELRAY SEC 4
- High Point of Delray Sec 5
- HIGH POINT OF DELRAY SEC 5 CONDO
- HIGH POINT OF DELRAY SEC 6 CONDO
- HIGH POINT OF DELRAY SEC 7 CONDO
- HIGH POINT OF DELRAY SEC. 6 CONDO
- High Point of Delray West
- HIGH POINT OF DELRAY WEST COND SEC 3 DECL FILED 8-4-82
- HIGH POINT OF DELRAY WEST CONDO SEC 1 & 2
- HIGH POINT OF DELRAY WEST CONDO SEC 1&2
- HIGH POINT OF DELRAY WEST CONDO SEC 3
- HIGH POINT OF DELRAY WEST SEC 2
- HIGH POINT OF DELRAY WEST SECTION 2
- HIGH POINT sec 5
- High Point section 6
- HIGHLAND GROVE ESTATES
- HIGHLAND PARK DELRAY
- HIGHLAND TRAILER PARK
- Highpoint of Delray Beach Condo Sec 111
- Hight Point of Delray. Sec 6 Cond.
- HOFMAN ADD
- HOMEWOOD LAKES SEC A
- HOMEWOOD LAKES SEC D
- HORIZON OF DELRAY BEACH INC
- HUNTINGTON LAKES
- HUNTINGTON LAKES SEC FIVE CONDOS
- HUNTINGTON LAKES SEC FOUR CONDOS
- HUNTINGTON LAKES SEC ONE
- HUNTINGTON LAKES SEC ONE CONDOS
- HUNTINGTON LAKES SEC THREE CONDOS
- HUNTINGTON LAKES SEC TWO CONDOS
- HUNTINGTON LAKES Section 4
- HUNTINGTON LAKES SECTION FIVE CONDS 37 THRU 44 DECLS FILED IN OR5479P31
- HUNTINGTON LAKES SECTION TWO CONDS 10,11,12,14 THRU 19 DECL S IN OR4164P1806,4409P1516,444
- HUNTINGTON LAKES STRATHMORE
- HUNTINGTON POINTE
- HUNTINGTON TOWERS
- HUNTINGTON TOWERS CONDO
- HUNTINGTON WALK 1
- HUNTINGTON WALK POD H
- Huntington Walk- Villa Borghese
- HYDER AGR PUD PL
- HYDER AGR PUD PL 1
- HYDER AGR PUD PL 3
- HYDER AGR PUD PL 6
- IDA LAKE TERRACE
- Imperial Manor
- IMPERIAL MANOR COND DECL IN
- IMPERIAL MANOR CONDO
- IMPERIAL VILLAS
- IMPERIAL VILLAS COND 1,2,3,4,5 & 6
- IMPERIAL VILLAS CONDO
- INNER CIRCLE CONDO
- INTERNATIONAL CLUB CONDO
- JARDIN DEL MAR CONDO
- JEFFERSON MANOR
- KENMONT
- KENMONT FIRST ADD
- King Point Flanders Condos
- Kings Point Piedmont H
- Kings Pont Normandy Condos
- KINGS POINT
- Kings Point – Flanders
- KINGS POINT – SEVILLE
- KINGS POINT / ISLE OF CAPRI
- KINGS POINT 2
- KINGS POINT 2 , Las Verdes
- Kings Point Brittany
- KINGS POINT BRITTANY A THRU O CONDOS
- KINGS POINT BRITTANY CONDOS
- Kings Point Burgandy G
- Kings Point Burgundy
- KINGS POINT BURGUNDY A THRU Q CONDOS
- Kings Point Burgundy A-Q
- KINGS POINT BURGUNDY CONDO
- KINGS POINT BURGUNDY CONDOS
- KINGS POINT CAPRI
- KINGS POINT CAPRI CONDOS
- KINGS POINT East side of Jog Road
- KINGS POINT FLANDERS
- KINGS POINT FLANDERS A THRU T CONDOS
- KINGS POINT FLANDERS CONDOS
- KINGS POINT FLANDERS P
- KINGS POINT GOLF & COUNTRY CLUB
- Kings Point Monaco B Thru P Condos
- KINGS POINT MONACO CONDOS
- KINGS POINT NORMANDY
- KINGS POINT NORMANDY A THRU U CONDOS
- KINGS POINT NORMANDY A-U
- KINGS POINT NORMANDY B
- KINGS POINT NORMANDY CONDOS
- KINGS POINT PIEDMONT A THRU L CONDOS
- Kings Point Piedmont C
- KINGS POINT PIEDMONT CONDOS
- KINGS POINT SAXONY A THRU O CONDOS
- KINGS POINT SAXONY CONDOS
- KINGS POINT SEVILLE A THRU O CONDOS
- KINGS POINT SEVILLE CONDOS
- KINGS POINT TUSCANY
- KINGS POINT TUSCANY CONDOS
- KINGS POINT VALENCIA A THRU I CONDOS
- KINGS POINT VALENCIA CONDOS
- KINGS POINT WATERFORD
- KINGS POINT WATERFORD CONDOS
- KINGS POINT, Piedmont
- Kingsland
- KINGSLAND PINES
- KOKOMO KEY
- LA CASA 1
- LA HACIENDA DELRAY
- LA SEDONA
- LAGO DEL REY COND 1,
- LAGO DEL REY CONDO
- LAGO DEL REY NORTH AMSTERDAM COND DECL FILED 12-7-88
- LAKE FOREST SOUTH
- Lake Ida
- LAKE IDA GARDENS AMD PL
- LAKE IDA GARDENS AMENDED PL
- LAKE IDA MANOR ADD 2
- LAKE IDA MNR
- Lake Ida Neighborhood, CHEVY CHASE
- Lake Ida Shores
- LAKE IDA SHORES 1ST ADD
- LAKE SHORE ESTATES
- Lakes of Delray
- Lakes of Delray/Watersedge
- LAKESIDE
- Lakeside Condo
- Lakeside Condominium
- lakeside of delray
- LAKESIDE TOWNHOMES
- LAKEVIEW
- LAKEVIEW GREENS
- LAKEVIEW GREENS CONDO 1
- LAKEVIEW HEIGHTS UNIT 1 DELRAY
- LAKEWOODE SEC I
- LANDINGS
- LANDINGS OF DELRAY BEACH CONDO
- Lanikai Villas
- LANIKAI VILLAS CONDO
- Las Verdes
- Las Verdes – Coconut Palm
- Las Verdes -Viburnum
- LAS VERDES / EVERGREEN CONDO
- LAS VERDES / OLIVE LEAF CONDO
- LATITUDE DELRAY
- LATITUDE DELRAY BEACH CONDO
- Lavers Delray Racquet Club
- LAVERS DELRAY RACQUET CLUB CONDO
- Lavers Delray Raquet
- LAVERS RACQUET AND TENNIS
- Lavers Resort & Racquet
- LAVERS RESORT & RACQUET CLUB
- LE VILLAGE DE PROVENCE
- LE VILLAGE DE PROVENCE 2
- LE VILLAGE DE PROVENCE PL 2 CHATEAU WOOD
- LEGACY
- Legacy at Sherwood Forest
- LEONARD WILLIAM F % DELRAY COLONIAL INC
- LEXINGTON CLUB
- LEXINGTON CLUB 2
- LEXINGTON CLUB 3
- LEXINGTON CLUB VILLAS CONDO
- LINCOLN ATLANTIC PARK GARDENS
- LINCOLN PARK
- LINNS
- LINNS ADD TO OSCEOLA PARK
- LINTON FOREST 1
- LINTON RIDGE CONDO
- LINTON WOODS
- LOWERY PARK ESTATES
- LYNDON ARMS
- MALLORY SQUARE
- Manor House
- Marina Historic Dist.
- MARINELLO ESTATES
- MARK DOWNTOWN CONDO
- Matteo Court at Barwick
- Medical Arts at Village Center
- MERIDIAN DELRAY CONDO
- MIRAGE RESIDENCES
- Mizner Country Club
- Mizner Country Club – Del Prado
- MIZNER GRANDE ESTATES
- MIZNERS PRESERVE
- MNR HOUSE CONDO
- MODEL LAND CO SUB OF W 1/2
- MONACO P
- MONROE
- MONTEREY LAKE
- MORNING STAR
- MORNINGSTAR / RUBY AT DELRAY CONDO
- Morningstar at Delray
- Morningstar Diamond at Delray Condo
- MURANO AT DELRAY BEACH CONDO
- NEWPORT COVE
- Normandy
- NORTH OAKS
- NORTHRIDGE
- Ocean Boulevard
- Ocean City Lofts
- OCEAN CITY LOFTS CONDO
- OCEAN DELRAY CONDO
- Ocean Place
- OCEAN PLACE CONDO
- OCEAN PLACE-2155 CONDO
- OCEAN PLACE-2155 CONDOMINIUM
- OCEAN TERRACE CONDO
- OCEAN TERRACE OF DELRAY BEACH
- OLD PALM GROVE
- Old School Square Historic Arts District
- OLEANDER CONDO / LAS VERDES
- ONIX DELRAY
- OSCEOLA PARK
- Osceola Park, Rio Del Rey
- OSEOLA PARK
- Palm Beach Bath and Tennis/Tropical Lakes
- PALM BEACH FARMS CO 3
- PALM GREENS
- PALM GREENS / PALM GREENS AT VILLA DEL RAY CONDO II
- PALM GREENS AT VILLA DEL RAY COND PHASE 1,2,2-A,2-B,2-C,3, 3-A,3-B,4-AL,4-AR,5,5-A,5-B,
- PALM GREENS AT VILLA DEL RAY CONDO
- PALM GREENS AT VILLA DEL RAY CONDO I
- PALM GREENS AT VILLA DEL RAY CONDO II
- PALM GREENS AT VILLA DELRAY
- Palm Greens At Villa Delray Condo
- PALM GREENS CONDO 1
- PALM GREENS CONDO 2
- Palm Greens II
- PALM SQUARE
- PALM SQUARE CONDO
- PALM TRAIL
- PALM TRAIL ESTATES
- Palm Trail HOFMAN ADD
- PALM VILLAS AT DELRAY BEACH CONDO
- Palmetto at Las Verdes
- PALMETTO CONDO
- PALMS OF DELRAY
- PARADISE HEIGHTS
- PELICAN HARBOR
- PELICAN HARBOR PH 2
- PELICAN HARBOR PH 3
- PELICAN POINTE
- PELICAN POINTE CONDO
- PEMBRIDGE A THRU I
- PENTHOUSE DELRAY CONDO
- PINE LAKE
- PINE RIDGE
- Pine Ridge at Delray
- PINE RIDGE AT DELRAY BEACH
- PINE RIDGE AT DELRAY BEACH CONDO
- PINEAPPLE GROVE VILLAGE CONDO
- PINES OF DELRAY
- PINES OF DELRAY COND ONE,TWO, THREE,FOUR,FIVE,SIX,SEVEN, EIGHT,NINE,TEN,ELEVEN,TWELVE &
- PINES OF DELRAY CONDO
- PINES OF DELRAY CONDO ONE,TWO AND THREE
- Pines of Delray East
- PINES OF DELRAY NORTH
- PINES OF DELRAY NORTH COND 1,2 3,4,5,6,7,8,9,10,11 & 12
- PINES OF DELRAY NORTH CONDO
- PINES OF DELRAY WEST
- PLUMOSA PARK SEC A, B & D
- PLUMOSA PARK SEC A, B & D IN
- PLUMOSA PARK SEC A, B AND D
- POINCIANA HEIGHTS DELRAY
- POINT AT DELRAY CONDO
- POLO TRACE
- POLO TRACE 2 1
- POLO TRACE 2 3
- POLO TRACE 2 4
- POLO TRACE 2 PUD PLAT NO
- PORTA AL MARE
- Portofino @ The Polo Club
- PORTOFINO / POLO CLUB
- Private Old Florida Home
- RAINBERRY BAY
- Rainberry Bay Estates
- RAINBERRY BAY SEC 1
- RAINBERRY BAY SEC 1-A
- RAINBERRY BAY SEC 10
- RAINBERRY BAY SEC 3
- RAINBERRY BAY SEC 5
- RAINBERRY BAY SEC 6
- RAINBERRY BAY SEC 7
- RAINBERRY BAY SEC 8
- RAINBERRY ESTATES
- RAINBERRY LAKE
- RAINBERRY LAKE PH III-A
- RAINBERRY LAKE PH III-B
- RAINBERRY LAKE PH IV-A
- RAINBERRY LAKE PH IV-B
- RAINBERRY LAKE PHASE IV-B
- RANGER CONDO APTS
- REIDS JOHN B VILLAGE
- RIO DEL REY SHORES
- RIO POCO
- ROSEMONT GARDENS UNIT A
- ROSEMONT PARK DELRAY
- ROSEMONT VILLAS
- ROYAL ATLANTIC IN DELRAY BEACH CONDO
- RUBY AT DELRAY CONDO
- S E ONEAL
- S/D OF 17-46-43 IN
- S/D OF 8-46-43
- S/D OF 9-46-43 IN
- SABAL LAKES PH 2
- SABAL LAKES PH 3
- SABAL LAKES PH 4
- SABAL PINE
- SABAL PINE COND PART ONE, TWO, THREE & FOUR
- SABAL PINE COND PART ONE,TWO, THREE & FOUR
- SABAL PINE CONDO
- Sabal Pine Condominiums
- SABAL PINE EAST CONDO
- SABAL PINE SOUTH CONDO
- Sabal Pines Condo
- SABAL PINES EAST
- Saturnia Isles
- SATURNIA ISLES 1
- SATURNIA ISLES 3
- SAVOY CONDO
- Saxony B
- SEACREST
- SEACREST PARK
- SEACREST PARK IN
- SEAGATE
- SEAGATE CC, GREENSWARD VILLAGE CONDO
- SEAGATE COUNTRY CLUB
- SEAGATE EXT
- Seagate Golf at The Hamlet
- Seagate Golf Club at the Hamlet
- SEAGATE MANOR CONDO
- SEAGATE SEC A
- Seagate Towers
- SEAGATE TOWERS CONDO
- SEAGRAPE CONDO
- SEASIDE
- SEASTONE APTS CONDO
- Section 3
- SEESTEDT STEVENS
- SEGERS
- SERENA VISTA CONDO
- SEVEN BRIDGES
- SHADYWOODS PH ONE
- SHERWOOD FOREST
- Sherwood Gardens
- SHERWOOD GARDENS CONDO
- SHERWOOD PARK
- Sierra Palms
- SILVER TERRACE DELRAY
- Sirene Villas
- SNOW HILL
- SOPHIA FREY
- SOUTH OCEAN PARK
- SOUTHRIDGE
- SOUTHRIDGE CONDOS
- SOUTHWINDS AT CROSSWINDS COND DECL FILED 3-20-84
- SOUTHWINDS AT CROSSWINDS CONDO
- SPANISH TRAIL APTS CONDO
- SPANISH TRAIL DOGWOOD TOWNHOMES
- SPANISH WELLS
- SPANISH WELLS CONDO I
- SPANISH WELLS CONDO II
- ST ANDREWS FAIRWAYS CONDO
- ST TROPEZ CONDO
- Stone Creek Ranch
- Stone Creek Ranch, KENCO RANCH
- SUDAN UNIT A IN
- SUNDY & CROMER
- SUNDY & TENBROOK
- SUNFLOWER DELRAY
- SUNSET PINES COND
- SUNSET PINES CONDO
- SUSSMAN AGR PUD NORTH PLAT ONE
- SUSSMAN AGR PUD NORTH PLAT THREE
- Swinton Heights
- SWINTON OAKS
- TALBOT HOUSE III CONDO
- The Bridges
- THE BRIDGES / Somerset
- The Estates at Morikami Park Road
- THE ESTATES II at SEAGATE
- THE MARK DOWNTOWN CONDO
- TIERRA DEL REY
- Tierra Verde
- TIERRA VERDE AT DELRAY BEACH CONDO
- TIVOLI ISLES PUD
- TOTTERDALE
- TOTTERDALE ADD
- TOURIST NOOK DELRAY
- TOWN & COUNTRY ESTATES CONDO
- TOWN OF DELRAY
- Town of Delray Beach
- Town of Delray Beach / Downtown Delray Beach
- Town of Delray Beach/Downtown Delray Beach
- TOWN OF DELRAY S 50 FT OF N 200 FT OF W 120 FT OF BLK 25
- TOWN SQUARE
- TOWNHOMES OF BOCA DELRAY CONDO
- TRADE WINDS ESTATES
- TRADE WINDS ESTATES FIRST ADD
- TRADE WINDS ESTS FIRST ADD
- TROPIC BAY
- TROPIC BAY CONDO
- TROPIC BAY CONDOMINIUM & MARINA
- TROPIC BAY CONDOMINIUMS & MARINA
- TROPIC BAY CONDOS & MARINA
- Tropic Harbor
- TROPIC HARBOR CONDO PART FOUR
- TROPIC HARBOR CONDO PART SEVEN
- TROPIC HARBOR CONDO PART SIX
- TROPIC HARBOR CONDO PART THREE
- TROPIC HARBOR CONDO PART TWO
- TROPIC ISLE
- TROPIC ISLE 2ND SEC
- TROPIC ISLE 3RD SEC
- TROPIC ISLE 4TH SEC
- TROPIC ISLE 4TH SEC IN PB 25 PGS 69 & 70
- TROPIC ISLE IN
- Tropic Isles
- TROPIC ISLES TOWNHOMES
- TROPIC PALMS
- TROPIC PALMS 1
- TROPIC PALMS 2
- TROPIC PALMS PL 1 IN PB 25 PGS 99 TO 102 INC
- TROPIC PALMS PL 2 IN PB 25 PGS 135 & 136
- TROPIC VIEW CONDO
- Tropical Bay
- TROPICAL LAKES
- TROWBRIDGE CONDO
- TUSCANY
- TUSCANY NORTH
- Tuscany South
- TWELVE-O-TWO CONDO
- UNINCORPORATED
- UPJOHN PUD PL 1
- VALENCIA FALLS
- VALENCIA FALLS 6
- VALENCIA FALLS 8
- VALENCIA PALMS
- VALENCIA PALMS 3
- VALHALLA CONDO
- VENETIAN VILLAGE CONDO
- VENTURA
- Verano at Delray
- VERANO AT DELRAY CONDO
- VERONA WOODS
- VIA DELRAY CONDOS
- VIA PALMA DELRAY CONDO
- Villa Borghese
- Village At Swinton Square
- VILLAGE AT SWINTON SQUARE CONDO
- VILLAGE GRANDE OF DELRAY BEACH
- Villages of oriole
- VILLAGES OF ORIOLE ABBEY CONDO
- Villages of Oriole at Deauville
- VILLAGES OF ORIOLE BONAIRE
- VILLAGES OF ORIOLE BONAIRE 1 THRU 12 COND
- VILLAGES OF ORIOLE DEAUVILLE
- VILLAGES OF ORIOLE DEAUVILLE CONDO
- VILLAGGIO RESERVE
- VILLAS OF BOCA DELRAY CONDO
- VILLAS OF OCEAN CREST
- VINTAGE OAKS / POLO CLUB
- VISTA DEL MAR DELRAY BCH IN
- VISTA LAGO CONDO
- VIZCAYA
- VIZCAYA 1
- VIZCAYA 2
- VIZCAYA 3
- VIZCAYA 4
- WATERSEDGE AT THE LAKES OF DELRAY CONDO A THRU H DE
- WATERVIEW APTS CONDO
- WATERWAY CONDO
- Waterway North
- WATERWAYS AT DELRAY
- WATERWAYS AT DELRAY PH 2, PH 3
- WATERWAYS AT DELRAY PH 4
- WEDGEWOOD ARMS CONDO
- WEDGWOOD / POLO CLUB
- WEST SIDE HEIGHTS DELRAY
- WILLIAMSON DEIBEL
- WILLIAMSON DEIBEL SUB IN
- WINDSOR COURT
- Windy Creek/Hanover Square
- Windycreek
- Winterplace
- WITNEY A AND B CONDO
Market Summary
Current real estate data for Single Family in Delray Beach as of Oct 25, 2026
688
Single Family Listed
87
Avg DOM
564
Avg $ / SqFt
$1,897,333
Avg List Price
Property Summary
- Located in the SEASIDE subdivision, 110 SEA Lane Delray Beach FL is a Single Family for sale in Delray Beach, FL, 33483. It is listed for $5,995,000 and features 4 beds, 5 baths, and has approximately 3,500 square feet of living space, and was originally constructed in 2012. The current price per square foot is $1,713. The average price per square foot for Single Family listings in Delray Beach is $564. The average listing price for Single Family in Delray Beach is $1,897,333.
Similar Listings Nearby

110 SEA Lane
Delray Beach, FL