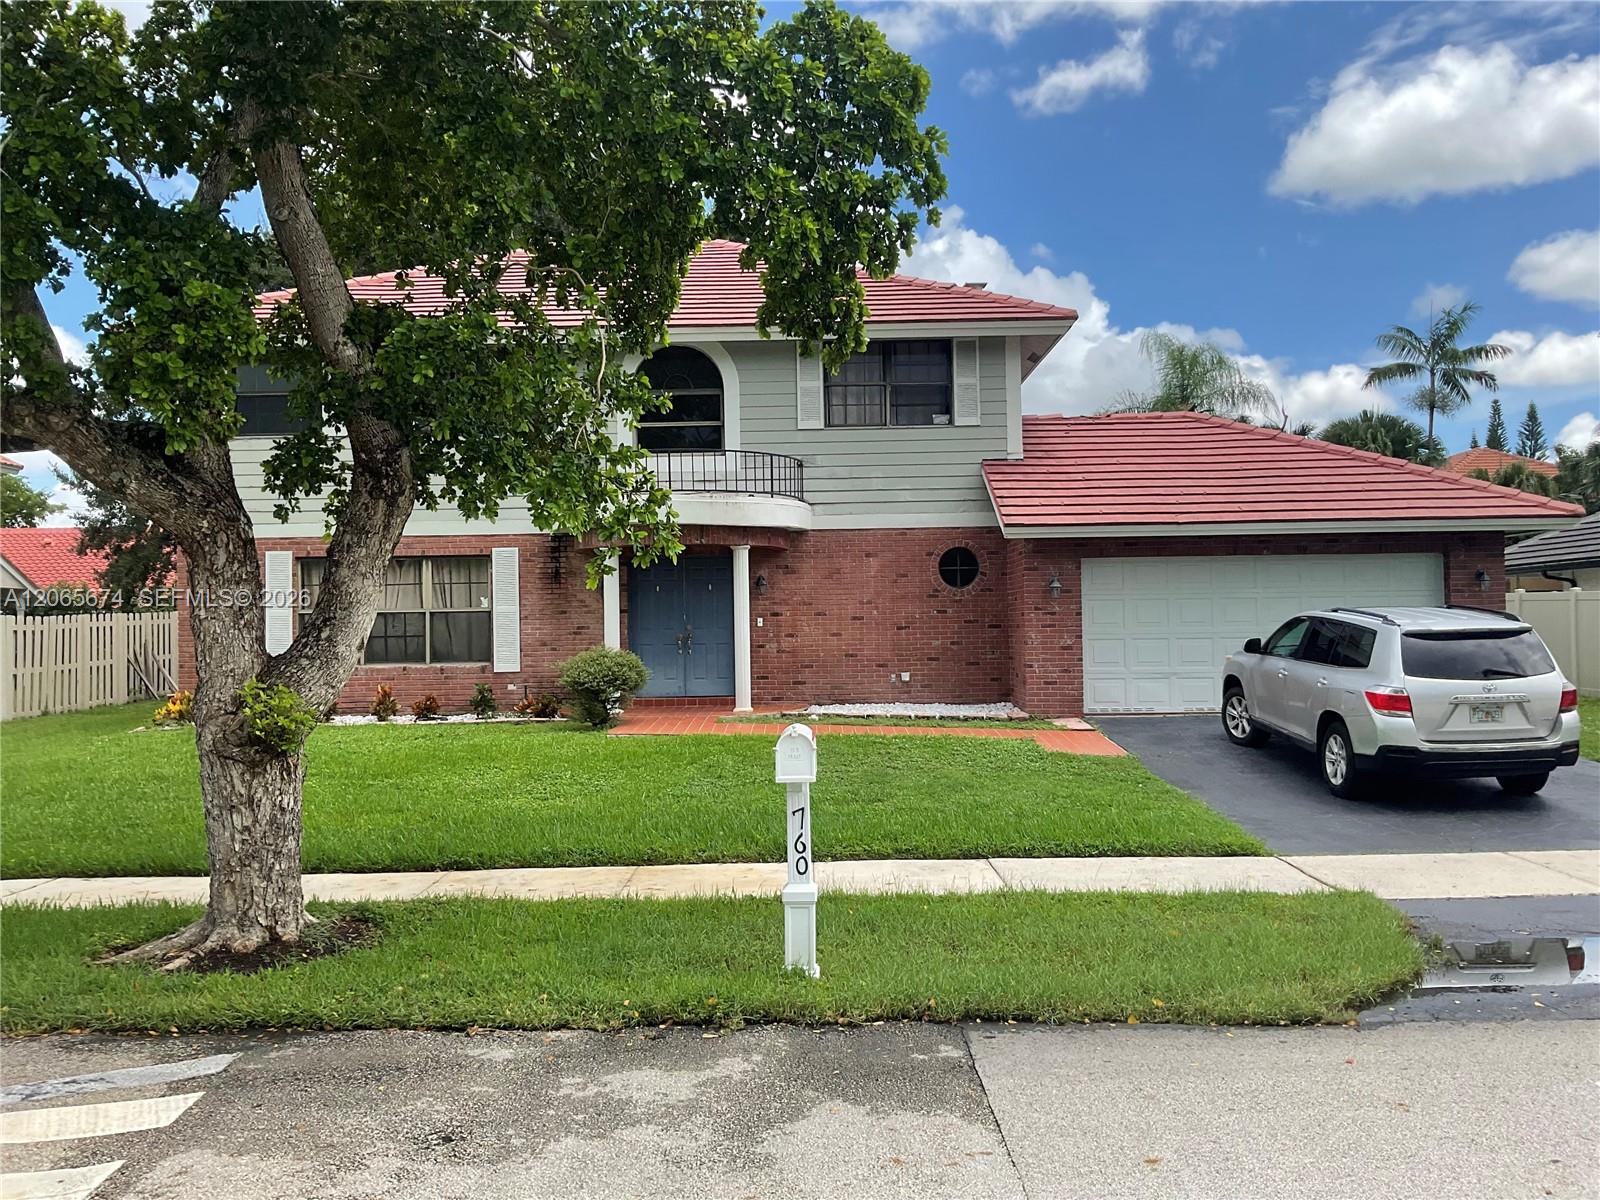
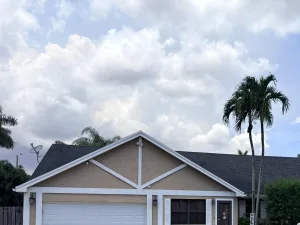
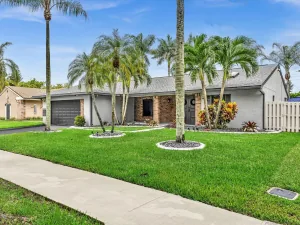
Welcome to this beautiful Shenandoah home, where timeless curb appeal meets comfortable family living.The charming brick-front exterior, portico with radius window, and spacious two-car garage create an inviting first impression.Step inside to a warm and spacious Family Room featuring a brick fireplace-perfect for relaxing or entertaining guests. The adjacent kitchen offers bright cabinetry, durable Formica countertops, and a cozy breakfast area. The dining area provides beautiful garden views through a charming bay window, while wood flooring throughout the first floor adds warmth and elegance.Upstairs, you’ll find four generously sized bedrooms, including a spacious Primary Suite with a private en-suite bathroom featuring dual sinks, a Roman tub, and a separate standing shower. Comfortable carpeting extends throughout all bedrooms.Step outside to the oversized backyard, where a fully screened patio overlooks a beautifully shaded, fully fenced yard. It’s the perfect setting for weekend barbecues, family gatherings, entertaining friends, or simply enjoying the outdoors in your own private space.Don’t miss the opportunity to make this beautiful Shenandoah home your own!
Listing Provided Courtesy of EXP Realty LLC at 888-883-8509
Property Details
Price:
$765,000
MLS #:
A12065674
Status:
Active
Beds:
4
Baths:
2.5
Type:
Single Family
Subtype:
Single Family Residence
Subdivision:
SHENANDOAH SECTION FOUR
Neighborhood:
3880
Listed Date:
Sep 28, 2026
Finished Sq Ft:
2,462
Total Sq Ft:
2,937
Lot Size:
370,260,000 sqft / 0.20 acres (approx)
Year Built:
1990
See this Listing
Schools
Elementary School:
Flamingo (Broward)
Middle School:
Indian Ridge
High School:
Western
Interior
Appliances
Electric Range
Bathrooms
2 Full Bathrooms, 1 Half Bathroom
Cooling
Central Air, Electric
Flooring
Carpet, Tile, Wood
Heating
Central, Electric
Levels
Two
Exterior
Association Amenities
Clubhouse
Construction Materials
Block, Brick
Covered Spaces
2
Direction Faces
West
Exterior Features
Lighting
Garage Spaces
2
Parking Features
Driveway
Roof
Spanish Tile
Financial
HOA Fee
$56
HOA Fee Frequency
Monthly
Tax Year
2025
Taxes
$12,902
Map
Community
- Address760 Blue Ridge Way Davie FL
- SubdivisionSHENANDOAH SECTION FOUR
- CityDavie
- CountyBroward
- Zip Code33325
Subdivisions in Davie
- A J BENDLES
- Arrowhead Condo II
- ARROWHEAD CONDO NO VII
- ARROWHEAD GOLF & TENNIS CLUB
- COURTYARDS AT DAVIE
- Crescent Ridge
- Davie
- Driftwood Acres
- East Davie
- EVERGLADES LAKES
- EVERGREEN THREE OF PINE ISLAND
- GLEN EDEN AT DAVIE
- HARVEST SECTION TWO CONDO
- HAWKES BLUFF
- ISLA MERITA CONDOMINIUM I
- NOB HILL VILLAGE
- OSPREY LANDING
- PARK CITY SEC THREE
- PINE ISLAND RIDGE SECTION EIGHT
- PLAYLAND VILLAGE
- PLAYLAND VILLAGE SEC 4
- ROLLING HILLS GOLF AND
- ROLLING HILLS GOLF AND TENNIS
- ROLLING HILLS GOLF AND TENNIS CLUB
- SADDLE BRIDGE
- SHENANDOAH SECTION TWO
- STERLING RANCH
- STILLWATER SHORES
- Sundance at Davie
- SUNDANCE AT DAVIE CONDO
- TANGERINE CONDOMINIUM FOUR
- VALENCIA VILLAGE
- VALENCIA VILLAGE CONDO PHASE I
- Village at Lake Pine
- Village at Pine Lake II
- VISTA LAKES
- WHITE PARK
- WOODS OF ROLLING HILLS
Market Summary
Current real estate data for Single Family in Davie as of Oct 27, 2026
207
Single Family Listed
44
Avg DOM
453
Avg $ / SqFt
$1,521,137
Avg List Price
Property Summary
- Located in the SHENANDOAH SECTION FOUR subdivision, 760 Blue Ridge Way Davie FL is a Single Family for sale in Davie, FL, 33325. It is listed for $765,000 and features 4 beds, 3 baths, and has approximately 2,462 square feet of living space, and was originally constructed in 1990. The current price per square foot is $311. The average price per square foot for Single Family listings in Davie is $453. The average listing price for Single Family in Davie is $1,521,137.
Similar Listings Nearby

760 Blue Ridge Way
Davie, FL