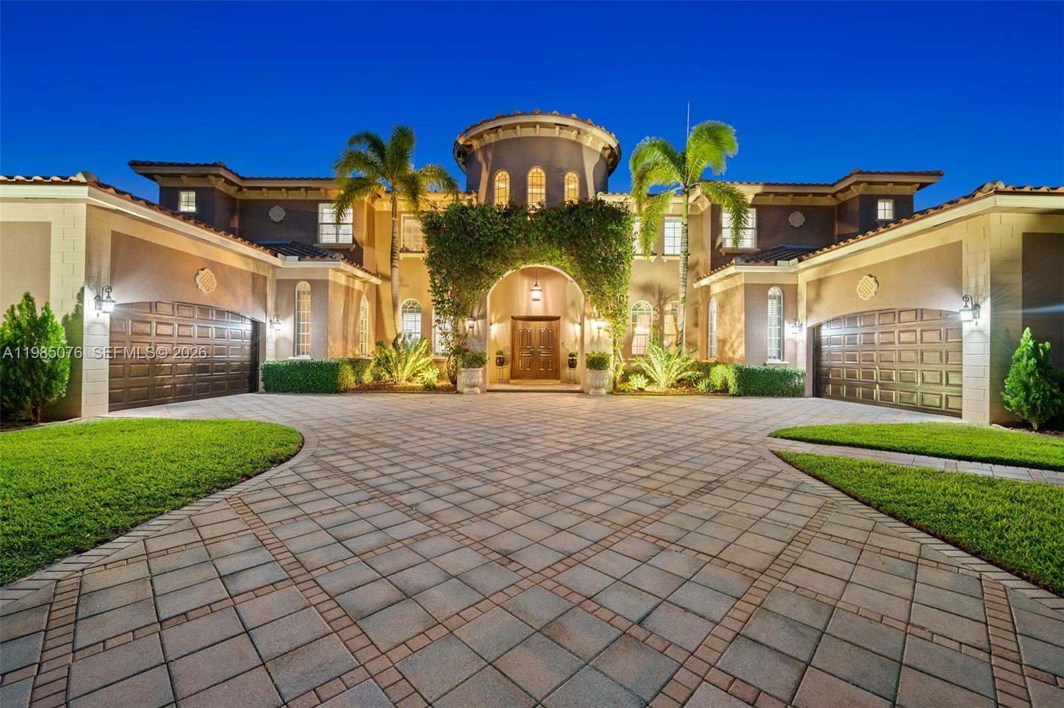
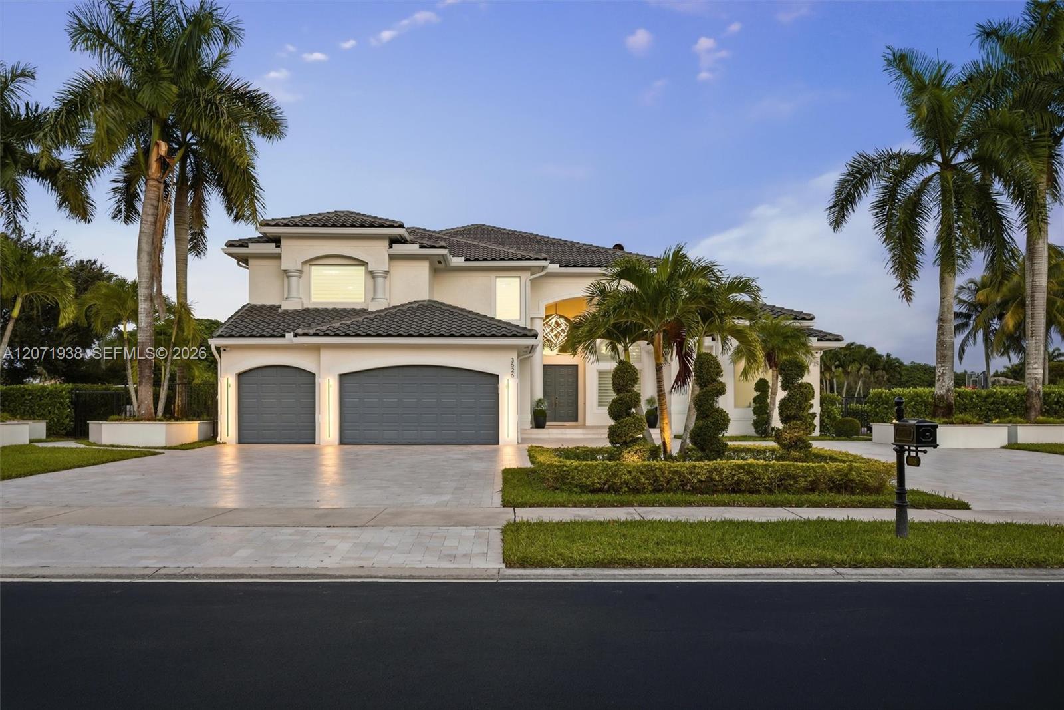
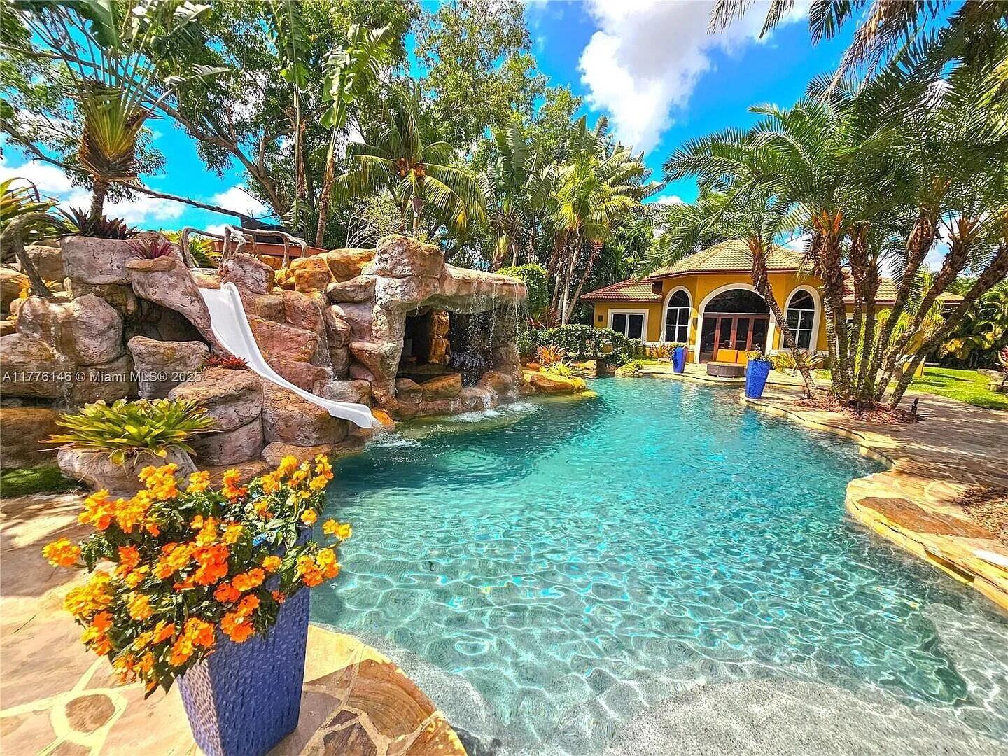
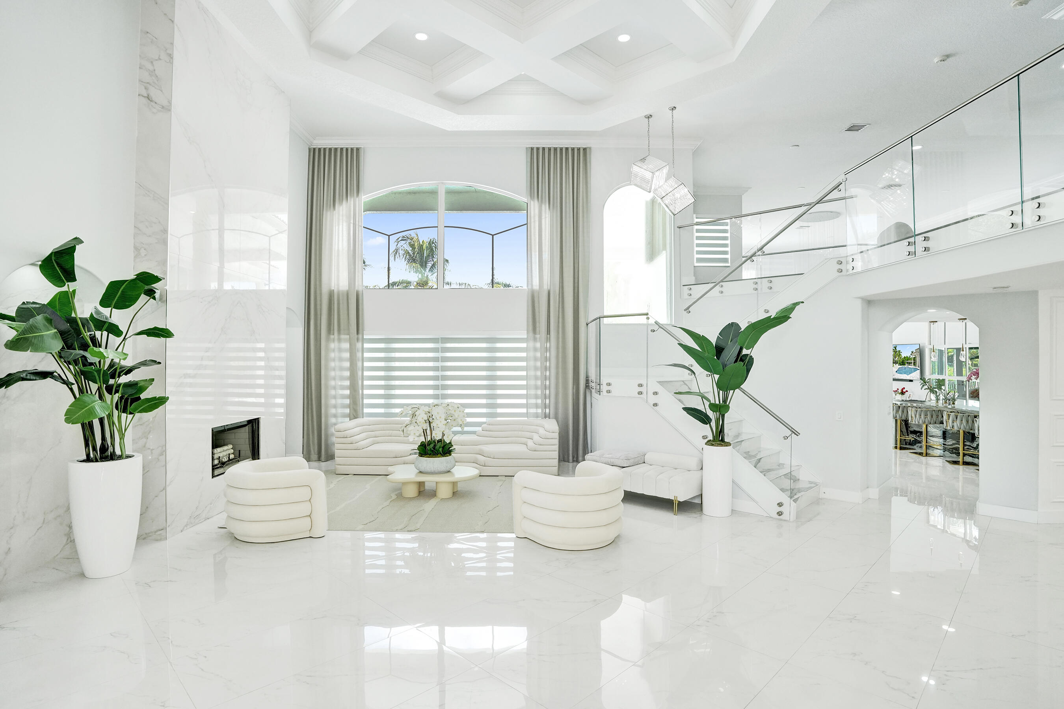
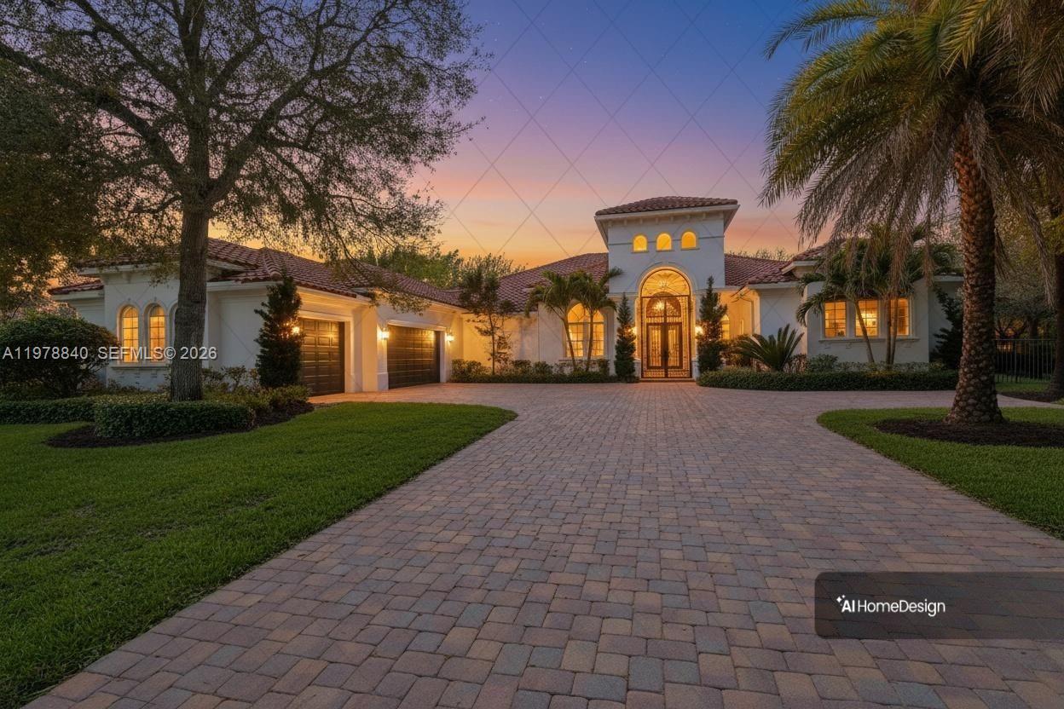
Luxury estate home in prestigious Stonebrook Estates offering over 6,540 sq ft of living space on a private 42,000+ sq ft lot. This 6-bedroom, 7.5-bath residence affords a well-designed floor plan with a spacious primary suite on the main level, den and a luxurious bathroom with a Roman tub, oversized shower, & dual water closets. Large windows thru-out fill the home with abundant natural light. The open-concept kitchen features a Sub-Zero refrigerator/freezer, double oven w/warmer, and flows seamlessly into the dining area and family room. Saturnia marble flooring, solid wood interior doors, and French doors add to the home’s elegance. Designed for both comfort and entertaining, the main level also includes a media room w/new leather power recliners, half bath and an en-suite guest bedroom providing privacy for visitors. The second floor offers four bedrooms, each with en-suite baths, along with a spacious loft. Dual laundry rooms on both levels add convenience. Outdoor living includes a covered patio w/471 sq ft), resort-style pool and spa, and a private backyard with a full working summer kitchen. Other features include impact windows and doors, full wet bar with refrigerator & ice maker, central vacuum, Updates include two water heaters (2021), three A/C units (all under 5 years old), and a roof replaced in 2017. Four-car garage w/split design. Community offers 24-hour manned gate, tennis/pickleball/basketball/volleyball courts, fitness center & clubhouse.
Listing Provided Courtesy of Keller Williams Realty SW at 954-237-0400
Property Details
Price:
$3,000,000
MLS #:
A11985076
Status:
Active
Beds:
6
Baths:
7.5
Type:
Single Family
Subtype:
Single Family Residence
Subdivision:
KAPOK GROVE ESTATES
Neighborhood:
3880
Listed Date:
Oct 12, 2026
Finished Sq Ft:
6,564
Total Sq Ft:
8,450
Lot Size:
1,916,378,640 sqft / 1.01 acres (approx)
Year Built:
2007
See this Listing
Schools
Elementary School:
Country Isles
Middle School:
Indian Ridge
High School:
Western
Interior
Appliances
Electric Water Heater, Dishwasher, Disposal, Dryer, Electric Range, Ice Maker, Microwave, Oven, Refrigerator, Washer
Bathrooms
7 Full Bathrooms, 1 Half Bathroom
Cooling
Central Air, Electric
Flooring
Marble
Heating
Central, Electric
Interior Features
Bar, Central Vacuum, Closet Cabinetry, Entrance Foyer, High Ceilings, Pantry, Walk-In Closet(s)
Laundry Features
Laundry Tub
Levels
Two
Exterior
Association Amenities
Gated, Clubhouse, Fitness Center, Tennis Court(s), Other
Attached Garage YN
1
Construction Materials
CBS
Covered Spaces
4
Direction Faces
East
Exterior Features
Built-in Barbecue, Lighting
Fencing
Fenced
Garage Spaces
4
Parking Features
Attached, Attached Garage, Driveway, Garage, Garage Door Opener, Paver Block
Patio And Porch Features
Patio
Roof
Spanish Tile
Security Features
Security System, Smoke Detector(s)
Spa Features
Heated, In Ground
View
Garden, Pool
Window Features
Double Hung Metal, Plantation Shutters, Single Hung Metal
Financial
HOA Fee
$2,571
HOA Fee Frequency
Quarterly
HOA Includes
Recreation Facility, Common Areas, Internet, Security
Tax Year
2025
Taxes
$28,248
Map
Community
- Address12821 Kapok Lane Davie FL
- SubdivisionKAPOK GROVE ESTATES
- CityDavie
- CountyBroward
- Zip Code33330
Market Summary
Current real estate data for Single Family in Davie as of Oct 29, 2026
217
Single Family Listed
51
Avg DOM
454
Avg $ / SqFt
$1,565,159
Avg List Price
Property Summary
- Located in the KAPOK GROVE ESTATES subdivision, 12821 Kapok Lane Davie FL is a Single Family for sale in Davie, FL, 33330. It is listed for $3,000,000 and features 6 beds, 8 baths, and has approximately 6,564 square feet of living space, and was originally constructed in 2007. The current price per square foot is $457. The average price per square foot for Single Family listings in Davie is $454. The average listing price for Single Family in Davie is $1,565,159.
Similar Listings Nearby



12821 Kapok Lane
Davie, FL