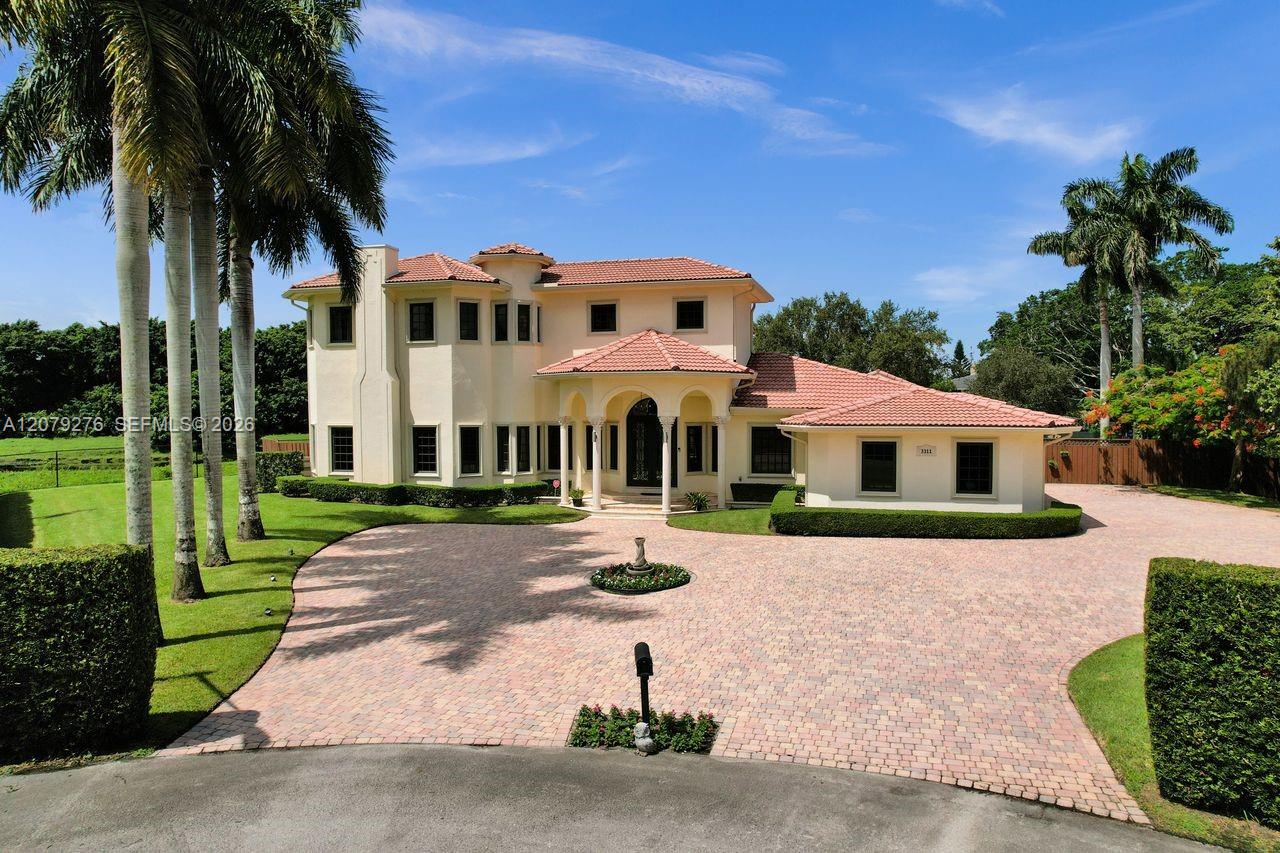
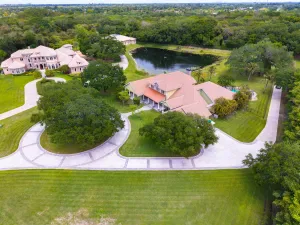
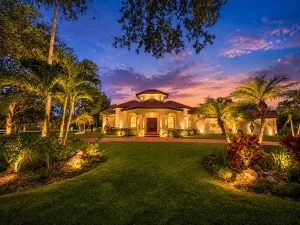
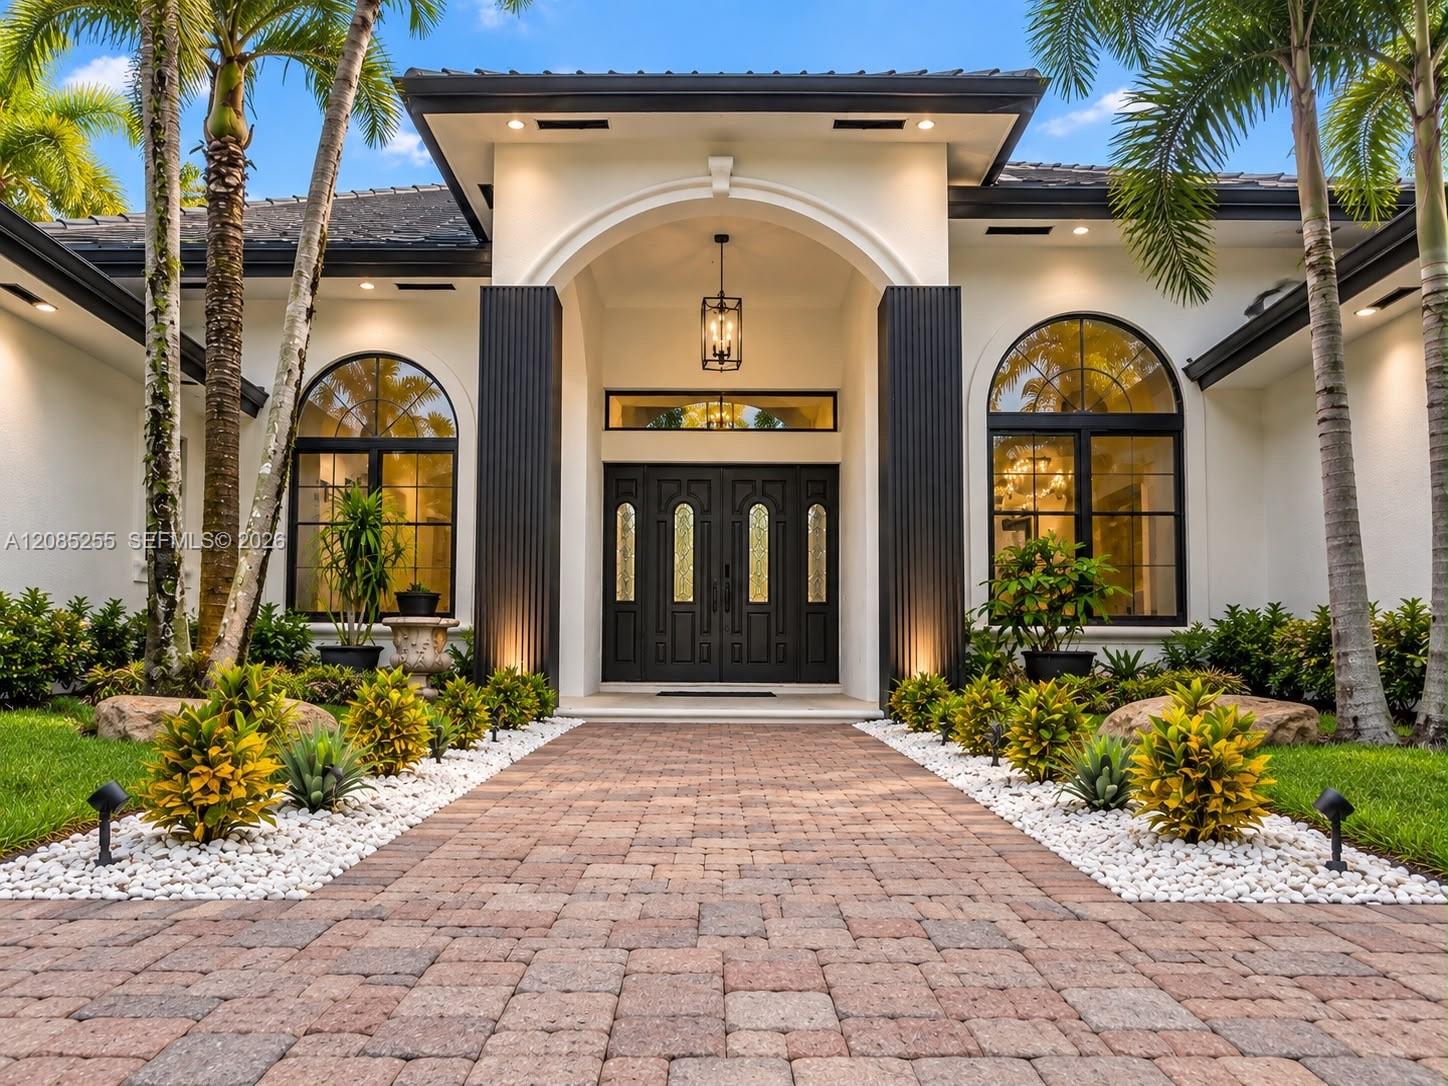
The Versace House – A one-of-a-kind custom estate showcasing European-inspired elegance on nearly an acre of lush, manicured grounds, privately situated on a quiet cul-de-sac. This immaculate 5,025 sq ft residence features 5 bedrooms, 5 bathrooms, a dramatic Versace-inspired foyer, crystal chandelier, custom marble staircase and exquisite finishes throughout. Two primary/master suites include a first-floor retreat with sauna and an upstairs suite with private balcony. Enjoy a custom kitchen with wood cabinetry, granite countertops and stainless steel appliances, plus a pool, Jacuzzi and covered screened patio. Serene views include horses on one side and a private lake with fountain on the other. Additional features include impact windows & doors, 48 kW Kohler generator with two 1,000-gallon underground propane tanks, EV charger, fireplace, 8 security cameras and a 4-car garage with epoxy floors and custom storage. No HOA.
Listing Provided Courtesy of Lakegrove Realty, Inc at 954-805-2511
Property Details
Price:
$2,285,000
MLS #:
A12079276
Status:
Active
Beds:
5
Baths:
5
Type:
Single Family
Subtype:
Single Family Residence
Subdivision:
FLAMINGO GROVES
Neighborhood:
3880
Listed Date:
Aug 28, 2026
Finished Sq Ft:
5,025
Total Sq Ft:
6,090
Lot Size:
1,517,978,880 sqft / 0.80 acres (approx)
Year Built:
2006
See this Listing
Schools
Elementary School:
Silver Ridge
Middle School:
Indian Ridge
High School:
Western
Interior
Appliances
Electric Water Heater, Dishwasher, Disposal, Dryer, Electric Range, Microwave, Oven, Refrigerator, Washer
Bathrooms
5 Full Bathrooms
Cooling
Ceiling Fan(s), Central Air, Electric
Flooring
Marble, Tile
Heating
Central, Electric
Interior Features
Bedroom Layout – Split, Entrance Foyer, Roman Tub, Vaulted Ceiling(s), Walk-In Closet(s)
Levels
Two
Exterior
Architectural Style
Mediterranean
Association Amenities
None
Attached Garage YN
1
Construction Materials
Block, CBS
Covered Spaces
4
Direction Faces
Northwest
Exterior Features
Lighting
Fencing
Fenced
Garage Spaces
4
Parking Features
Attached, Attached Garage, Driveway, Garage, Garage Door Opener
Roof
Barrel
View
Garden, Pool, Water
Waterfront Features
None, Pond
Window Features
Blinds
Financial
Tax Year
2025
Taxes
$25,391
Map
Community
- Address3311 SW 118th Terrace Davie FL
- SubdivisionFLAMINGO GROVES
- CityDavie
- CountyBroward
- Zip Code33330
Subdivisions in Davie
- A J BENDLES
- Arrowhead Condo II
- ARROWHEAD CONDO NO VII
- ARROWHEAD GOLF & TENNIS CLUB
- COURTYARDS AT DAVIE
- Crescent Ridge
- Davie
- Driftwood Acres
- East Davie
- EVERGLADES LAKES
- EVERGREEN THREE OF PINE ISLAND
- GLEN EDEN AT DAVIE
- HARVEST SECTION TWO CONDO
- HAWKES BLUFF
- ISLA MERITA CONDOMINIUM I
- NOB HILL VILLAGE
- OSPREY LANDING
- PARK CITY SEC THREE
- PINE ISLAND RIDGE SECTION EIGHT
- PLAYLAND VILLAGE
- PLAYLAND VILLAGE SEC 4
- ROLLING HILLS GOLF AND
- ROLLING HILLS GOLF AND TENNIS
- ROLLING HILLS GOLF AND TENNIS CLUB
- SADDLE BRIDGE
- SHENANDOAH SECTION TWO
- STERLING RANCH
- STILLWATER SHORES
- Sundance at Davie
- SUNDANCE AT DAVIE CONDO
- TANGERINE CONDOMINIUM FOUR
- VALENCIA VILLAGE
- VALENCIA VILLAGE CONDO PHASE I
- Village at Lake Pine
- Village at Pine Lake II
- VISTA LAKES
- WHITE PARK
- WOODS OF ROLLING HILLS
Market Summary
Current real estate data for Single Family in Davie as of Oct 28, 2026
217
Single Family Listed
50
Avg DOM
454
Avg $ / SqFt
$1,565,159
Avg List Price
Property Summary
- Located in the FLAMINGO GROVES subdivision, 3311 SW 118th Terrace Davie FL is a Single Family for sale in Davie, FL, 33330. It is listed for $2,285,000 and features 5 beds, 5 baths, and has approximately 5,025 square feet of living space, and was originally constructed in 2006. The current price per square foot is $455. The average price per square foot for Single Family listings in Davie is $454. The average listing price for Single Family in Davie is $1,565,159.
Similar Listings Nearby


3311 SW 118th Terrace
Davie, FL