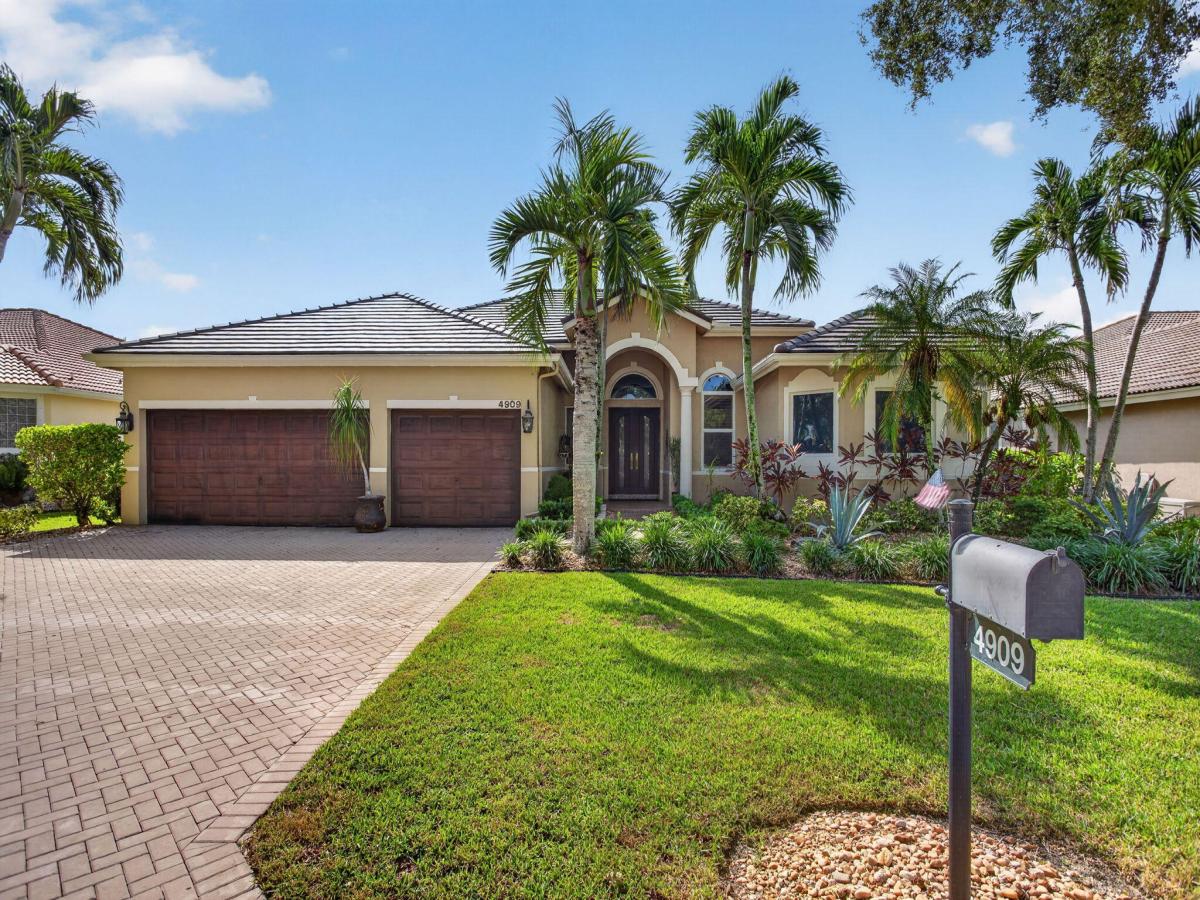
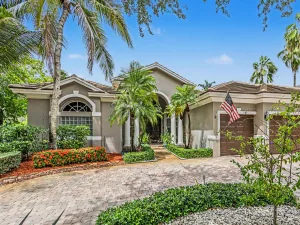
NEW ROOF 2026 | NEW HVAC 2025 | SOLAR – NO MONTHLY PAYMENT | WATERFRONT | HEATED POOL | IMPACT WINDOWS | SMART HOME! Beautifully upgraded 5BR/3BA waterfront home in sought-after Chelsea at Kensington Glen. NEW roof (2026), exterior paint (2026), York HVAC (2025), impact windows (2021), NEW water & pool heaters (2025), and solar with Sunrun management (no payments, seller obligation paid off). Enjoy a screened-in saltwater heated pool with waterfall overlooking the lake, hardwood floors, recessed lighting, Lutron smart switches, motorized shades, WiFi Rain Bird irrigation, whole-home water purification, wired landscape lighting, NEW LG washer/dryer and garage door opener. Excellent location near parks, shopping, dining, schools, and Sawgrass Expressway. 5th Bedroom is a custom office. SOLAR INFORMATION: Solar panel system is professionally managed by Sunrun. The seller’s solar payment/obligation has been fully paid off, so the buyer will have NO monthly solar payment going forward. Sunrun continues to manage and service the system. Buyer to verify all solar terms, warranties and transfer requirements with Sunrun.
Listing Provided Courtesy of RSI Real Estate at 561-213-3367
Property Details
Price:
$1,050,000
MLS #:
B26067898
Status:
Pending
Beds:
5
Baths:
3
Type:
Single Family
Subtype:
Single Family Residence
Subdivision:
KENSINGTON
Neighborhood:
3624
Listed Date:
Sep 14, 2026
Finished Sq Ft:
2,632
Total Sq Ft:
3,430
Lot Size:
436,558,320 sqft / 0.23 acres (approx)
Year Built:
1997
See this Listing
Schools
Elementary School:
Eagle Ridge
Middle School:
Coral Springs
High School:
Marjory Stoneman Douglas
Interior
Appliances
Electric Water Heater, Dishwasher, Disposal, Dryer, Microwave, Refrigerator, Washer, Water Heater
Bathrooms
3 Full Bathrooms
Cooling
Ceiling Fan(s), Central Air
Flooring
Ceramic Tile, Wood
Heating
Central
Interior Features
Bedroom Layout – Three Way Split, Walk-In Closet(s), Wet Bar, Other
Laundry Features
Laundry Room, Main Level
Levels
One
Main Level Bathrooms
3
Main Level Bedrooms
5
Exterior
Association Amenities
Other
Attached Garage YN
1
Construction Materials
CBS
Covered Spaces
6
Direction Faces
North
Exterior Features
Barbecue, Custom Lighting, Garden, Lighting
Garage Spaces
3
Green Energy Efficient
Roof
Parking Features
Attached, Attached Carport, Attached Garage, Carport, Driveway, Garage, Paver Block
Parking Spots
9
Parking Total
9
Patio And Porch Features
Patio – Screened, Patio
Roof
Concrete, Tile
Security Features
Smoke Detector(s)
Spa Features
Heated, In Ground
Stories
1
View
Canal, Water
Waterfront Features
Other, Canal Front, Canal Width 1-80 Feet
Window Features
Bay Window(s)
Financial
HOA Fee
$68
HOA Fee Frequency
Monthly
HOA Includes
Common Areas
HOA Name
Kensington Glen Homeowners Association
HOA Phone
954-451-0099
Tax Year
2025
Taxes
$1,210
Map
Community
- Address4909 NW 112th Drive Coral Springs FL
- SubdivisionKENSINGTON
- CityCoral Springs
- CountyBroward
- Zip Code33076
Subdivisions in Coral Springs
- ALTA VISTA
- BRIARWOOD CLUB 4 CONDO
- BROOKSIDE 139-3 B LOT 24 BLK J
- CORAL CREEK
- CORAL CREEK REPLAT NO 3
- CORAL CREEK REPLAT NO 5
- Coral Spgs Sub 1 59-30 B
- CORAL SPRINGS COUNTRY CLUB
- CORAL SPRINGS SUB NO 1
- CORAL SPRINGS TOWER CLUB II
- CORAL SPRINGS UNIVERSITY
- CORAL SPRINGS VILLAGE GREEN
- CORAL SPRINGS VILLAS COND
- CORAL TOWNHOMES II CONDO
- CORAL VILLAGE CONDO
- CORAL WEST CONDO
- COUNTRY CLUB TOWER OF CORAL
- Country Club Towers
- COUNTRY CLUB VILLAGE
- COUNTRY GARDENS CONDO
- CROSSINGS
- CROSSINGS 3
- CROSSINGS NO 2
- Cypress Creek Villas
- CYPRESS CREEK VILLAS OF CORAL SPRINGS
- Cypress Pointe
- CYPRESS POINTE AT CORAL SPRINGS
- CYPRESS RUN
- CYPRESS TRACE CONDO
- Deer Run Springs
- DEER RUN SPRINGS 3 OF CORAL SPRINGS CONDO
- DEER RUN SPRINGS CONDO
- DELLS ADD
- EAGLE POINT
- EDGEWATER
- EL-AD POINCIANA CONDO
- FAIRWAY TOWNHOUSES CONDO
- FOREST PARK CONDO
- FOREST PARK SOUTH I
- GLENWOOD SUBDIVISION
- GRAND OASIS CONDO
- Grenadier Estates
- GRENADIER WEST CONDO
- HERON BAY
- HERON BAY FOUR-Villa Sorento
- HERON BAY SOUTH
- HERON PRESERVE
- HOLIDAY VILLAGE
- HOLIDAY VILLAGE OF CORAL SPRINGS
- KENSINGTON
- KENSINGTON MANOR
- LA PLACIDA
- LAKEWOOD VILLAGE
- LAS ROSAS TOWNHOMES CONDO
- LETO TOWNHOME COMMUNITY
- Napoli Gardens
- NORTH SPRINGS
- PALM VILLAGE
- PALM VILLAGE CONDO
- PALMS POINT CONDO
- PINE RIDGE
- PINE RIDGE NORTH
- Pine Ridge South
- PINE RIDGE VILLAS
- Portofino
- RAMBLEWOOD
- RAMBLEWOOD COURT
- RAMBLEWOOD COURTSHADOW WOOD
- Ramblewood East
- RAMBLEWOOD EAST CONDO
- RAMBLEWOOD SOUTH
- ROYAL PALM VILLAGE
- ROYAL RIVER II CONDO
- SANDPIPER CONDO
- SAVANNAH AT RIVERSIDE
- SAVANNAH AT RIVERSIDE CONDO
- SAXON WOODS NORTH CONDO
- SAXON WOODS SOUTH CONDO
- SHADOW WOOD
- SHADOW WOOD VILLAS
- SHERWOOD SQUARE CONDOMINIUM
- Springs Hamlet
- SPRINGS PARK CONDO
- STEEPLECHASE AT EAGLE TRACE
- SUTTON WATERSIDE
- TARA GARDENS
- TARA GARDENS 1 CONDO
- THE DELLS
- THE FALLS
- TURTLE RUN
- Tuscany at Heron Bay
- Venetian Isles-West Shore
- VICTORIA SQUARE CONDO
- VILLAS AT CORAL SPRINGS
- VISCONTI CONDO
- VISCONTI CONDOMINIUMS
- VIZCAYA / LAKEVIEW WEST
- WATERS EDGE OF CORAL SPRINGS
- WESTCHESTER
- Westview Village
- WESTVIEW VILLAGE ADDITION
- WILES BUSINESS CENTER
- WINDINGS
- WOODLAKE VILLAGE TOWNHOMES CONDO
- WYNDHAM LAKES NORTH
- WYNDHAM LAKES PLAZA
- Wyndham Lakes West
Market Summary
Current real estate data for Single Family in Coral Springs as of Oct 05, 2026
185
Single Family Listed
68
Avg DOM
330
Avg $ / SqFt
$783,977
Avg List Price
Property Summary
- Located in the KENSINGTON subdivision, 4909 NW 112th Drive Coral Springs FL is a Single Family for sale in Coral Springs, FL, 33076. It is listed for $1,050,000 and features 5 beds, 3 baths, and has approximately 2,632 square feet of living space, and was originally constructed in 1997. The current price per square foot is $399. The average price per square foot for Single Family listings in Coral Springs is $330. The average listing price for Single Family in Coral Springs is $783,977.
Similar Listings Nearby

4909 NW 112th Drive
Coral Springs, FL