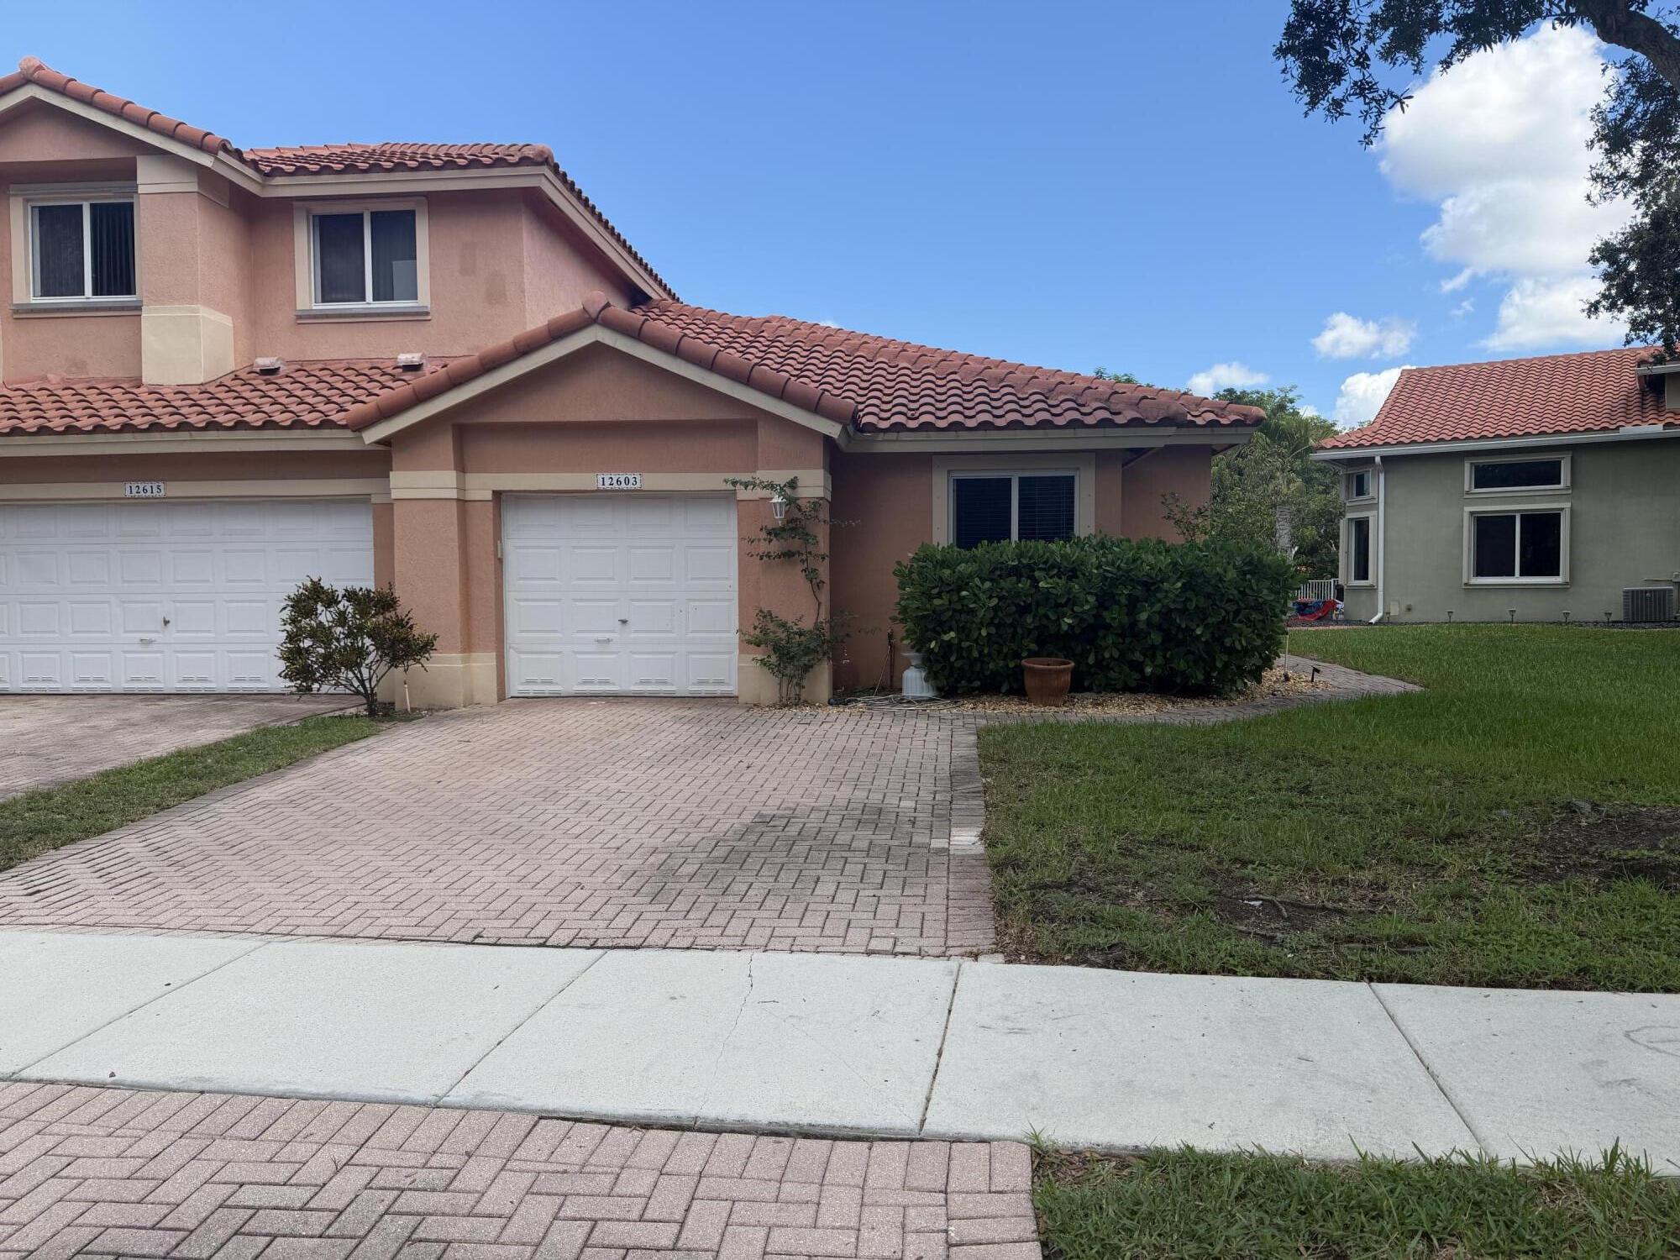
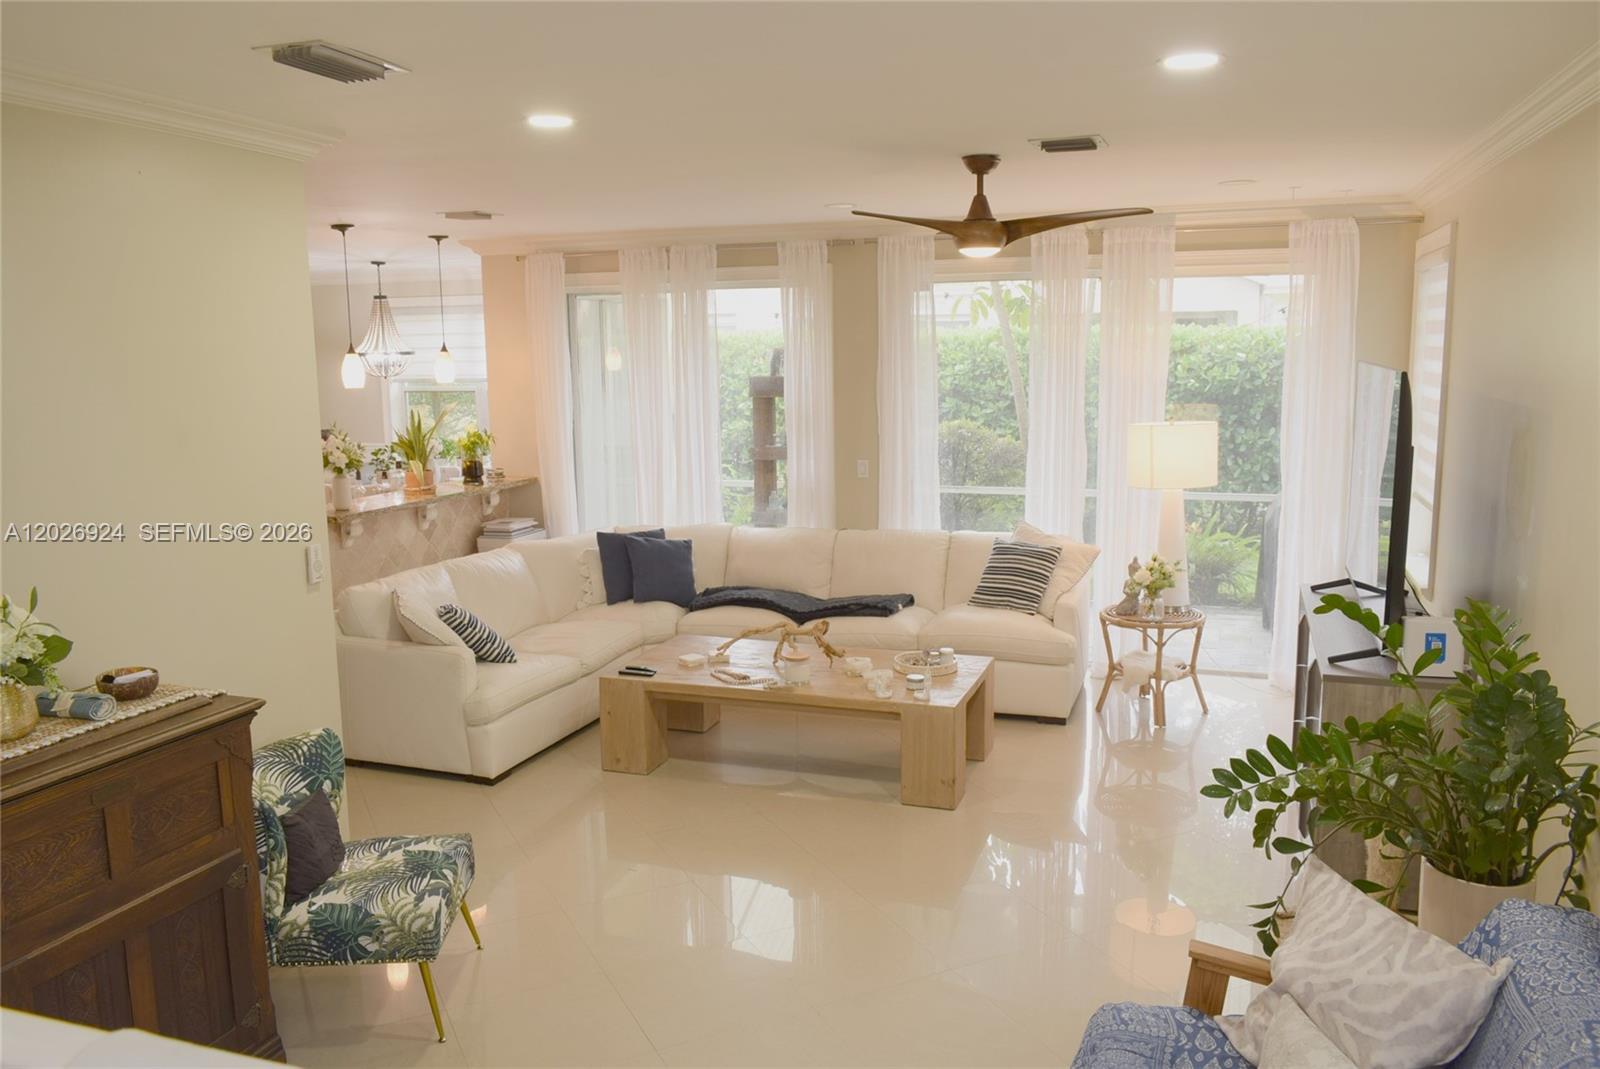
Discover refined living in this beautifully updated 3-bedroom, 2-bathroom corner villa in prestigious Heron Bay, complete with a 1-car garage, 2021 roof, and impact-rated windows and doors throughout. The elegant interior showcases a modern kitchen with crisp white cabinetry, quartz countertops, and stainless steel appliances, complemented by stylish laminate flooring, designer-finished bathrooms, soaring vaulted ceilings, and an open, light-filled floor plan. Outdoors, enjoy a screened-in patio and an expansive, fully fenced yard framed by lush privacy hedges. Residents enjoy two exceptional clubhouses with resort-style amenities, all within the boundaries of Parkland’s highly rated A-rated schools.
Listing Provided Courtesy of Bertelle Realty, Inc. at 954-246-4450
Property Details
Price:
$499,900
MLS #:
B26089981
Status:
Active
Beds:
3
Baths:
2
Type:
Single Family
Subtype:
Single Family Residence
Subdivision:
HERON BAY FOUR
Neighborhood:
3614
Listed Date:
Nov 1, 2026
Finished Sq Ft:
1,336
Total Sq Ft:
1,644
Lot Size:
178,857,360 sqft / 0.09 acres (approx)
Year Built:
2000
See this Listing
Schools
Elementary School:
Heron Heights
Middle School:
Westglades
High School:
Marjory Stoneman Douglas
Interior
Appliances
Dishwasher, Disposal, Dryer, Electric Range, Microwave, Refrigerator, Washer
Bathrooms
2 Full Bathrooms
Cooling
Ceiling Fan(s), Central Air
Flooring
Ceramic Tile, Laminate
Heating
Central
Interior Features
Bedroom Layout – Split, High Ceilings, Pantry, Walk-In Closet(s)
Laundry Features
In Garage
Levels
One
Main Level Bathrooms
2
Main Level Bedrooms
3
Exterior
Association Amenities
Pool, Basketball Court, Clubhouse, Community Room, Fitness Center, Playground, Tennis Court(s)
Attached Garage YN
1
Construction Materials
CBS
Covered Spaces
1
Direction Faces
South
Fencing
Fenced
Garage Spaces
1
Lot Features
Corner Lot, Fruit Tree(s)
Parking Features
Attached, Attached Garage, Garage, Paver Block
Parking Spots
2
Parking Total
2
Patio And Porch Features
Porch – Screened, Porch
Roof
Barrel, Spanish Tile
Stories
1
View
Garden
Window Features
Storm Window(s)
Financial
HOA Fee
$335
HOA Fee 2
$790
HOA Fee 2 Frequency
Quarterly
HOA Fee Frequency
Monthly
HOA Includes
Common Areas, Maintenance Grounds, Maintenance Structure
HOA Name 2
Heron Bay
Tax Year
2025
Taxes
$10,765
Map
Community
- Address12603 NW 56TH Drive Coral Springs FL
- SubdivisionHERON BAY FOUR
- CityCoral Springs
- CountyBroward
- Zip Code33076
Market Summary
Current real estate data for Single Family in Coral Springs as of Nov 02, 2026
272
Single Family Listed
70
Avg DOM
333
Avg $ / SqFt
$800,423
Avg List Price
Property Summary
- Located in the HERON BAY FOUR subdivision, 12603 NW 56TH Drive Coral Springs FL is a Single Family for sale in Coral Springs, FL, 33076. It is listed for $499,900 and features 3 beds, 2 baths, and has approximately 1,336 square feet of living space, and was originally constructed in 2000. The current price per square foot is $374. The average price per square foot for Single Family listings in Coral Springs is $333. The average listing price for Single Family in Coral Springs is $800,423.
Similar Listings Nearby


12603 NW 56TH Drive
Coral Springs, FL