
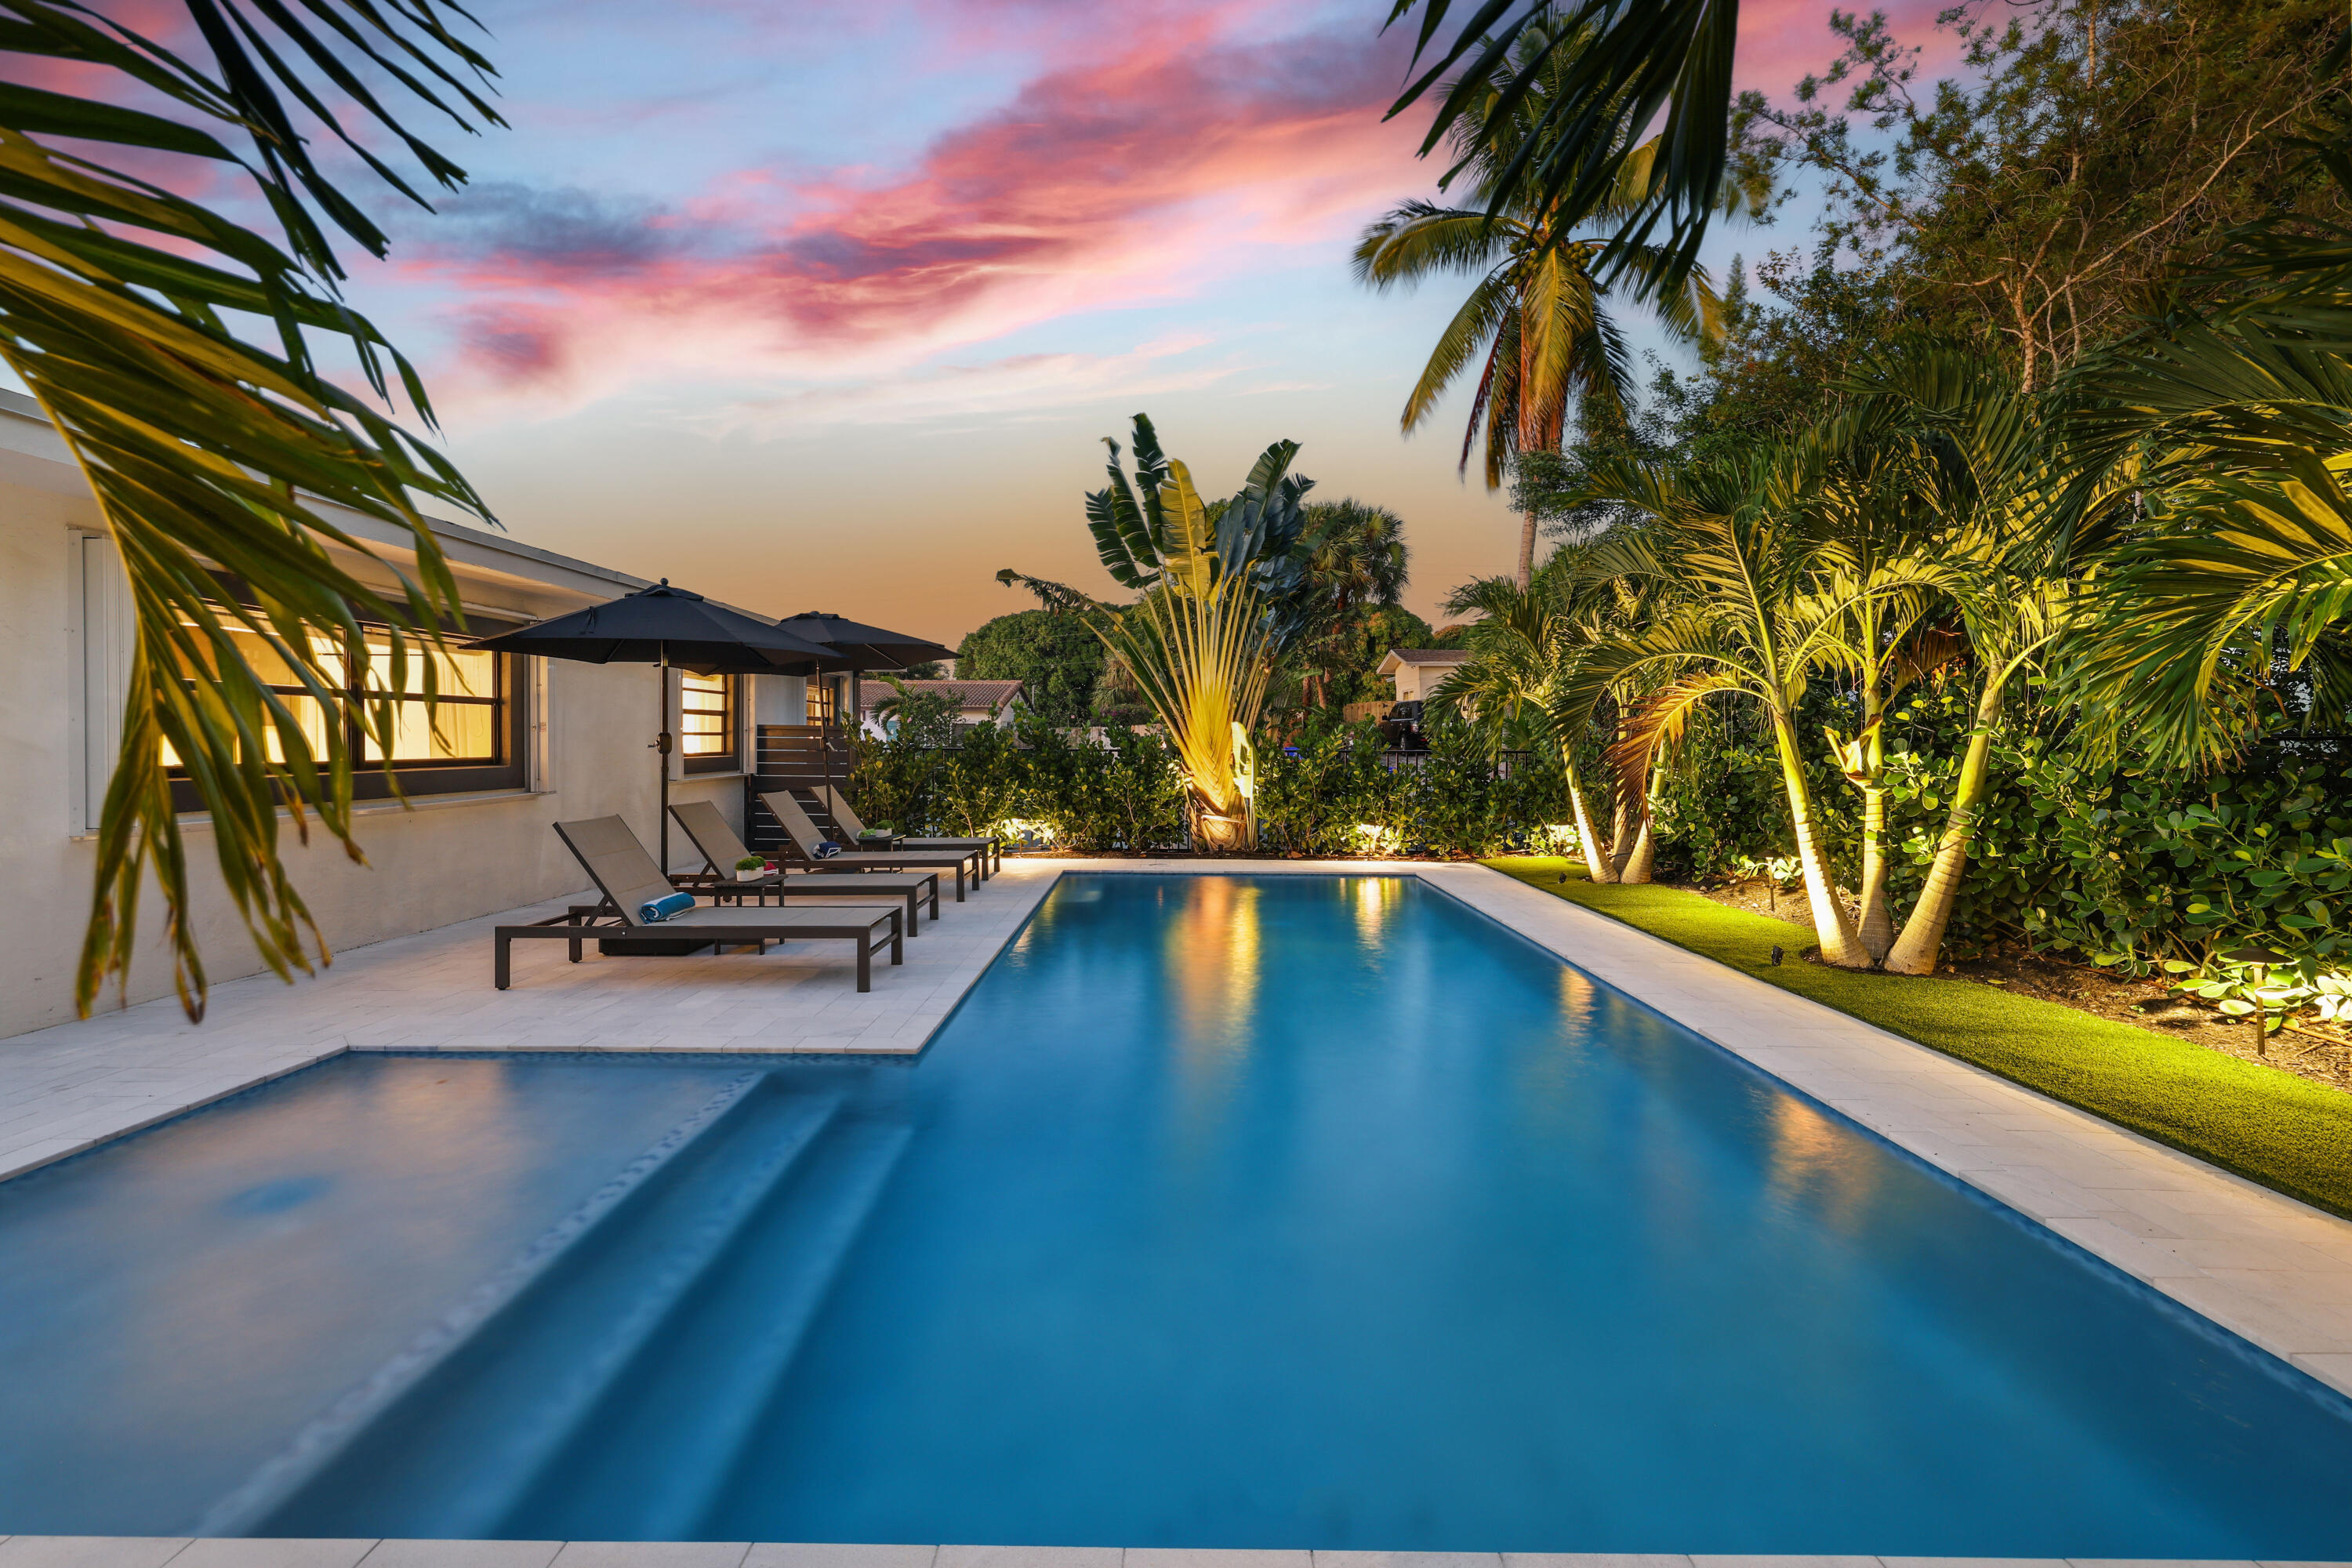
Experience elevated waterfront living in Golfview Harbour. Completely reimagined from the studs, this 3BR/3.5BA residence pairs sophisticated design with exceptional craftsmanship and extensive structural upgrades. Each bedroom offers a private en-suite retreat with custom closets and refined finishes. A 2024 roof, reinforced footings, steel-supported truss connections, double hurricane ties, and impact windows/doors provide enhanced protection. Designer tile, new plumbing, HVAC, ductwork, spray foam insulation, water heater, and smart-home/Bluetooth-ready fixtures complete the interior. Outdoors, a brand-new seawall and private dock open to navigable waterways connecting to Lake Ida, Lake Osborne, and Lake Eden. Boat/RV storage, 2-phase RV hookup, ample parking, and Caloosa Park nearby.
Listing Provided Courtesy of Illustrated Properties at 561-272-4015
Property Details
Price:
$1,095,000
MLS #:
B26071445
Status:
Active
Beds:
3
Baths:
3.5
Type:
Single Family
Subtype:
Single Family Residence
Subdivision:
GOLFVIEW HARBOUR 1ST SEC
Neighborhood:
4440
Listed Date:
Sep 2, 2026
Finished Sq Ft:
2,357
Total Sq Ft:
2,442
Lot Size:
481,555,800 sqft / 0.25 acres (approx)
Year Built:
1963
See this Listing
Schools
Elementary School:
Crosspointe
Middle School:
Carver Community
High School:
Atlantic
Interior
Appliances
Electric Water Heater, Range, Freezer, Electric Cooktop, Cooktop, Dishwasher, Disposal, Dryer, Electric Range, Ice Maker, Microwave, Oven, Refrigerator, Vented Exhaust Fan, Washer, Water Heater, Water Heater Owned
Bathrooms
3 Full Bathrooms, 1 Half Bathroom
Cooling
Ceiling Fan(s), Central Air
Flooring
Ceramic Tile, Tile, Wood
Heating
Central
Interior Features
Bedroom Layout – Split, Bedroom Layout – Three Way Split, Kitchen Island, Storage, Walk-In Closet(s)
Laundry Features
Electric Dryer Hookup, Inside, Laundry Room, Main Level, Washer Hookup
Levels
One
Main Level Bathrooms
4
Main Level Bedrooms
3
Exterior
Architectural Style
Ranch
Attached Garage YN
1
Construction Materials
Attic/Crawl Hatchway(s) Insulated, CBS, Foam Insulation, Stucco
Covered Spaces
1
Direction Faces
South
Exterior Features
RV Hookup
Fencing
Partial
Garage Spaces
1
Green Energy Efficient
Insulation, Water Heater, Windows
Lot Features
Interior Lot, Room for Pool
Open Parking Spaces
10
Other Structures
RV/Boat Storage
Parking Features
Attached, Attached Garage, Circular Driveway, Driveway, Garage, Garage Door Opener, Golf Cart Parking, RV Access/Parking
Parking Spots
11
Parking Total
11
Patio And Porch Features
Porch – Open, Patio – Open, Porch, Patio
Roof
Shingle
Security Features
Smoke Detector(s)
Stories
1
View
Canal, Water
Waterfront Features
Fixed Bridge, Lake Access, Canal Front, Navigable Water, Seawall, Canal Width 1-80 Feet
Window Features
Blinds, Storm Window(s)
Financial
Tax Year
2025
Taxes
$9,746
Map
Community
- Address1051 SW 25th Avenue Boynton Beach FL
- SubdivisionGOLFVIEW HARBOUR 1ST SEC
- CityBoynton Beach
- CountyPalm Beach
- Zip Code33426
Market Summary
Current real estate data for Single Family in Boynton Beach as of Nov 02, 2026
845
Single Family Listed
75
Avg DOM
314
Avg $ / SqFt
$658,228
Avg List Price
Property Summary
- Located in the GOLFVIEW HARBOUR 1ST SEC subdivision, 1051 SW 25th Avenue Boynton Beach FL is a Single Family for sale in Boynton Beach, FL, 33426. It is listed for $1,095,000 and features 3 beds, 4 baths, and has approximately 2,357 square feet of living space, and was originally constructed in 1963. The current price per square foot is $465. The average price per square foot for Single Family listings in Boynton Beach is $314. The average listing price for Single Family in Boynton Beach is $658,228.
Similar Listings Nearby



1051 SW 25th Avenue
Boynton Beach, FL