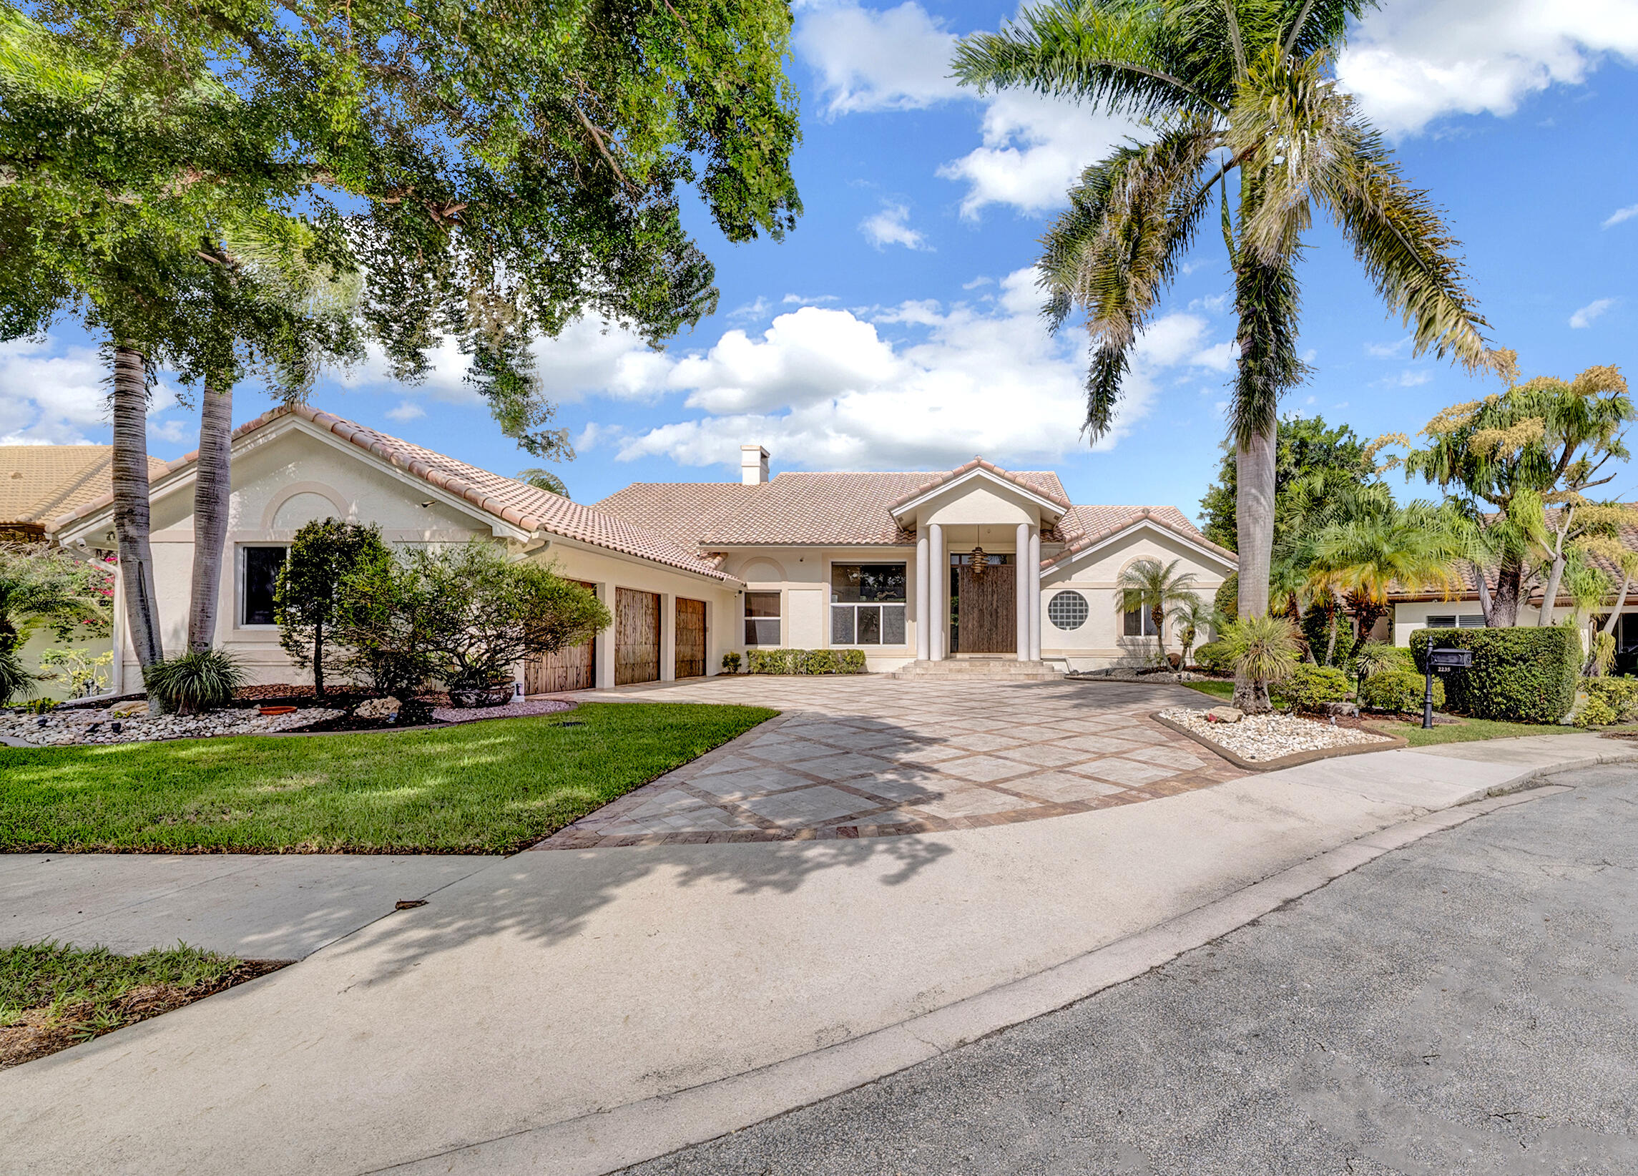
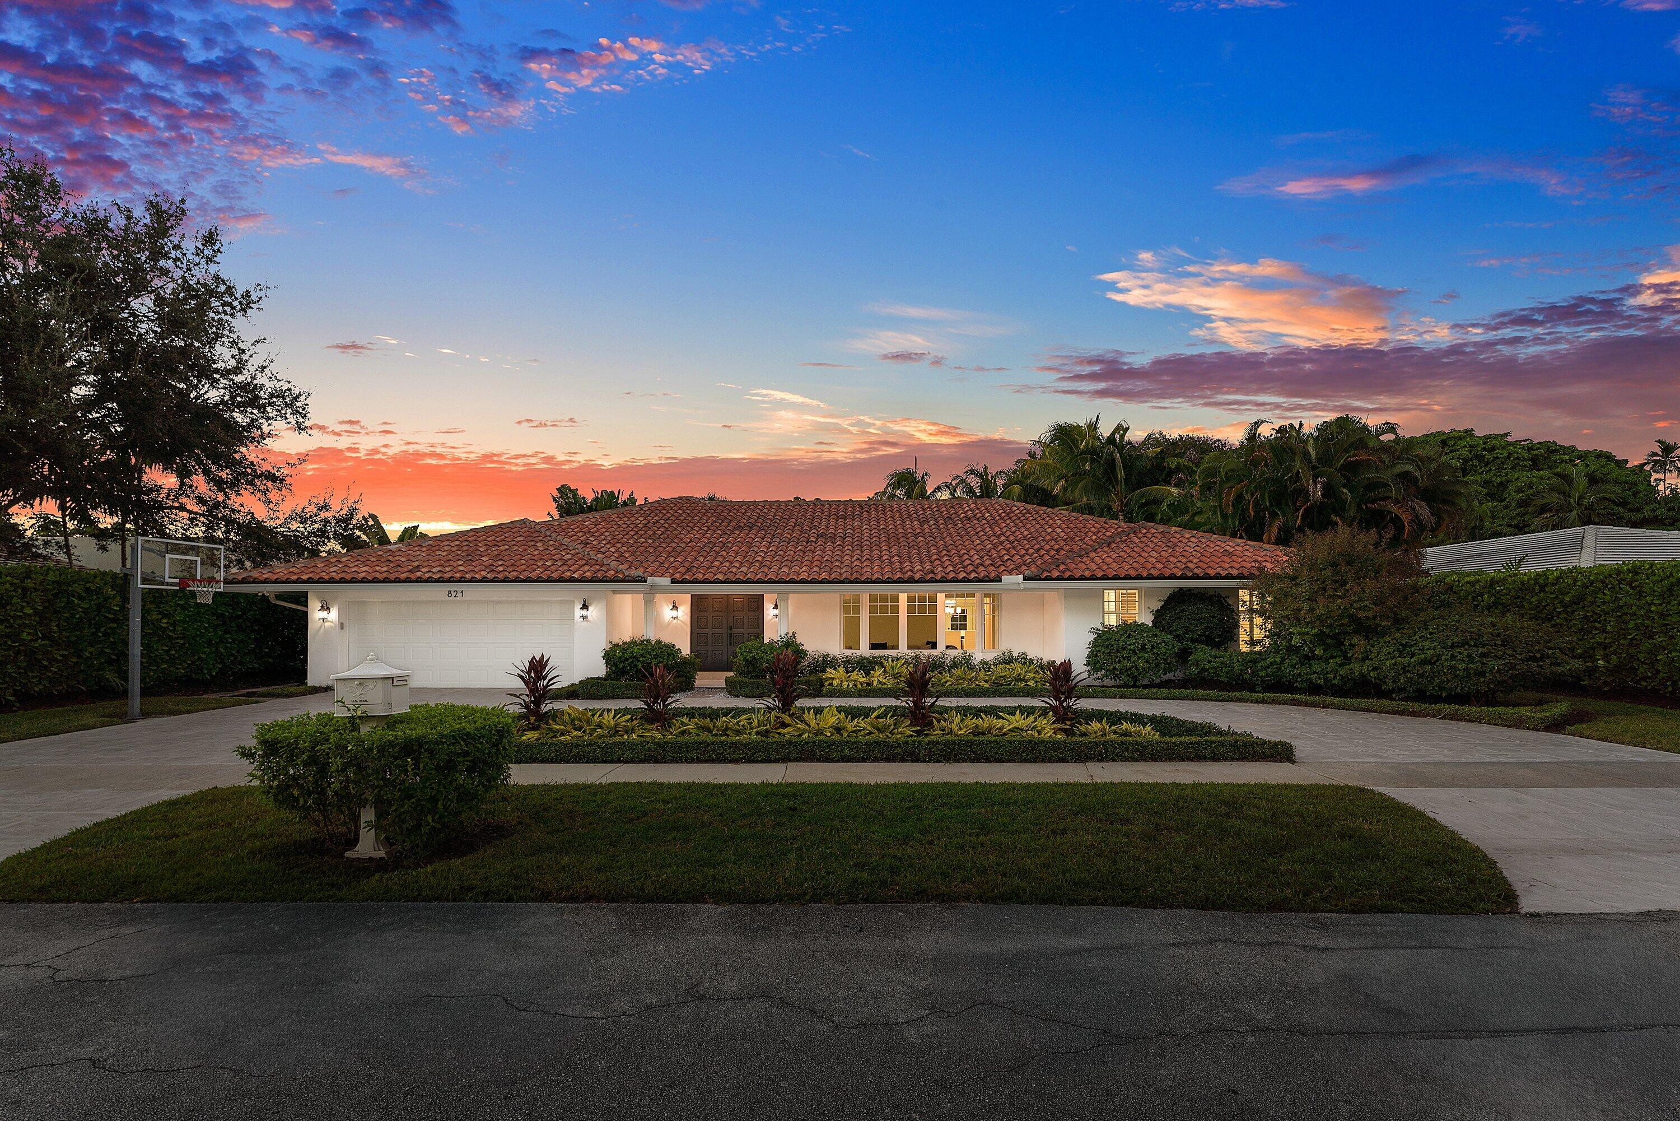
Set on one of the most picturesque cul-de-sacs in Parkside, this 5-bedroom, 4-bath residence offers just under 4,000 square feet, a separate office and a three-car garage. An oversized driveway finished with custom enlarged marble pavers leads to pecky cypress entry and garage doors. Inside, high ceilings extend throughout. Impact glass and a whole-house generator are also featured. Formal living and dining rooms provide distinct spaces for entertaining, while the Italian-style custom kitchen connects to the family room, which overlooks the pool. The split-bedroom plan places the primary suite, a separate office and a guest bedroom with a full bath on one side of the home. The opposite wing has three additional bedrooms, two with en-suite baths. The private backyard features an oversized pool and spa, marble pavers, an outdoor kitchen and bar with gas cooking, and convenient cabana bath access. The gas cooking is supplied by a 1,000-gallon propane tank. Parkside residents enjoy a guard-gated community with tennis and pickleball courts, basketball and hockey courts, a clubhouse and playground. Centrally located in Boca Raton, Parkside is near Sugar Sand Park, shopping, dining, and I-95.
Listing Provided Courtesy of Compass Florida LLC at 561-285-4283
Property Details
Price:
$2,949,000
MLS #:
B26095353
Status:
Coming Soon
Beds:
6
Baths:
4
Type:
Single Family
Subtype:
Single Family Residence
Subdivision:
PARKSIDE
Neighborhood:
4290
Listed Date:
Nov 1, 2026
Finished Sq Ft:
3,983
Total Sq Ft:
5,485
Lot Size:
606,790,800 sqft / 0.32 acres (approx)
Year Built:
1989
See this Listing
Schools
Elementary School:
Addison Mizner
Middle School:
Boca Raton Community
High School:
Boca Raton
Interior
Appliances
Tankless Water Heater, Electric Water Heater, Freezer, Electric Cooktop, Cooktop, Dishwasher, Disposal, Dryer, Microwave, Oven, Refrigerator, Washer, Water Heater
Bathrooms
4 Full Bathrooms
Cooling
Central Air, Electric, Zoned
Flooring
Marble
Heating
Central, Electric
Interior Features
Bedroom Layout – Split, Cabana Bath, Cathedral Ceiling(s), High Ceilings, Kitchen Island, Roman Tub, Vaulted Ceiling(s), Walk-In Closet(s)
Laundry Features
Inside, Laundry Room, Sink
Levels
One
Main Level Bathrooms
4
Main Level Bedrooms
5
Exterior
Association Amenities
Security, Gated, Basketball Court, Clubhouse, Park, Pickleball Court(s), Picnic Area, Playground, Sidewalks, Street Lights, Tennis Court(s)
Attached Garage YN
1
Construction Materials
CBS
Covered Spaces
3
Direction Faces
South
Exterior Features
Built-in Barbecue, Outdoor Shower, Summer Kitchen
Fencing
Back Yard
Garage Spaces
3
Lot Features
Cul-De-Sac, Interior Lot, Sidewalks
Parking Features
Attached Garage, Decorative, Driveway, Garage, Garage Door Opener
Parking Spots
8
Parking Total
8
Patio And Porch Features
Patio – Open, Patio – Covered, Patio
Roof
Barrel
Security Features
Gated with Guard, Security System Owned
Spa Features
In Ground
Stories
1
View
Garden, Pool
Waterfront Features
None
Window Features
Sliding
Financial
HOA Fee
$400
HOA Fee Frequency
Monthly
HOA Includes
Recreation Facility, Common Areas, Reserve Funds, Security
HOA Name
Crest Mgmt.
HOA Phone
–
Tax Year
2025
Taxes
$9,919
Map
Community
- Address2235 SW 11TH Place Boca Raton FL
- SubdivisionPARKSIDE
- CityBoca Raton
- CountyPalm Beach
- Zip Code33486
Market Summary
Current real estate data for Single Family in Boca Raton as of Nov 02, 2026
931
Single Family Listed
77
Avg DOM
680
Avg $ / SqFt
$2,997,589
Avg List Price
Property Summary
- Located in the PARKSIDE subdivision, 2235 SW 11TH Place Boca Raton FL is a Single Family for sale in Boca Raton, FL, 33486. It is listed for $2,949,000 and features 6 beds, 4 baths, and has approximately 3,983 square feet of living space, and was originally constructed in 1989. The current price per square foot is $740. The average price per square foot for Single Family listings in Boca Raton is $680. The average listing price for Single Family in Boca Raton is $2,997,589.
Similar Listings Nearby






2235 SW 11TH Place
Boca Raton, FL