
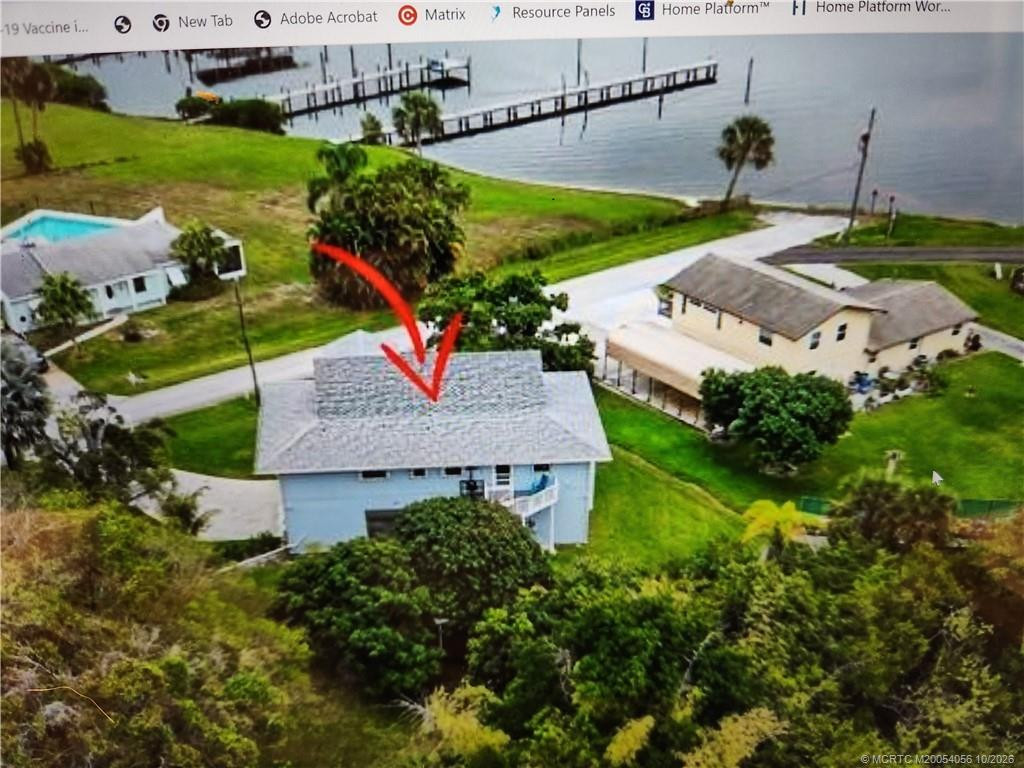
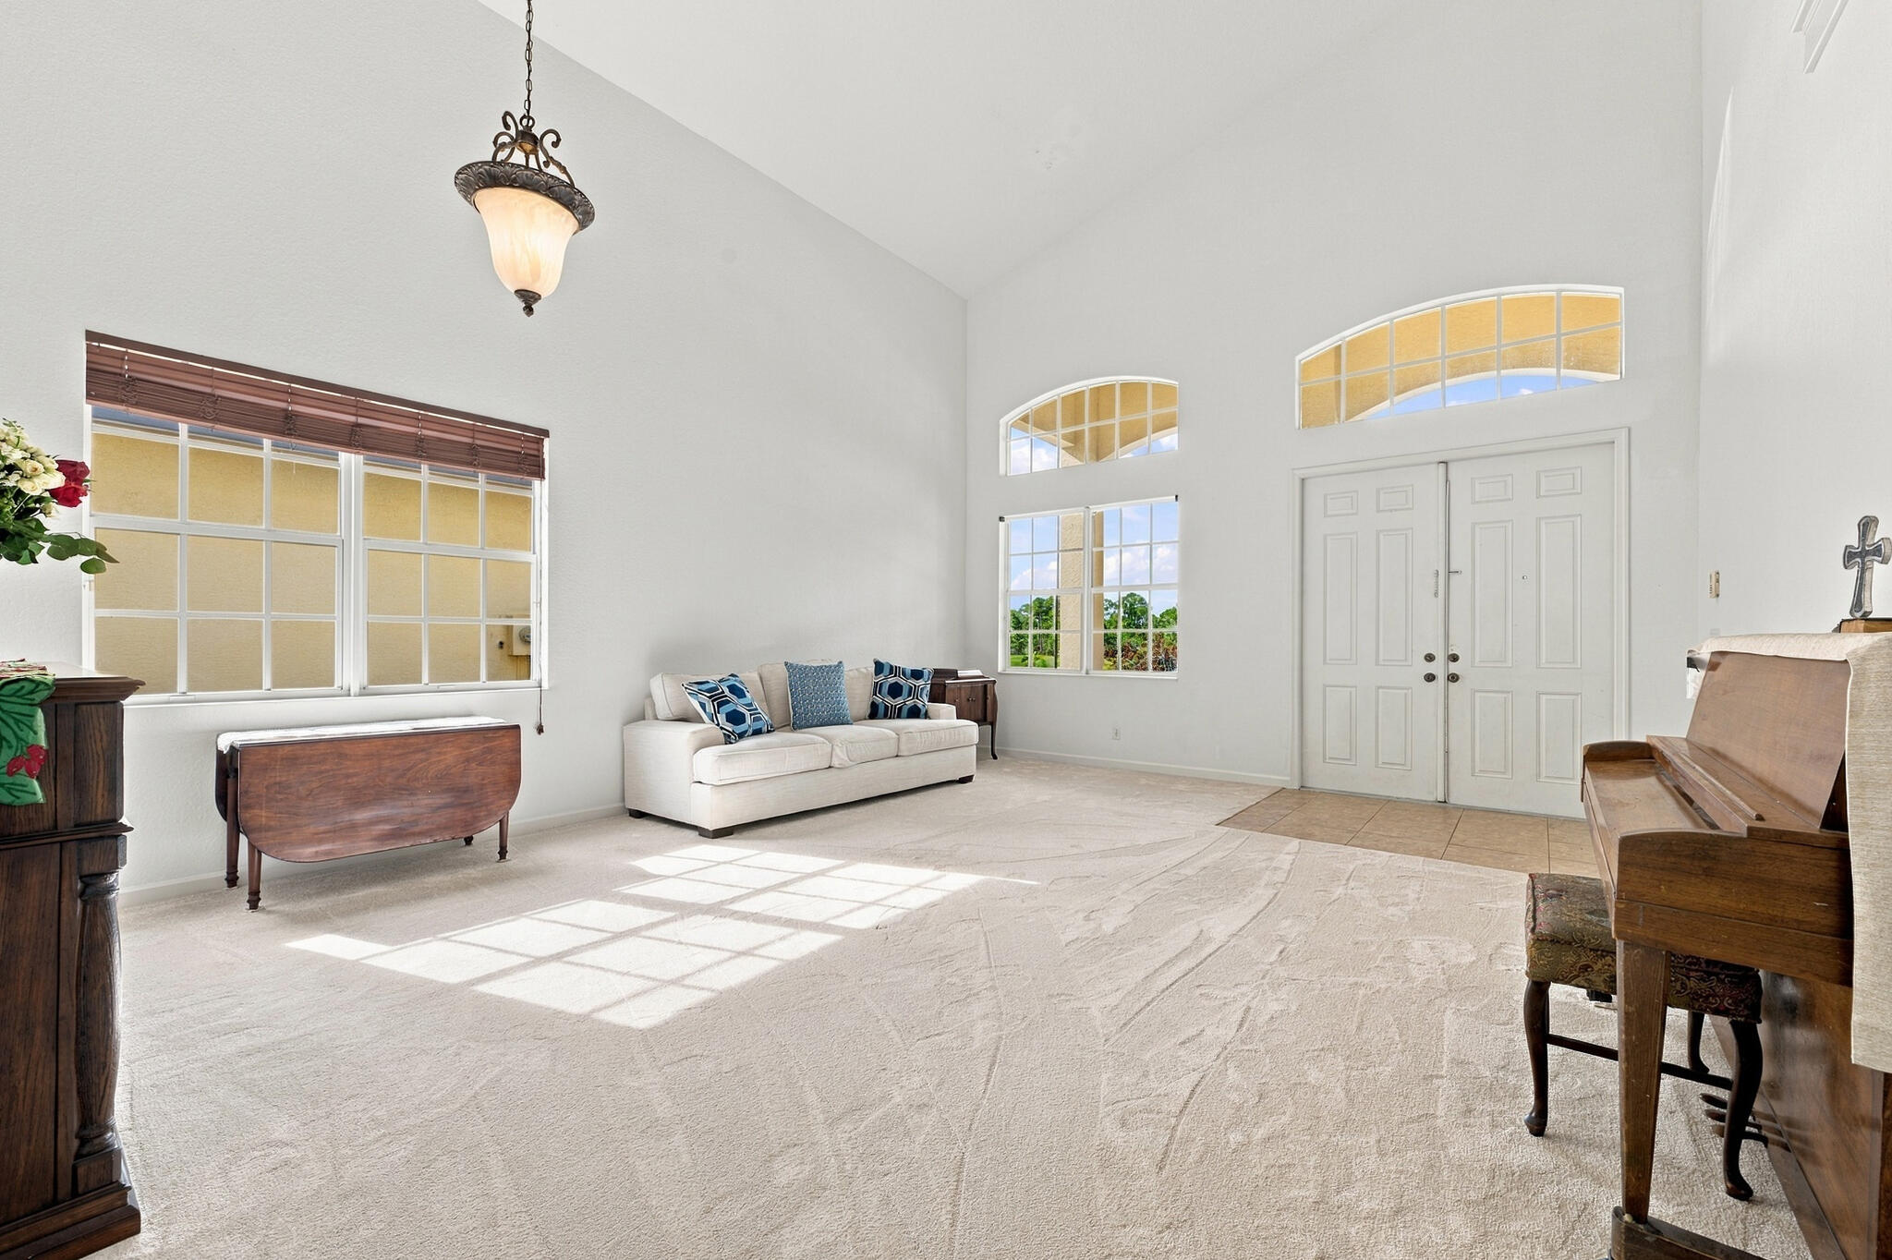
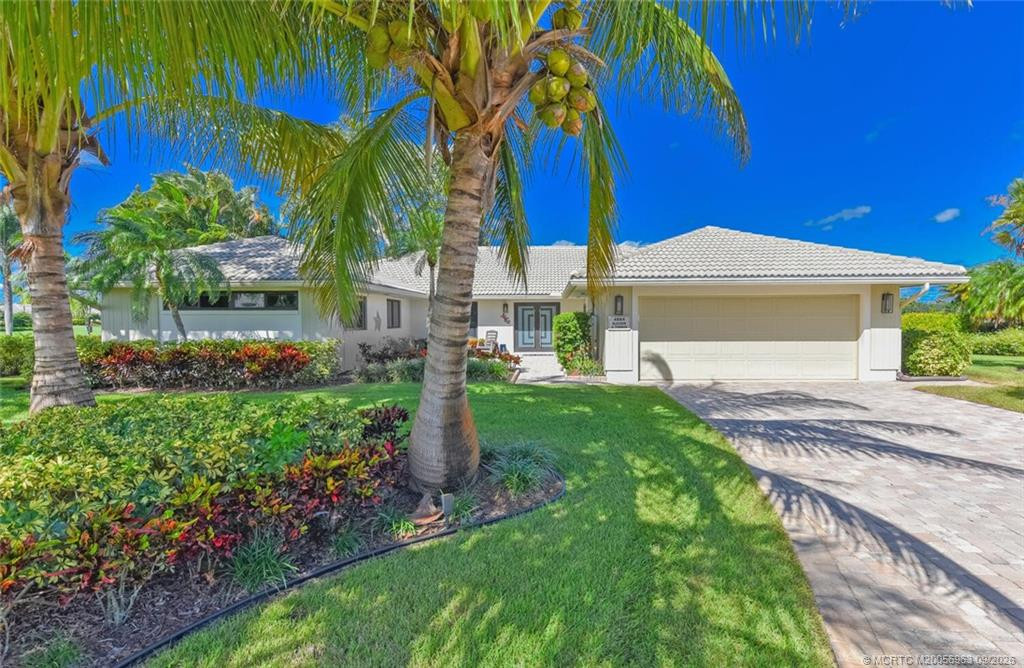
BEAUTIFUL Move in Ready – 2-Story, Solid CBS Home w/ 4 Bed, 2 1/2 Bath w/the Main Suite on the Ground Floor & 3 additional bedrooms upstairs. Views of the Lake!!! This Home is Hurricane Ready w/Impact Windows, Storm Shutters & a16kw Generac Whole House Generator w/Natural Gas. Double French Entry Doors, High Ceilings, Real Wood Plantation Shutters throughout the home. Kitchen boasts 42″ Real Solid Wood Cabinetry, Gas Range, Stainless Appliances. First Floor Main Suite has Lg. Walk-in-closets w/built-ins. Bath features Separate Soaking Tub & Shower, Dual Sinks. 1/2 Bath Downstairs. Laundry Room. 2nd Floor has loft area overlooking the huge dining/living areas. Covered & Screened in Patio with Lake View. Extended Brick Paver Driveway. Roofer Says 5-10yr of Life left. Low HOA!! Make Offer! Willoughby Glen is a gated community offering a pool and a cabana. Optional golf/social memberships are available at Willoughby Golf Club across the street from the community. A/C 2017, Garage Door Replaced 2016,
Listing Provided Courtesy of The Keyes Company – Hobe Sound at 772-236-2943
Property Details
Price:
$579,900
MLS #:
B26071704
Status:
Active
Beds:
4
Baths:
2.5
Type:
Single Family
Subtype:
Single Family Residence
Subdivision:
WILLOUGHBY AKA WILLOUGHBY GLEN
Neighborhood:
6070stuartsouthofindianst
Listed Date:
Sep 24, 2026
Finished Sq Ft:
2,218
Total Sq Ft:
2,878
Lot Size:
272,250,000 sqft / 0.14 acres (approx)
Year Built:
2002
See this Listing
Schools
Elementary School:
Pinewood (Martin)
Middle School:
Dr. David L. Anderson
High School:
Martin County
Interior
Appliances
Tankless Water Heater, Gas Water Heater, Range, Dishwasher, Disposal, Dryer, Gas Range, Ice Maker, Microwave, Refrigerator, Washer, Water Heater
Bathrooms
2 Full Bathrooms, 1 Half Bathroom
Cooling
Ceiling Fan(s), Central Air, Electric
Flooring
Ceramic Tile, Engineered Wood, Tile
Heating
Central, Electric
Interior Features
Bedroom Layout – Split, Built-in Features, Cathedral Ceiling(s), Closet Cabinetry, Entrance Foyer, High Ceilings, Kitchen Island, Pantry, Roman Tub, Storage, Upstairs Living Area, Vaulted Ceiling(s), Walk-In Closet(s)
Laundry Features
Inside, Laundry Room, Main Level, Washer Hookup
Levels
Two
Main Level Bathrooms
1
Main Level Bedrooms
1
Exterior
Architectural Style
Mediterranean, Split Level
Association Amenities
Pool, Cabana, Clubhouse
Attached Garage YN
1
Construction Materials
CBS, Concrete, Concrete Block – With Stucco, Stucco
Covered Spaces
2
Direction Faces
West
Exterior Features
Other
Fencing
None
Garage Spaces
2
Lot Features
Room for Pool
Open Parking Spaces
4
Parking Features
Attached, Attached Garage, Concrete, Decorative, Driveway, Garage, Garage Door Opener, Paver Block
Parking Spots
6
Parking Total
6
Patio And Porch Features
Porch – Open, Patio – Screened, Patio – Covered, Porch, Patio
Roof
Barrel, Tile
Security Features
Carbon Monoxide Detector(s), Gated – No Guard, Security System, Security System Owned, Smoke Detector(s)
Stories
2
View
Lake, Water
Waterfront Features
Other
Window Features
Shutters, Blinds, Insulated Windows, Plantation Shutters, Storm Window(s)
Financial
HOA Fee
$287
HOA Fee Frequency
Monthly
HOA Includes
Pool Service, Cable TV, Common Areas, Common Real Estate Tax, Maintenance Grounds, Reserve Funds, Security
HOA Name
Willoughby Glen HOA / Coastal Property Management
HOA Phone
772-600-8900
Tax Year
2025
Taxes
$3,781
Map
Community
- Address1021 SE WESTMINSTER Place Stuart FL
- SubdivisionWILLOUGHBY (AKA WILLOUGHBY GLEN)
- CityStuart
- CountyMartin
- Zip Code34997
Subdivisions in Stuart
- 2015 Kingswood
- 31400 Monterey Rd
- 4 Winds/River
- 50500 FED HWY INDIAN ST TO HOBE SOUND
- 51500 Kanner W of 95
- 593845 Harbor Estates, St Lucie Sett
- 800 Place Condo
- 800 PLACE COURTYARD CONDO AKA VILLAGE OF 800 PLAC
- 95 RIVERSIDE PUD PHASE IV CAMELLIA
- ANGLER’S COVE
- Anglers Cove Condo
- Aqua Bonita Park Sec
- Arbela
- BAHAMA TERRACE
- BANYAN BAY
- Banyan Bay PUD Ph 2c
- BANYAN BAY PUD PHASE 2A &
- BANYAN BAY PUD PHASE 2A & 2B
- BANYAN BAY PUD PHASE 2C
- BANYAN HOUSE CONDO
- BAY COLONY OF STUART
- BAY ST LUCIE
- Bayview Irp Condo
- Beachwalk Irp Condo
- Beachwood Villas Condo
- BEAU RIVAGE
- BEHLAU’S
- Belle Flora Estates
- BESSEY ADDITION
- BOGGANS SUBDIVISION
- BOX RANCH GROVES
- Box Ranch Grvs 01 Add/Plat 01
- BROADWAY SECTION OF ST LU
- BROADWAY SECTION OF ST LUCIE ESTATES SUBDIVISION
- Broadway St Lucie Estates
- Broadway St Lucie Estates Rev
- BROOK VILLAS
- BROWNINGS
- Buena Park Sec St Lucie Estates
- CABANA POINT
- CAMELLIA
- Campbell Point
- Cedar Pointe
- CEDAR POINTE CONDO
- Cedar Pointe Condo Village 06
- Cedar Pointe Condo Village 07
- Cedar Pointe Condo Village 08
- CEDAR POINTE CONDO Village 7
- CEDAR POINTE CONDO VILLAGE 7 – BUILDING 7
- Cedar Pointe Condo Village 8
- CHAS A PORTER ADDITION
- Circle Bay Yacht & Sailing Club
- Circle Bay Yacht Club
- CIRCLE BAY YACHT CLUB CONDO
- Circle Bay Yacht Club Condo 01-03
- City of Stuart
- Civitas Place Condo Ph 01
- COCOANUT PARK
- CONQUISTADOR CONDO
- Conquistador Condo 09
- Conquistador Condo 6
- Conquistador Estates
- CORA-WIN COVE MH CO-OP PARK
- CORAL GARDENS
- Coral Gardens 01
- Coral Gardens 02
- CORAL GARDENS PLAT 1
- Coral Point
- COSTNER’S
- Cove at Park Trace
- Cove Isle PUD
- COVE PLACE
- Cove Royale
- COVE ROYALE PUD PHASE 1
- COVE ROYALE PUD PHASE 2
- Crestwood Condo
- DE LA BAHIA
- De La Bahia Condo
- Dixie Park Add
- DIXIE PARK ADDITION
- Dixie View
- Downtown Stuart
- DUCKWOOD
- Duckwood PUD
- Dunes Club Condo
- DUTCHERS ESTATE
- EAST LAKE CHARLOTTE ESTATES
- Edgewater Villas
- EDGEWATER VILLAS CONDO
- ELDORADO HEIGHTS
- EMERALD LAKES
- EMERALD LAKES PH VIII
- Estuary At Nrs Condo
- ESTUARY CONDO AKA LONG BAY PLANTATION CONDO
- Fairmont Estates
- FAIRMONT ESTATES UNREC
- FAIRWAY APARTMENTS CONDO IN MARINER SANDS
- FAIRWAY PALMS CONDO
- Fairway Villas Condo Irp
- FAIRWAY VILLAS OF MILES GRANT
- Fairway Villas South Condo Irp
- FISHERMANS COVE
- FISHERMANS COVE AKA SOMERSET
- FISHERMANS HIDEAWAY
- Fishermans Hideaway Sec 03
- FISHERMANS HIDEAWAY SECTION ONE
- Fishermans Village
- FLORIDA CLUB
- Florida Club PUD Ph 02b
- FORK RIVER
- Foxcross 03 Condo
- FOXCROSS IN MARINER SANDS COUNTRY CLUB
- Foxwood Ph 02
- FRAZIER ADDITION
- GARDENS @ POPPLETON CREEK CONDO
- GARDENS AT POPPLETON CREEK CONDO
- Glades Crossing
- Golden Gate
- GOLDEN GATE PARK
- GREEN’S UNREC
- GREGOR WOODS
- Halpatiokee Park
- Hanson Grant/inside Mariner Cay
- HANSONS LANDING
- Hansons Landing Condo
- Harbor Estates
- Harbor Front
- HARBORAGE YACHT CONDO
- Harborage Yacht Condo 01
- Harborage Yacht Condo 08
- HIBISCUS PARK
- Hibiscus Park Sec 02 & 03A
- Hidden Cove
- High Point Sewalls Point
- HIGHLANDS SUBDIVISION
- HIGHPOINTE
- HIGHPOINTE PUD
- HILDABRAD PARK
- HORSESHOE POINT
- Howard Crk Estates
- Hutchinson House
- HUTCHINSON HOUSE CONDO
- Hutchinson House East
- Hutchinson Island
- IMPERIAL APARTMENT CONDO
- INDIAN GROVES
- Indian Pines
- INDIAN PINES CONDO
- Indian Pines Condo All Ph
- Inlet Village
- INLET VILLAGE NORTH CONDO PH 01 IRP
- Inlet Village South Condo Ph 02 Irp
- IRONWOOD
- Ironwood Mariner Sands
- Islander 12 Condo
- J O ALLOTMENT JACKSON
- James Villa
- KANNER LAKE AKA WILLOW POINTE
- KING MOUNTAIN CONDO AKA MONTEREY YACHT & COUNTRY
- King Mountain Condo Monterey Yacht & Country Club
- King Mountain/Monterey
- KINGMAN ACRES CONDO
- Kingman Acres Condo Village
- KINGSWOOD 3
- Kingswood Condo
- KINGSWOOD CONDO 3
- Kingswood Condo Apt Bldg 5
- Kingswood Phase III
- KRUEGER ESTATES
- LAKE CHARLOTTE
- Lake Charlotte & L C Est
- LAKE TUSCANY
- Lakeside Condo Irp
- LAWLER HEIGHTS
- Legacy Cove
- Leisure Village Mhp Unrec Co-Op
- LEISURE VILLAGE MOBILE HM PK UNREC CO-OP
- Lexington Lakes
- Lexington Lakes Condo
- Lexington Lakes Ph 04
- Lexington Lakes Ph 34
- LIBBYS ESTATES
- LITTLE OCEAN CLUB CONDO
- Little Ocean Place Condo
- LOCKS LANDING
- Locks Landing 01
- LOST RIVER BEND
- LOST RIVER COVE
- Lost River Cove Ph 02
- LOST RIVER MANORS
- LOTS 17 & 19 BLK 146 GOLDEN GATE PB 11/41 PALM B
- M2 M2-DOWNTOWN STUART
- MANATEE BAY
- Manatee Bay Rev
- MANATEE COVE
- MANATEE ISLES
- MARINER CAY
- Mariner Cay 03 Condo
- Mariner Cay Condo
- Mariner Cay II
- MARINER CAY YACHT CLUB
- Mariner Sands
- Mariner Sands 01
- Mariner Sands 03
- Mariner Sands 10
- Mariner Sands Club Villas Condo
- Mariner Sands Country Club
- Mariner Sands Fairway Apts 02 Condo
- Mariner Sands Fairway Villas 03 Condo
- MARINER VILLAGE
- MARINER VILLAGE OF MARTIN COUNTY CONDO
- Maritimes Condo
- MARTINS CROSSING
- Mcdonalds
- MCDONALDS SUBDIVISION
- Mckenzie Dev
- metes and bounds
- MILES GRANT CONDO
- Miles Grant Condo 01
- Miles Grant Condo 02
- Miles Grant Country Club Apts Condo
- MONTEGO COVE CONDO
- Montego Cove Condo All Ph
- Monterey
- Moorings Manatee Condo
- Natalie Estates
- NATALIE ESTATES MOBILE HOME PARK CO-OP
- Natalie Estates RO Association Inc.
- NEW MONROVIA
- New Monrovia Rev
- North River Shores
- North River Shores Sec 04
- North River Shores Sec 05a 06 & Rep
- North Rivers Shores
- NORTHWOOD SUBDIVISION
- Ocean Cove
- Ocean House At Irp Condo
- Ocean Terrace
- Ocean View Condo
- oceanfront
- Old Florida
- PALM LAKE PARK
- PALMETTO HARBOR
- Palmlake Gardens & Estates
- PARK SQUARE CONDO AKA COUNTRY MEADOWS CONDO
- Parkview Condo
- PARKWOOD
- Pepperwood
- Pierpoint Yacht Club Condo
- PINE BREEZE GOLF VILLAS UNRECORDED
- Pine Lake Gardens
- pineapple lane
- Pineapple Place
- Pinelake Garden & Estates
- Pinelake Gardens
- Pinelake Gardens & Estates
- Plantation Club Villas Irp
- PLANTATION HOUSE CONDO
- Plantation House Condo Irp
- Poppleton Creek
- Poppleton Creek Area
- POPPLETON CREEK CONDO
- PORT SALERNO
- Port Salerno E
- PORT SALERNO ESTATES
- PORT SALERNO VILLAGE
- Port Sewall
- PORT SEWALL AKA SEWALL’S POINT LAND CO
- PORT SEWALL HARBOR & TENN
- Preserve/Pk Trace PUD
- PRIVATE OCEANFRONT ESTATE
- QUEENS PARK
- Queens Park Unrec
- Resort Villas
- Resort Villas Condo 01 & 02 Irp
- River Forest
- RIVER GLEN
- RIVER GLEN CONDO
- River Glen Ph 3
- River House Stuart
- RIVER HOUSE STUART A CONDO
- RIVER MARINA
- RIVER MARINA PHS 3 & 5
- RIVER PINES
- RIVER RIDGE STUART
- River Shores Plantation
- River Village
- RIVER VILLAGE CONDO
- River Village Condo Irp
- Riverbend At Irp Condo
- Riverland
- Riverland Mhp Unrec Co-Op
- RIVERLAND MOBILE HOME PARK UNREC CO-OP
- Riverside
- Riverside Park
- Riverview Sub
- Riverwood
- Riverwood Condo Ph C Irp
- Riverwood Condo Ph D Irp
- Riverwood Condo Ph N Irp
- Rocky Point
- ROCKY POINT ESTATES
- ROCKY POINT HIGHLANDS
- ROCKY POINT/HECKY’S ALLOTMENT
- Royal Palm Mobile Home Community
- Royal Palm Mobile Home Park
- RUFF’S LITTLE DIXIE
- Rustic Acres
- RUSTIC ACRES UNRECORDED
- Sailfish Cove
- SAILFISH COVE CONDOMINIUM
- Sailfish Cove Downtown Stuart
- SAILFISH COVE LUXURY NEWES
- SAILFISH COVE ON THE RIVER
- SAILFISH POINT
- Sailfish Point 01
- Sailfish Point 01b 01e & 01c
- Sailfish Point 04
- Sailfish Point 21
- Sailfish Point PUD 04
- SALERNO RESERVE
- SALERNO RESERVE AT SHOWCASE PUD
- SALERNO RESERVE AT SHOWCASE PUD PHASE 2
- SALERNO SHORES
- Sandpebble
- Sandpebble Condo
- SARITA HEIGHTS WEST
- SCHEFFLERA GARDENS UNRECORDED
- SCHOONER OAKS CONDO
- SEAS SUBDIVISION
- Seascape 01 Condo
- Seaside
- Sewalls Point
- Shady Ridge Minor
- Sherwood Forrest
- Shore Village Unrec
- Shurwood Gardens Condo
- SIERRA CONDO APARTMENTS
- Sierra Condo Apts
- SINGLE FAMILY ESTATE
- Snug Harbor Condo
- South Fork Estates
- SOUTH RIVER COLONY
- South River Colony Unrec
- South River Village 01 Condo
- South River Village 02 Condo
- South River Village 03 Condo
- South River Village 04 Condo
- SOUTH RIVER VILLAGE CONDO
- SOUTHERN PINES
- SPRINGTREE
- St Lucie Club & Apt Homes Condo
- St Lucie Club&Apt Hms Bldg D
- ST LUCIE ESTATES
- St Lucie Falls
- ST LUCIE FALLS AKA RIVER FOREST
- St Lucie Inlet Farms
- St Lucie Park
- ST LUCIE SETTLEMENT UNRECORDED
- St. Lucie Estates
- Stuart
- STYPMANN PARK
- SUMMERFIELD
- Summerfield Golf Club 01 Ph 01a & 02
- SUMMERFIELD GOLF CLUB A PUD
- Sunny Acres
- SUNSET ESTATES
- Sunshine Manor Mobil Home Park
- Sunshine Manor Mobile Home Park
- SUNSHINE PARKWAY MANOR UNRECORDED
- Sunshine Pkwy Manor
- Suntide Condo
- TALL PINES
- Tall Pines Unrec
- Tennis Villas Condo 01 Irp
- Tennis Villas Condo 02 Irp
- Terrace Gardens Condo
- THE COURT YARDS CONDO
- THE FIRST FAIRWAY
- The Gardens at Poppleton Creek
- THE MARITIMES CONDO
- THE MOORINGS OF MANATEE CONDO
- The Pointe at Ocean Boulevard
- The Preserve at Avonlea
- THE PRESERVE AT PARK TRACE PUD
- THE REEF AKA COLONY OF ROCKY POINT
- THE SANDPEBBLE CONDO
- The Sovana of Stuart
- THE VILLAGE OF STUART CONDO
- THE WINDJAMMER CONDO APARTMENTS
- Tidewater Point
- TIDEWATER POINTE
- TIERRA VERDE CONDO
- Tierra Verde Condo 07 & 07a
- TIERRA VERDE CONDO 3
- TOWNE PARK NORTH CONDO
- TOWNE PARK REPLAT NO. 2
- TOWNHOUSES AT FRAZIER CREEK
- Trailside
- TRES BELLE
- Tres Belle PUD B & C 01
- TRESSLERS TWIN LAKES UNRE
- TRESSLERS TWIN LAKES UNRECORDED
- Trillium
- TROPICAL FARMS
- Tropical Fruit Farms
- TROPICAL PARADISE
- TWIN LAKES SOUTH & TOWN V
- TWIN LAKES SOUTH & TOWN VILLAS CONDO
- Twin Lakes South Condo
- Unplotted Parcels
- Venetian Village
- Vilabella
- Vilabella Central Park Condo
- VILLAGE OAKS CONDO
- Village Stuart Condo
- VISTA DEL LAGO
- Vista Del Lago Condo
- Vista Pines
- Vista Pines Condo
- VISTA SALERNO REVISED
- WASHINGTON PARK SALERNO
- Whispering Pines
- WHITEMARSH RESERVE
- Whitemarsh Reserve PUD Ph 01
- Whitemarsh Reserve PUD Ph 02
- WILLIAMSBURG VILLAS CONDO
- WILLOUGHBY
- Willoughby 01
- Willoughby 03
- Willoughby 05
- Willoughby 11
- Willoughby 18
- Willoughby 18 Willoughby Cay
- WILLOUGHBY AKA WILLOUGHBY CAY
- WILLOUGHBY AKA WILLOUGHBY GLEN
- Willoughby Crescent
- Willoughby Golf Club
- Willoughby Townhomes
- WILLOUGHBY TOWNHOMES PUD
- Willow Pointe
- Windjammer Condo
- YACHT & COUNTRY CLUB OF STUART
- YACHT CLUB BEACH
Market Summary
Current real estate data for Single Family in Stuart as of Nov 13, 2026
345
Single Family Listed
83
Avg DOM
440
Avg $ / SqFt
$1,323,082
Avg List Price
Property Summary
- Located in the WILLOUGHBY (AKA WILLOUGHBY GLEN) subdivision, 1021 SE WESTMINSTER Place Stuart FL is a Single Family for sale in Stuart, FL, 34997. It is listed for $579,900 and features 4 beds, 3 baths, and has approximately 2,218 square feet of living space, and was originally constructed in 2002. The current price per square foot is $261. The average price per square foot for Single Family listings in Stuart is $440. The average listing price for Single Family in Stuart is $1,323,082.
Similar Listings Nearby

1021 SE WESTMINSTER Place
Stuart, FL