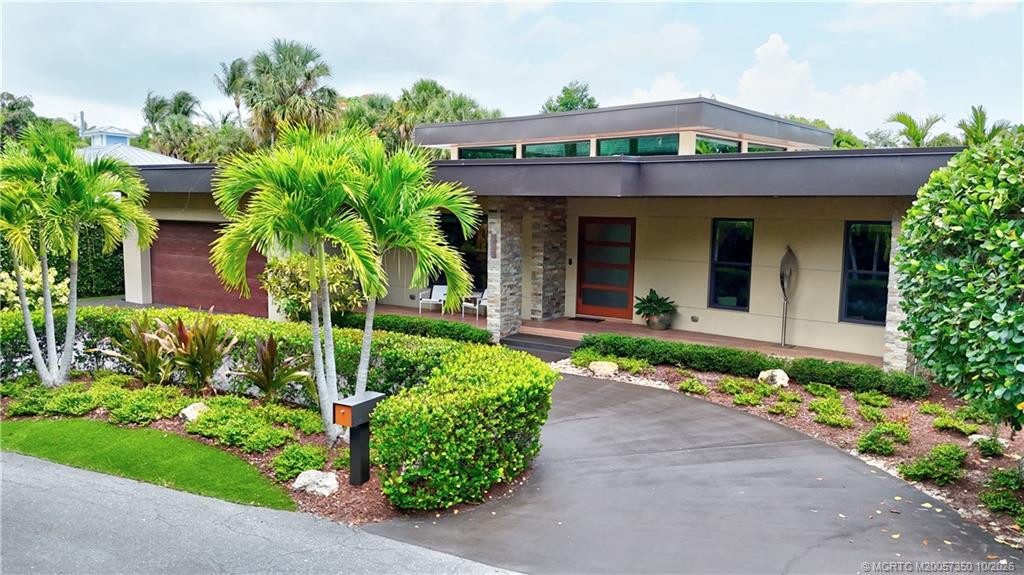
A one-of-a-kind custom mid-century modern residence offered fully furnished is ideally suited for all buyers including the new homeowner, seasonal owner, investor, or vacation-rental portfolio. Striking design meets exceptional function throughout. Polished concrete floors and soaring tongue-and-groove ceilings flow seamlessly into the outdoor spaces. The gourmet kitchen is appointed with Wolf and Sub-Zero appliances, custom cabinetry, a walk-in pantry, and an integrated sound system, while a 900-bottle temperature-controlled wine room with a picture window makes a dramatic centerpiece. Impact sliders open to a covered patio with a luxury summer kitchen, gas fireplace, and retractable screens, overlooking a private fenced yard with a putting green. Additional highlights include a generator, impact-rated pivot front door, programmable blinds and thermostats, and thoughtfully designed mud and laundry rooms with ample storage. Room for a pool. Renderings and proposal available.
Listing Provided Courtesy of Water Pointe Realty Group at 772-220-7877
Property Details
Price:
$1,350,000
MLS #:
M20057350
Status:
Active
Beds:
3
Baths:
2.5
Type:
Single Family
Subtype:
Single Family Residence
Subdivision:
St Lucie Estates
Neighborhood:
6080stuartnorthofindianst
Listed Date:
Oct 29, 2026
Finished Sq Ft:
3,023
Total Sq Ft:
3,512
Lot Size:
341,165,840 sqft / 0.18 acres (approx)
Year Built:
2017
See this Listing
Schools
Elementary School:
J.D. Parker
Middle School:
Stuart
High School:
Jensen Beach
Interior
Appliances
Tankless Water Heater, Gas Water Heater, Cooktop, Dishwasher, Disposal, Dryer, Microwave, Oven, Refrigerator, Trash Compactor, Washer, Water Heater
Bathrooms
2 Full Bathrooms, 1 Half Bathroom
Cooling
Central Air
Flooring
Concrete, Wood
Heating
Central
Interior Features
Bar, Bedroom Layout – Split, Built-in Features, Closet Cabinetry, Entrance Foyer, High Ceilings, Kitchen Island, Pantry, Wet Bar
Laundry Features
Laundry Tub
Exterior
Association Amenities
None
Attached Garage YN
1
Construction Materials
Block, Concrete
Direction Faces
South
Exterior Features
Built-in Barbecue, Summer Kitchen
Fencing
Fenced
Lot Features
Corner Lot, Cul-De-Sac, Room for Pool
Parking Features
Attached, Attached Garage, Circular Driveway, Garage, Garage Door Opener
Parking Spots
2
Parking Total
2
Patio And Porch Features
Porch – Open, Patio – Screened, Patio – Covered, Porch, Patio
Roof
Fiberglass
Security Features
Closed Circuit Camera(s), Security Fence, Security System, Security System Owned
View
Garden
Financial
Tax Year
2025
Taxes
$9,394
Map
Community
- Address314 SE Pelican Drive Stuart FL
- SubdivisionSt Lucie Estates
- CityStuart
- CountyMartin
- Zip Code34996
Market Summary
Current real estate data for Single Family in Stuart as of Nov 02, 2026
341
Single Family Listed
83
Avg DOM
449
Avg $ / SqFt
$1,370,163
Avg List Price
Property Summary
- Located in the St Lucie Estates subdivision, 314 SE Pelican Drive Stuart FL is a Single Family for sale in Stuart, FL, 34996. It is listed for $1,350,000 and features 3 beds, 3 baths, and has approximately 3,023 square feet of living space, and was originally constructed in 2017. The current price per square foot is $447. The average price per square foot for Single Family listings in Stuart is $449. The average listing price for Single Family in Stuart is $1,370,163.
Similar Listings Nearby

314 SE Pelican Drive
Stuart, FL