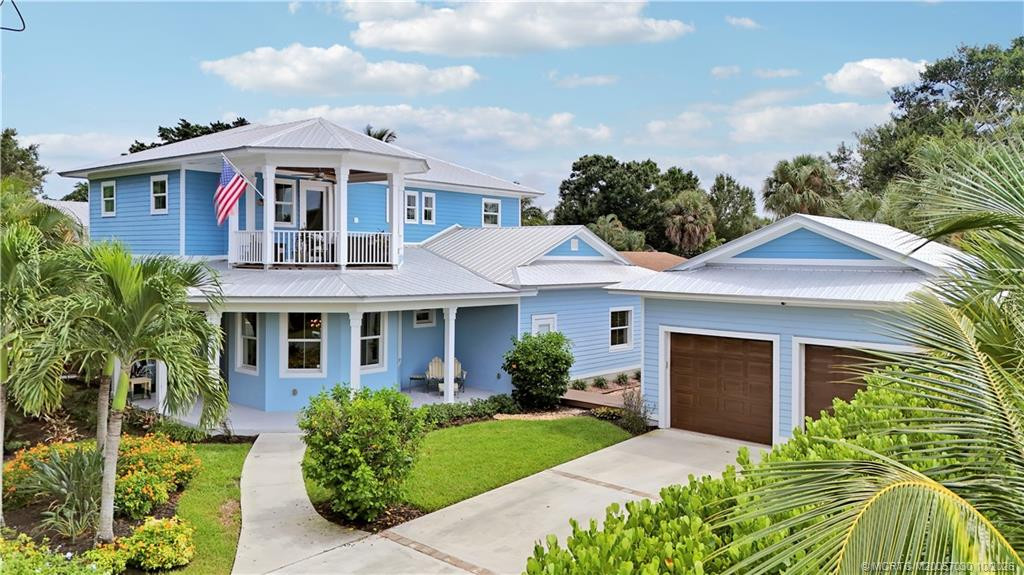
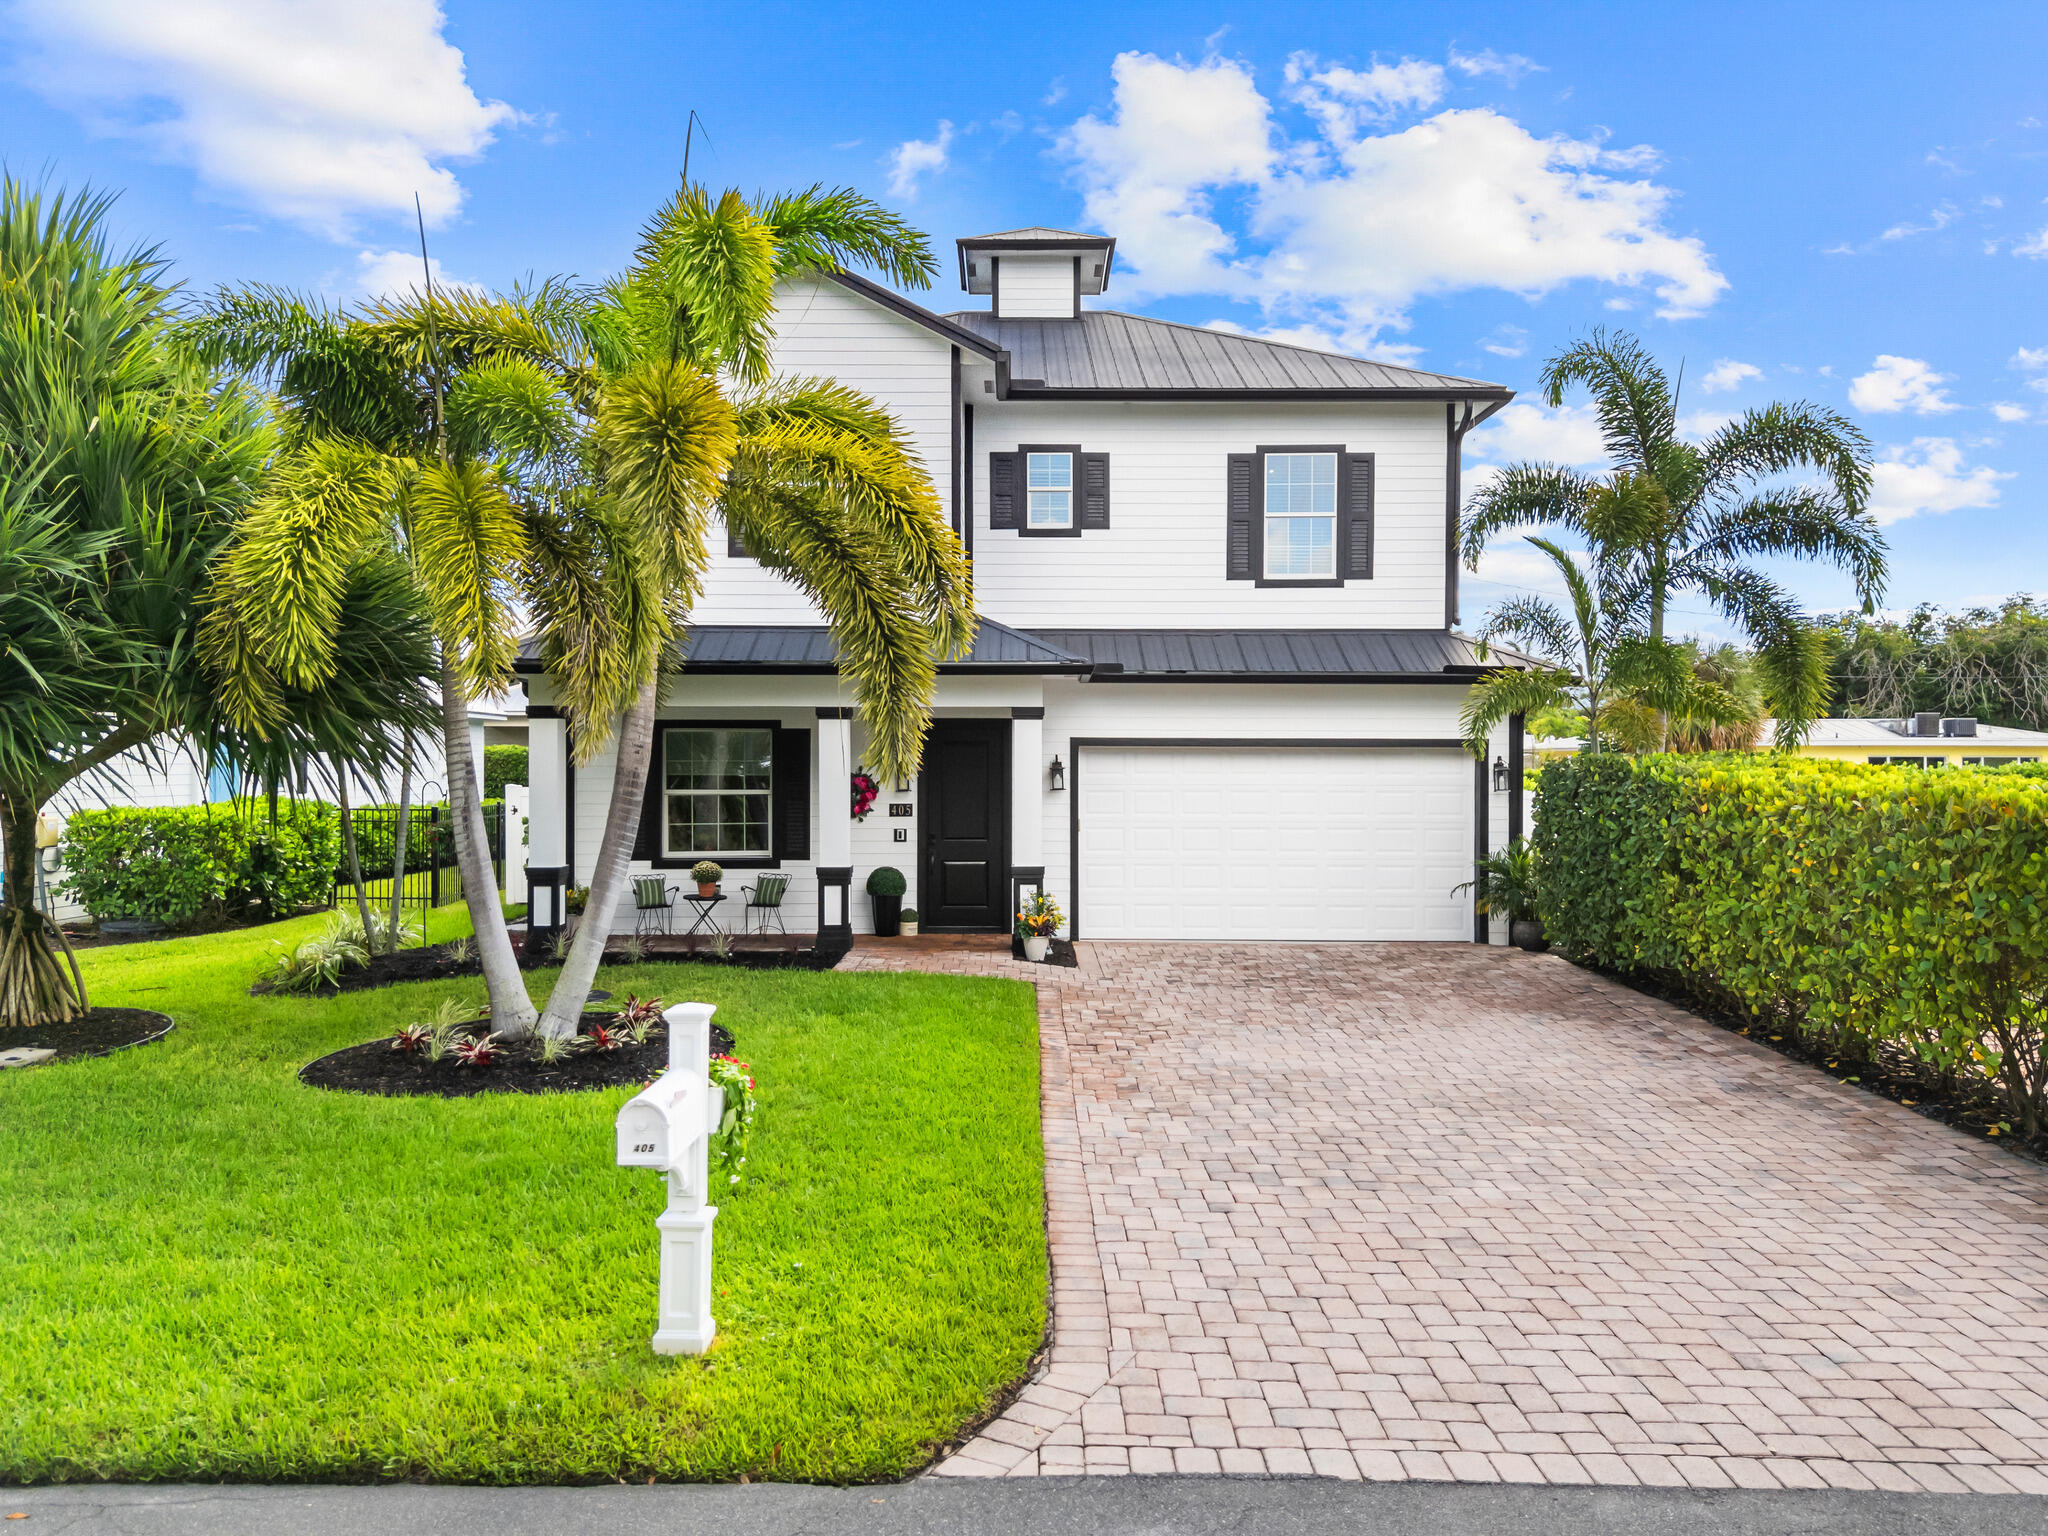
Coastal charm and modern craftsmanship come together in this beautiful 4 bedroom 2 1/2 bathroom Key West style home, built in 2020 and located in Stuart’s desirable Riverside neighborhood. Less than a mile from historic downtown Stuart, the home offers an open floor plan with Master bedroom on the first floor, soaring ceilings, elegant trim, and energy efficient construction. The spacious kitchen is designed for those who love to cook and entertain, featuring a Kucht gas range with a center grill and a separate GE electric oven. The first floor primary suite includes two cedar lined walk in closets, a private laundry room, and plenty of storage. Upstairs, you will find a dedicated office, a second laundry room, and access to a private balcony. Enjoy the Florida lifestyle from the inviting wraparound porch. Hurricane impact windows and doors provide added protection, while two high efficiency air conditioning systems help keep the home comfortable throughout the year. The electrical panel is also ready for a generator. The detached garage features oversized doors and convenient access from both streets, providing plenty of room for vehicles, recreational equipment, and storage. Walk, bike, or take a golf cart to downtown Stuart for dining, shopping, entertainment, and the scenic Riverwalk. Nearby waterfront parks and kayak launches make it easy to enjoy everything this exceptional coastal location has to offer.
Listing Provided Courtesy of Water Pointe Realty Group at 772-220-4343
Property Details
Price:
$1,649,000
MLS #:
M20057030
Status:
Active
Beds:
4
Baths:
2.5
Type:
Single Family
Subtype:
Single Family Residence
Subdivision:
St. Lucie Estates
Neighborhood:
6080stuartnorthofindianst
Listed Date:
Oct 1, 2026
Total Sq Ft:
3,270
Lot Size:
474,368,400 sqft / 0.25 acres (approx)
Year Built:
2020
See this Listing
Schools
Elementary School:
J.D. Parker
Middle School:
Stuart
High School:
Jensen Beach
Interior
Appliances
Electric Water Heater, Dishwasher, Disposal, Dryer, Gas Range, Microwave, Oven, Refrigerator, Washer, Water Heater
Bathrooms
2 Full Bathrooms, 1 Half Bathroom
Cooling
Ceiling Fan(s), Central Air, Electric
Flooring
Ceramic Tile
Heating
Central, Electric
Interior Features
Built-in Features, Cathedral Ceiling(s), High Ceilings, Roman Tub, Vaulted Ceiling(s), Walk-In Closet(s), Wet Bar
Exterior
Architectural Style
Key West
Association Amenities
None
Construction Materials
Block, Concrete, Frame
Direction Faces
North
Exterior Features
Balcony, Built-in Barbecue, Summer Kitchen
Fencing
Fenced
Lot Features
Irregular Lot, Room for Pool
Parking Features
Detached, Detached Garage, Driveway, Garage, Garage Door Opener
Parking Spots
2
Parking Total
2
Patio And Porch Features
Patio – Covered, Patio
Roof
Metal
Security Features
Smoke Detector(s)
Financial
Tax Year
2025
Taxes
$13,798
Map
Community
- Address1002 SE Riverside Drive Stuart FL
- SubdivisionSt. Lucie Estates
- CityStuart
- CountyMartin
- Zip Code34996
Market Summary
Current real estate data for Single Family in Stuart as of Oct 30, 2026
337
Single Family Listed
83
Avg DOM
443
Avg $ / SqFt
$1,303,619
Avg List Price
Property Summary
- Located in the St. Lucie Estates subdivision, 1002 SE Riverside Drive Stuart FL is a Single Family for sale in Stuart, FL, 34996. It is listed for $1,649,000 and features 4 beds, 3 baths, and has approximately 0 square feet of living space, and was originally constructed in 2020. The average price per square foot for Single Family listings in Stuart is $443. The average listing price for Single Family in Stuart is $1,303,619.
Similar Listings Nearby

1002 SE Riverside Drive
Stuart, FL