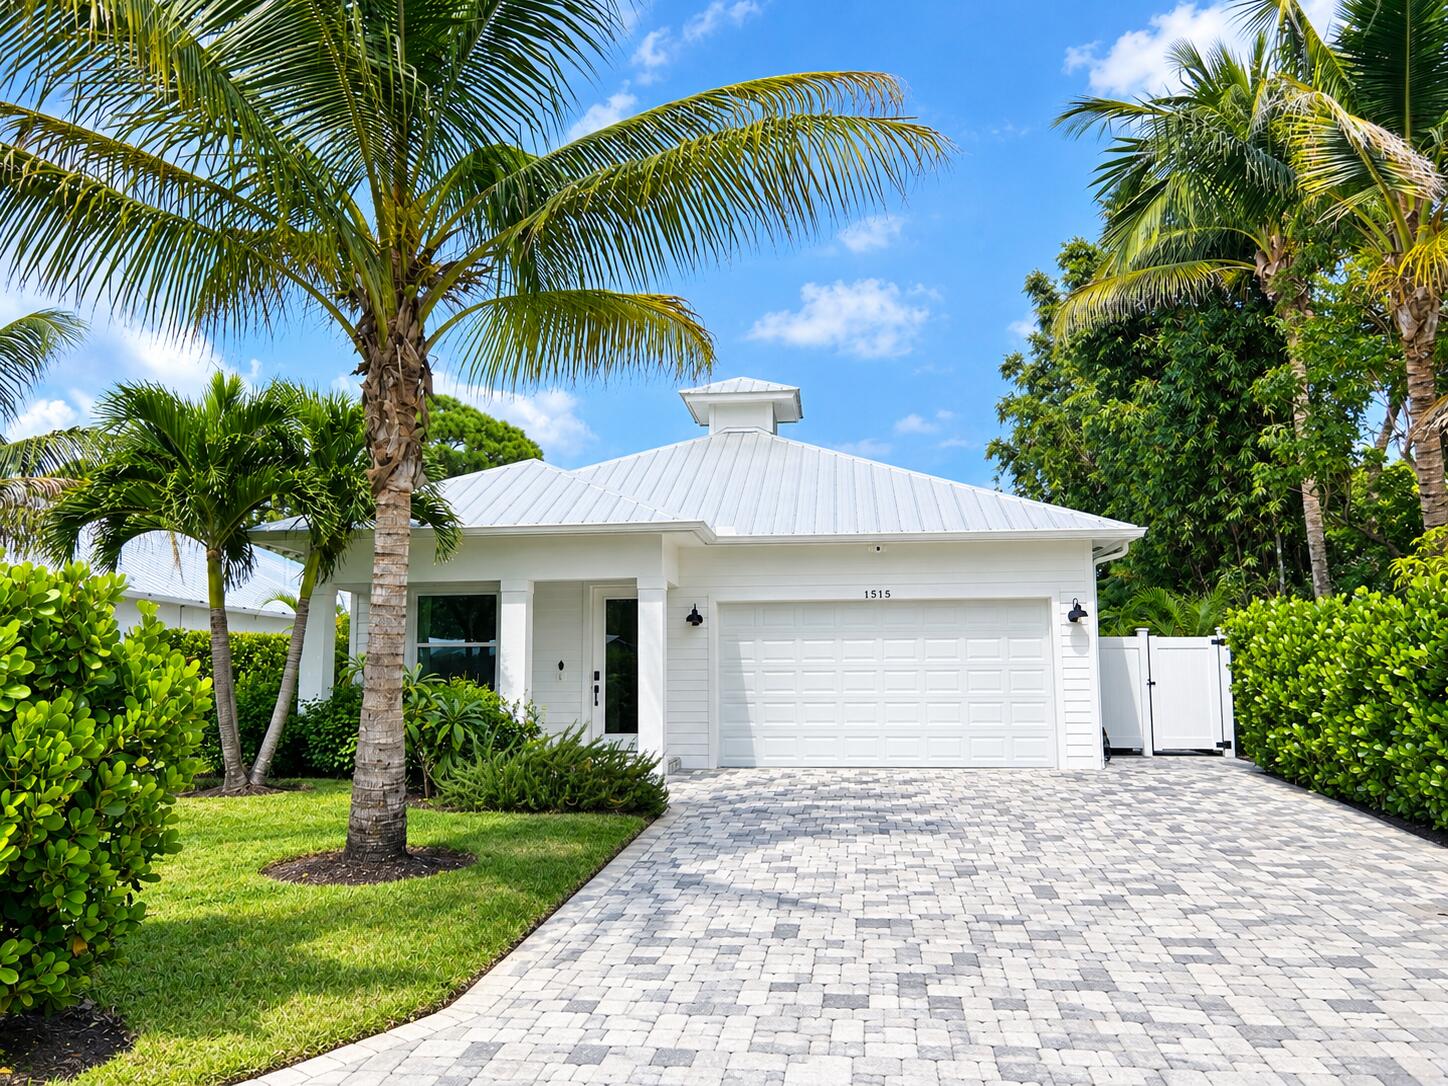
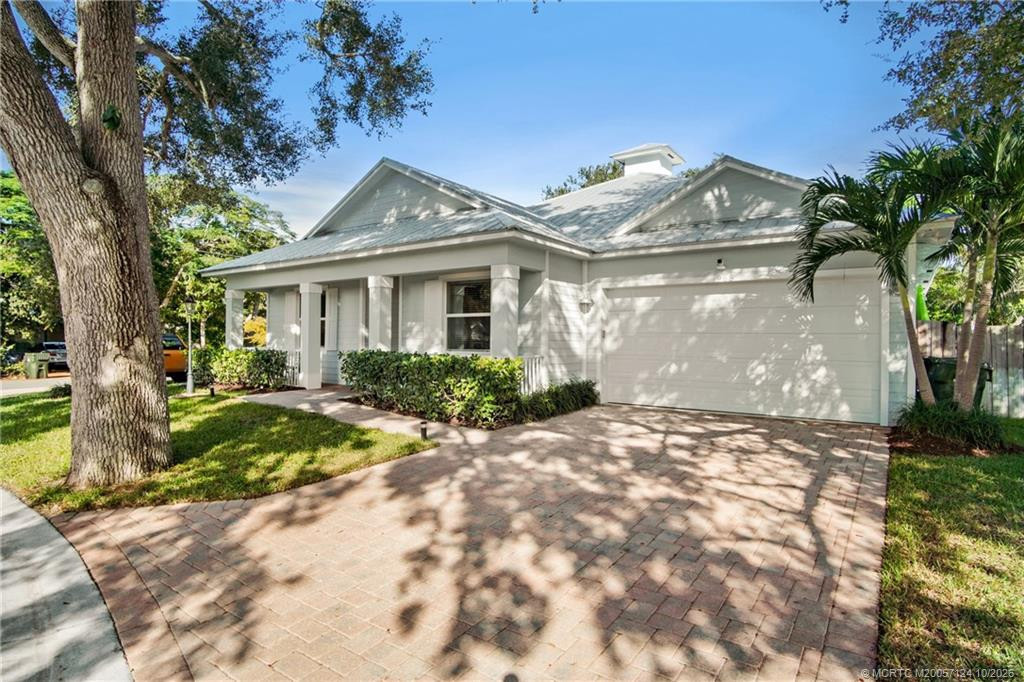
This 2019 Key-west style, 4-bedroom, 3-full bath home minutes from downtown Stuart, beaches, parks and much more offers the quintessential coastal life. NO HOA. This beauty encompasses- Full Impact Glass Windows and Doors, Hurricane Shutters for back porch, Custom living room wall unit w/ new electric fireplace, Glass enclosed wine cellar, Walk-in pantry, Custom built in closets by -closets by design-, Custom built linen closet, AND…20KW general commercial grade water-cooled generator with (2) 120 gallon propane tanks (auto switch), A/C in garage, NEW instant Water Heater, Attic exhaust fans, Irrigation connected to landscape well. This property is low maintenance and carries low homeowners insurance. Room for a pool! Move-in ready! Make an appointment for a tour you don’t want to miss.
Listing Provided Courtesy of Sheehan Realty Corp at 561-745-2600
Property Details
Price:
$945,000
MLS #:
B26086277
Status:
Active
Beds:
4
Baths:
3
Type:
Single Family
Subtype:
Single Family Residence
Subdivision:
BROADWAY SECTION OF ST LUCIE ESTATES SUBDIVISION
Neighborhood:
6080stuartnorthofindianst
Listed Date:
Oct 15, 2026
Finished Sq Ft:
2,196
Total Sq Ft:
2,816
Lot Size:
331,622,280 sqft / 0.17 acres (approx)
Year Built:
2019
See this Listing
Schools
Elementary School:
J.D. Parker
Middle School:
Stuart
High School:
Jensen Beach
Interior
Appliances
Wine Refrigerator, Range, Freezer, Cooktop, Dishwasher, Disposal, Dryer, Electric Range, Ice Maker, Microwave, Oven, Refrigerator, Vented Exhaust Fan, Washer
Bathrooms
3 Full Bathrooms
Cooling
Ceiling Fan(s), Central Air, Exhaust Fan
Flooring
Ceramic Tile, Tile, Wood
Heating
Central
Interior Features
Built-in Features, Cathedral Ceiling(s), Closet Cabinetry, High Ceilings, Kitchen Island, Pantry, Roman Tub, Vaulted Ceiling(s), Walk-In Closet(s)
Laundry Features
Electric Dryer Hookup, Inside, Laundry Room, Washer Hookup
Levels
One
Main Level Bathrooms
3
Main Level Bedrooms
4
Exterior
Architectural Style
Key West, Ranch
Attached Garage YN
1
Construction Materials
Block, Concrete
Covered Spaces
2
Direction Faces
West
Exterior Features
Barbecue, Built-in Barbecue
Fencing
Fenced
Garage Spaces
2
Lot Features
Fruit Tree(s), Landscaped, Room for Pool
Open Parking Spaces
2
Parking Features
Boat, Attached, Attached Garage, Driveway, Garage, Garage Door Opener, Golf Cart Parking, Paver Block
Parking Spots
3
Parking Total
3
Patio And Porch Features
Patio – Open, Porch, Patio
Roof
Metal
Security Features
Fire Alarm, Smoke Detector(s)
Stories
1
Waterfront Features
None
Window Features
Blinds
Financial
Tax Year
2025
Taxes
$10,118
Map
Community
- Address1515 SE 5TH Street Stuart FL
- SubdivisionBROADWAY SECTION OF ST LUCIE ESTATES SUBDIVISION
- CityStuart
- CountyMartin
- Zip Code34996
Market Summary
Current real estate data for Single Family in Stuart as of Oct 30, 2026
337
Single Family Listed
83
Avg DOM
443
Avg $ / SqFt
$1,303,619
Avg List Price
Property Summary
- Located in the BROADWAY SECTION OF ST LUCIE ESTATES SUBDIVISION subdivision, 1515 SE 5TH Street Stuart FL is a Single Family for sale in Stuart, FL, 34996. It is listed for $945,000 and features 4 beds, 3 baths, and has approximately 2,196 square feet of living space, and was originally constructed in 2019. The current price per square foot is $430. The average price per square foot for Single Family listings in Stuart is $443. The average listing price for Single Family in Stuart is $1,303,619.
Similar Listings Nearby

1515 SE 5TH Street
Stuart, FL