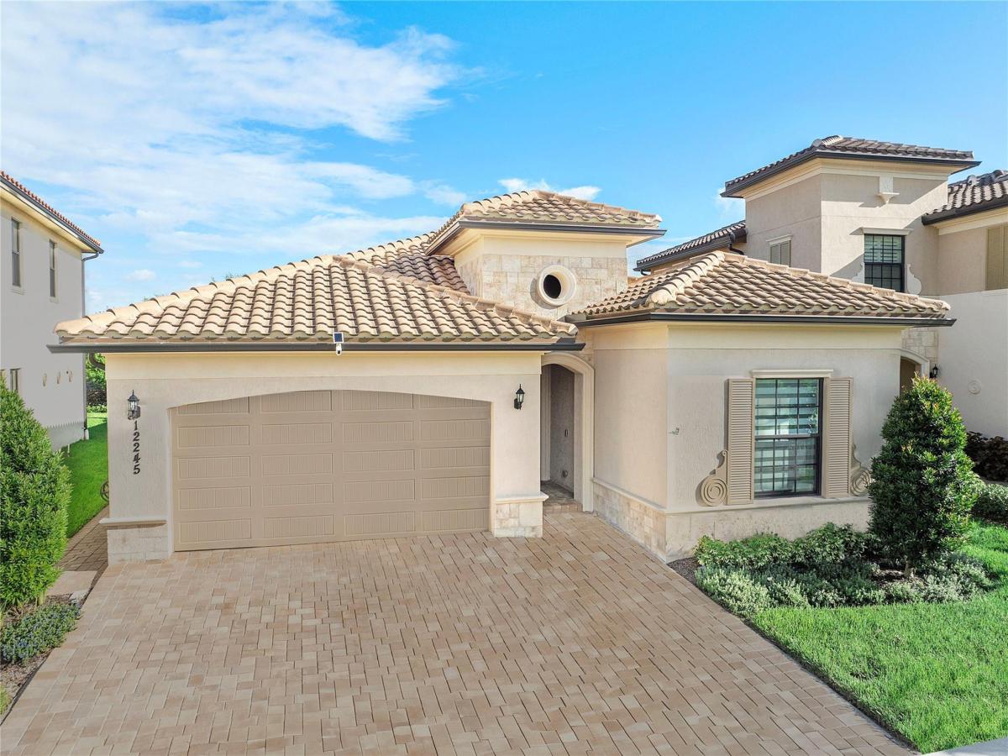
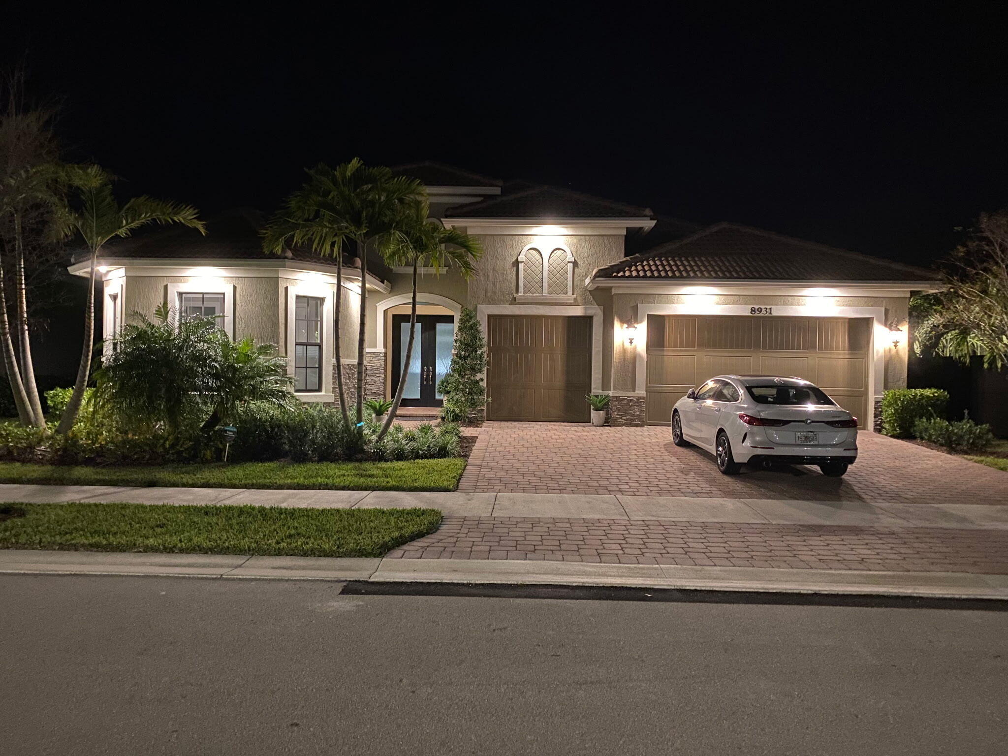
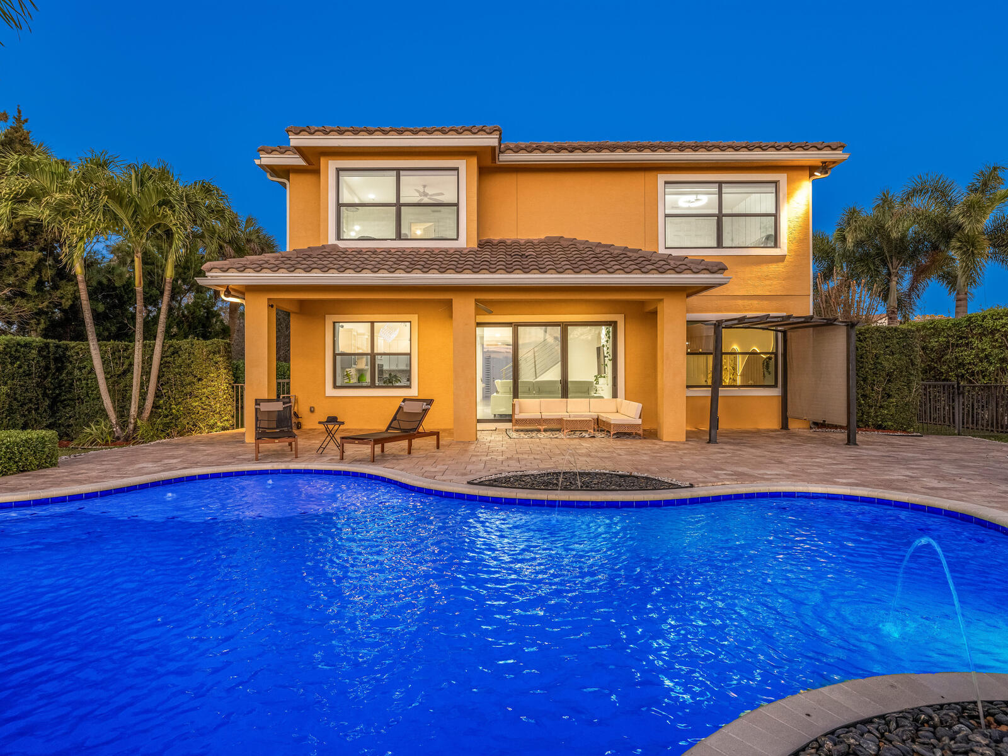
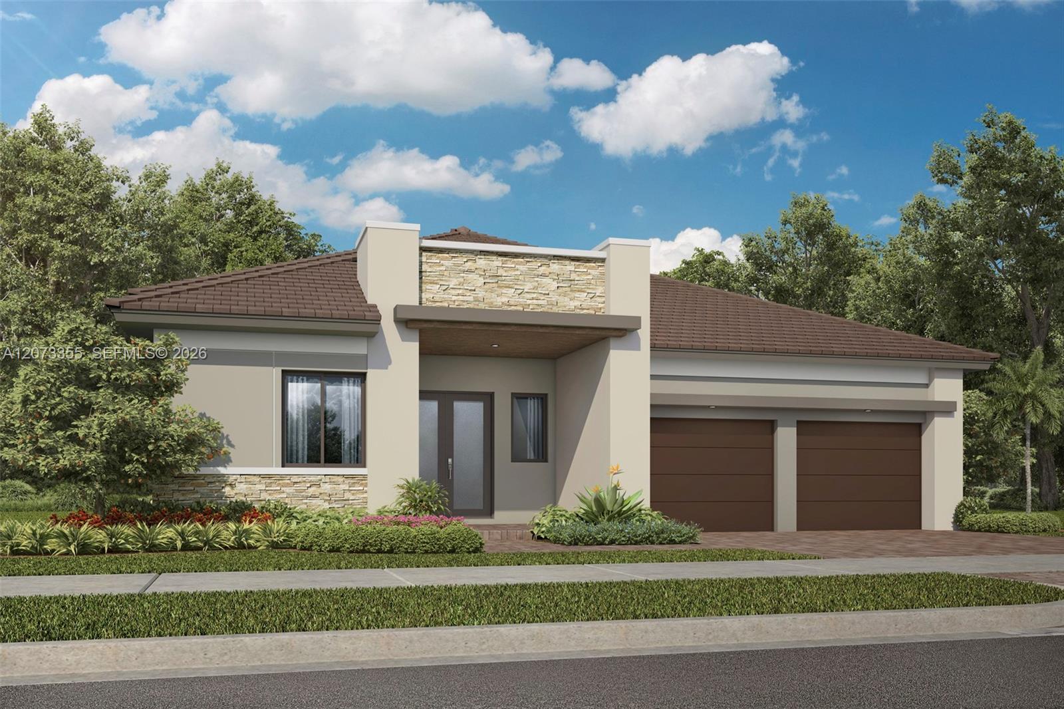
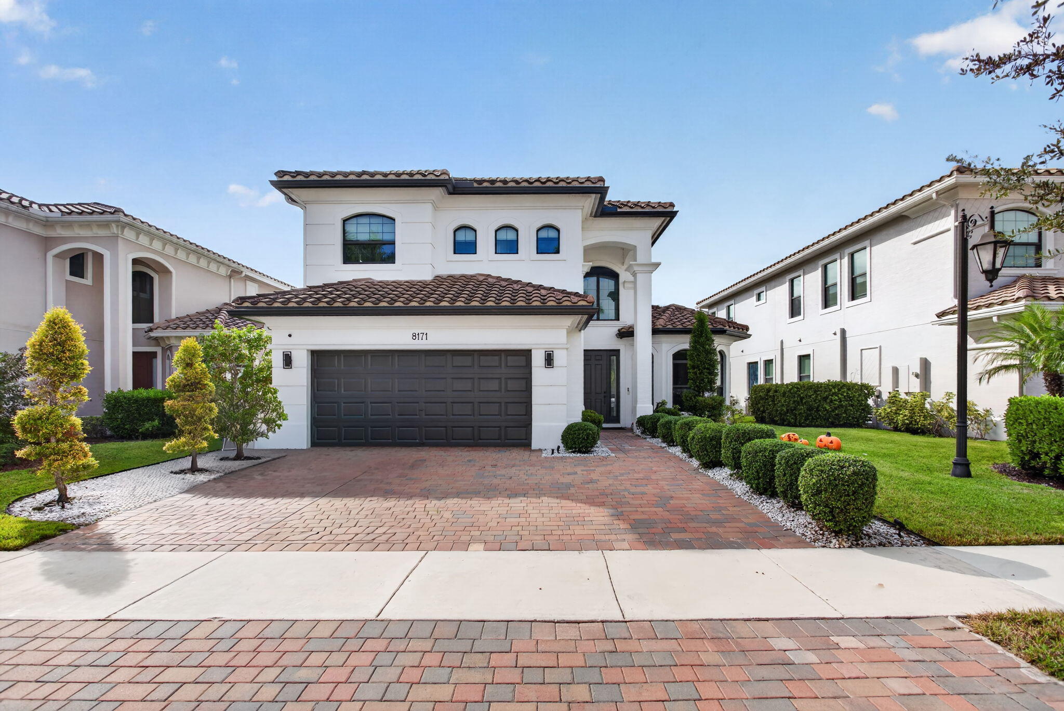
BETTER THAN A MODEL HOME! Stunning 3 bedroom + den/flex room, beautifully upgraded 2021-built Meadowlark model behind the guard-gated entrance of Parkland Bay, one of Parkland’s most desirable communities. Open-concept layout filled with natural light, electronic shades with white draperies, and 21×21 porcelain tile throughout. Chef’s island kitchen boasts GE SS appliances, gas range, custom quartzite counters & backsplash, and a walk-in pantry with custom shelving & glass door — flowing into spacious living & formal dining areas, ideal for entertaining. Custom zebra blinds throughout. Primary suite features backlit mirrors, custom closets, and a spa-like bath. Oversized garage with epoxy flooring. Tankless water heater. Oversized lot on a berm with extended driveway for added privacy. Gas community adds everyday convenience & efficiency; newer construction means peace of mind & energy savings. Parkland Bay offers a grand clubhouse, fitness center & pool. Nothing standard about this home!
Listing Provided Courtesy of Bella Homes Realty Inc at 954-818-1275
Property Details
Price:
$1,180,000
MLS #:
B26043563
Status:
Active
Beds:
3
Baths:
2.5
Type:
Single Family
Subtype:
Single Family Residence
Subdivision:
PARKLAND BAY
Neighborhood:
3614
Listed Date:
Jun 20, 2026
Finished Sq Ft:
2,856
Total Sq Ft:
3,610
Lot Size:
343,470,600 sqft / 0.18 acres (approx)
Year Built:
2021
See this Listing
Schools
Elementary School:
Park Trails
Middle School:
Westglades
High School:
Marjory Stoneman Douglas
Interior
Appliances
Gas Water Heater, Gas Cooktop, Cooktop, Dishwasher, Disposal, Dryer, Gas Range, Ice Maker, Microwave, Oven, Refrigerator, Washer, Water Heater
Bathrooms
2 Full Bathrooms, 1 Half Bathroom
Cooling
Ceiling Fan(s), Central Air
Flooring
Concrete, Tile
Heating
Central
Interior Features
Bedroom Layout – Three Way Split, Custom Mirrors, High Ceilings, Kitchen Island, Pantry, Walk-In Closet(s)
Laundry Features
Inside, Laundry Room, Sink, Washer Hookup
Levels
One
Main Level Bathrooms
3
Main Level Bedrooms
3
Exterior
Architectural Style
Mediterranean, Ranch
Association Amenities
Security, Pool, Basketball Court, Clubhouse, Fitness Center, Kitchen Facilities, Pickleball Court(s), Playground, Tennis Court(s)
Attached Garage YN
1
Construction Materials
CBS, Stone, Stucco
Covered Spaces
2
Direction Faces
Southeast
Fencing
Fenced
Garage Spaces
2
Lot Features
Room for Pool
Parking Features
Attached, Attached Garage, Driveway, Garage, Garage Door Opener
Parking Spots
5
Parking Total
5
Patio And Porch Features
Porch – Screened, Patio – Covered, Porch, Patio
Roof
Spanish Tile, Tile
Security Features
Fire Alarm, Security Gate, Smoke Detector(s)
Stories
1
View
Garden
Financial
HOA Fee
$676
HOA Fee Frequency
Monthly
HOA Includes
Common Areas, Maintenance Grounds
HOA Name
KW Property Mgmt
Tax Year
2025
Taxes
$9,662
Map
Community
- Address12245 N Baypoint Circle Parkland FL
- SubdivisionPARKLAND BAY
- CityParkland
- CountyBroward
- Zip Code33076
Subdivisions in Parkland
- BBB Ranches
- BBB Ranches Parkland Ranches
- BENNINGTON
- Bruschi Prop 180-105 B
- BRUSCHI PROPERTY
- CARRIAGE HOMES AT TERRAMA
- CARRIAGE HOMES AT TERRAMAR
- CARRIAGE HOMES AT TERRAMAR CONDO
- Cascata at MiraLago
- Cascata at MiralagoTriple H Ranch
- CASERAS AT PARKLAND GOLF
- CASERAS/PARKLAND GOLF
- COUNTRYS POINT
- CYPRESS CAY
- Cypress Head
- CYPRESS POINTE I AT HERON BAY
- CYPRESS POINTE II AT HERO
- CYPRESS POINTE II AT HERON BAY
- CYPRESS POINTE III AT HER
- CYPRESS POINTE III AT HERON BAY
- CYPRESS POINTE IV AT HERON BAY
- DEBUYS PLAT
- DEBUYS REPLAT NO 1
- DEBUYS REPLAT NO 3
- ESTATES OF TROTTERS EAST
- Falls at Parkland
- FLA FRUIT LAND CO SUB NO 2
- FLA FRUIT LANDS CO SUB NO
- FLA FRUIT LANDS CO SUB NO 2
- Florida Fruit Lands
- FOX RIDGE
- FOX RIDGE ESTATES
- Grand Cypress Estates
- Heron Bay – Banyan Isles
- HERON BAY CENTRAL
- HERON BAY EAST
- HERON BAY EAST OLDE BROOKE
- HERON BAY FIVE
- HERON BAY NORTH PLAT 2
- HERON BAY NORTH PLAT 3
- HERON BAY NORTHEAST
- HERON BAY SIX
- HERON BAY THE GLEN
- Lakes at Parkland
- LANDINGS OF PARKLAND
- LANDMARK RANCHES
- MANGONE AND SONS PLAT NO
- MAYFAIR AT PARKLAND
- MCJUNKIN FARMS PLAT
- MEADOW RUN
- MEADOW RUN WEST
- MiraLago
- MIRALAGO AT PARKLAND
- OAKTREE ESTATES
- Parkland
- PARKLAND BAY
- Parkland Bay 183-49 B
- Parkland Golf & Country C
- PARKLAND GOLF & COUNTRY CLUB
- PARKLAND GOLF AND COUNTRY
- PARKLAND GOLF AND COUNTRY CLUB
- PARKLAND ISLES
- Parkland Isles – Crystal Key
- PARKLAND LAKES
- PARKLAND LAKES/Cypresshead
- PARKLAND RESERVE
- Parkland Royale
- Parkland Royale Crown
- Parkland Royale Monarch
- PARKLAND TERRACES
- PARKLAND VILLAGE REPLAT O
- PARKLAND VILLAGE REPLAT ONE
- PARKLAND VILLAGE REPLAT TWO
- PARKSIDE ESTATES
- PARKWOOD IX
- PINE TREE ESTATES
- Pinetree Estates
- RAYEL ESTATES PLAT 1
- Sable Pass
- Somerset
- TALL PINES
- TALL PINES NORTH
- Ternbridge
- TERRAMAR ONE
- THE COLONY/Heron Bay
- The Falls at Parkland
- THE LANDINGS ESTATES
- Town Parc @ Mira Lago
- Town Parc at MiraLago
- TOWNPARC AT MIRALAGO
- TRIPLE H RANCH PLAT
- WATERCREST
- Watercrest at Parkland
- WATERCREST-42 ACRES
- WATERS EDGE AT PARKLAND
Market Summary
Current real estate data for Single Family in Parkland as of Nov 14, 2026
212
Single Family Listed
85
Avg DOM
433
Avg $ / SqFt
$1,600,913
Avg List Price
Property Summary
- Located in the PARKLAND BAY subdivision, 12245 N Baypoint Circle Parkland FL is a Single Family for sale in Parkland, FL, 33076. It is listed for $1,180,000 and features 3 beds, 3 baths, and has approximately 2,856 square feet of living space, and was originally constructed in 2021. The current price per square foot is $413. The average price per square foot for Single Family listings in Parkland is $433. The average listing price for Single Family in Parkland is $1,600,913.
Similar Listings Nearby


12245 N Baypoint Circle
Parkland, FL