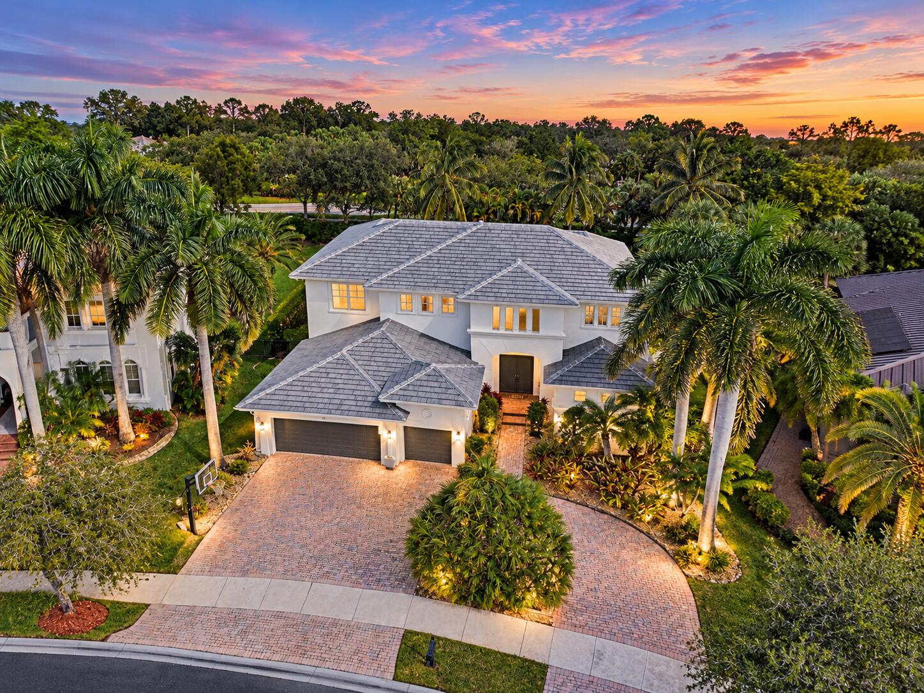
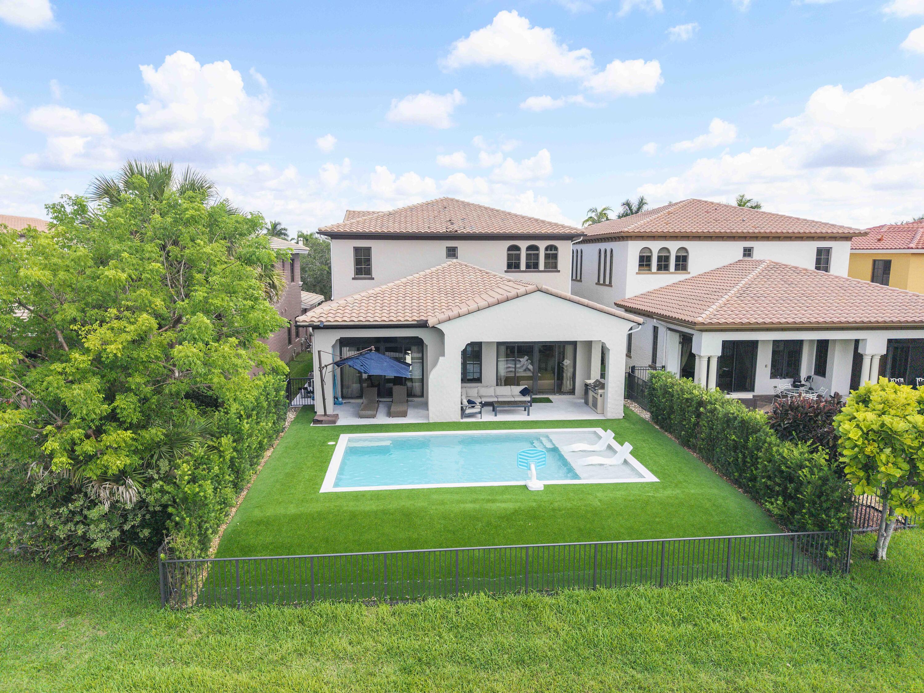
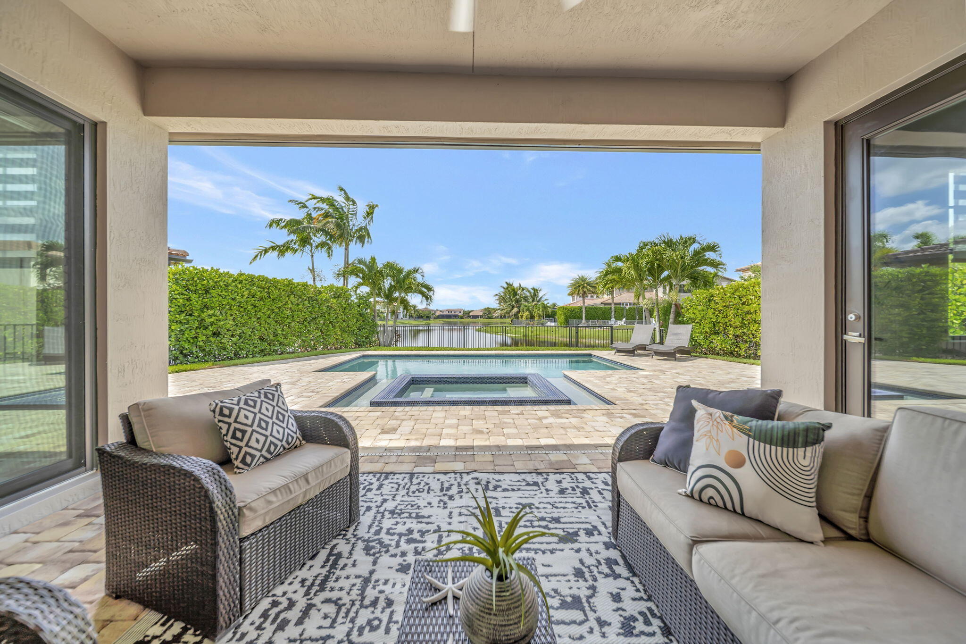
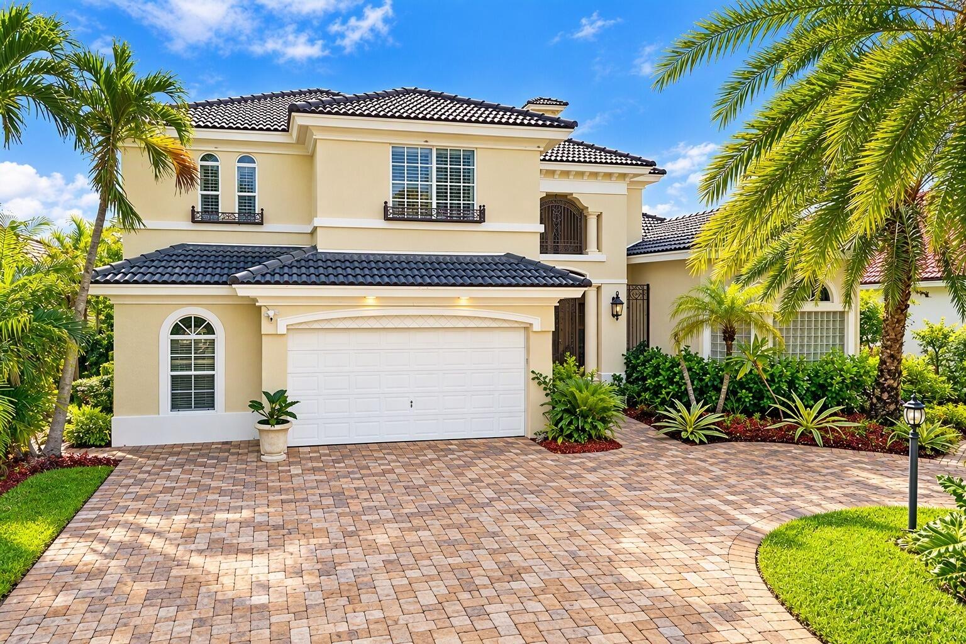
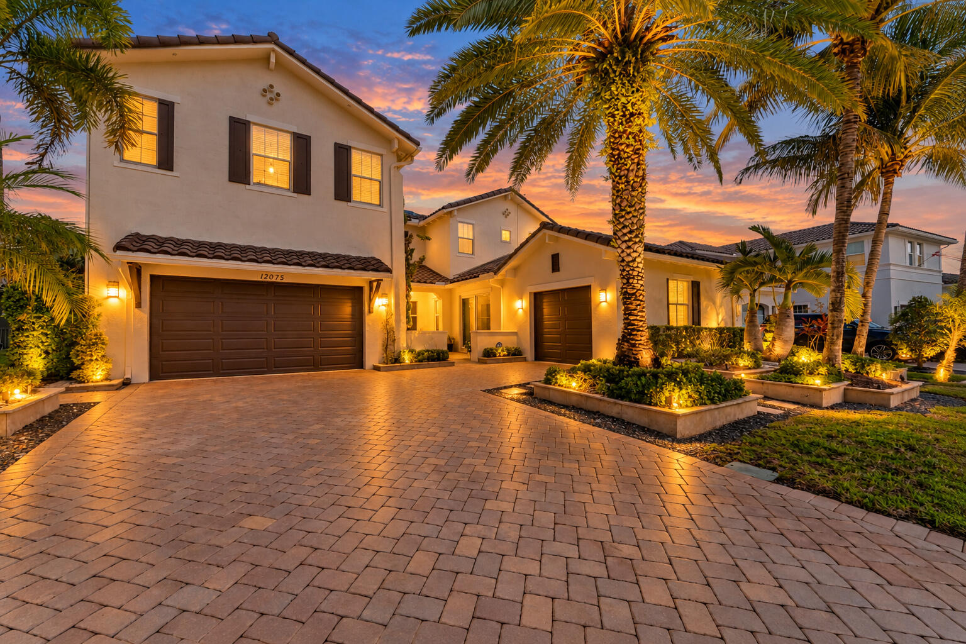
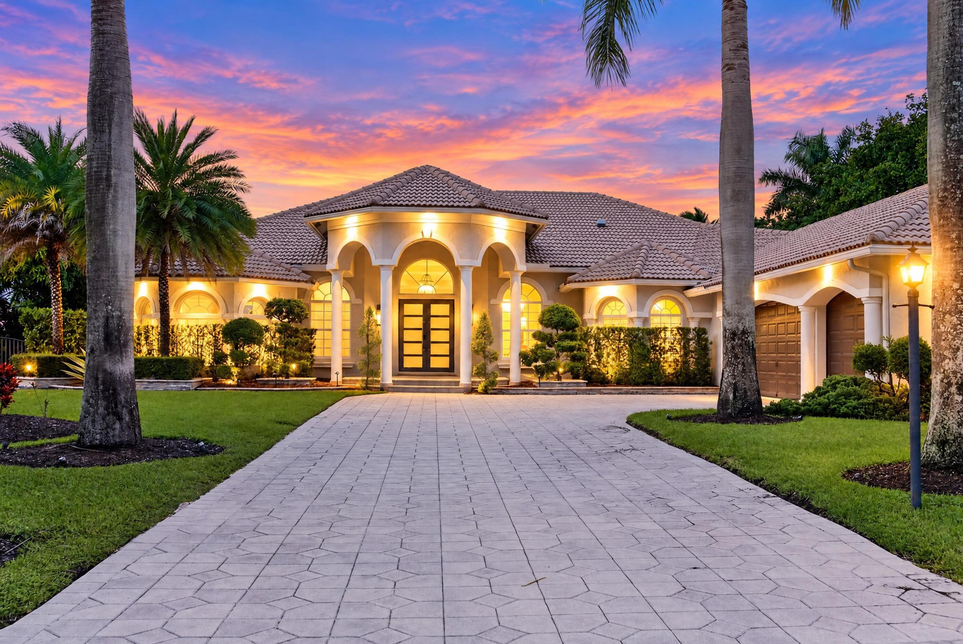
Stunning 5 Bed + Movie Theater Room, 5 Bath Estate Home w/ Pool, 4,500+ SQ FT Under Air on a 13,000 SQ FT Private Lot! New 2025 Roof, Wood Tile Flooring, High Ceilings, Custom Built-In Bar w/ Wine Fridge. Chef’s Kitchen Features a Massive Island, Tons of Cabinetry, & Eat-In Area. Built-In Entertainment Center w/ Accent Stone Wall, Designer Window Treatments, Plantation Shutters, Primary Wing Highlights Pool Views & Completely Remodeled Spa Bath w/ Soaking Tub & Walk-In Shower. Downstairs En-Suite Bed/Office & Cabana Bath. Upstairs Offers 3 Large Beds, Office Nook, & Movie Theater Room!, 3 Car garage, Private Backyard Paradise Features a Huge Pool, Lush Landscaping, Resort Style Amenities, Fitness Center, Splash Park, Pools, Closet to North Gate, Zoned for Top A-Rated Schools! Special financing opportunity available through Revolution Mortgage until December 31, 2026. Qualified buyers may be eligible for a lender credit toward a 1-year temporary rate buydown, which may lower the monthly payment during the first year. Subject to borrower qualification, underwriting approval, program availability, and applicable restrictions. Reach out to the listing agent or Revolution Mortgage for details.
Listing Provided Courtesy of Parrot Realty LLC at 954-701-7771
Property Details
Price:
$1,499,900
MLS #:
B26093448
Status:
Active
Beds:
6
Baths:
5
Type:
Single Family
Subtype:
Single Family Residence
Subdivision:
HERON BAY EAST
Neighborhood:
3614
Listed Date:
Oct 29, 2026
Finished Sq Ft:
4,549
Total Sq Ft:
5,593
Lot Size:
565,670,160 sqft / 0.30 acres (approx)
Year Built:
2003
See this Listing
Schools
Elementary School:
Park Trails
Middle School:
Westglades
High School:
Marjory Stoneman Douglas
Interior
Appliances
Electric Cooktop, Cooktop, Dishwasher, Dryer, Ice Maker, Microwave, Oven, Refrigerator, Washer
Bathrooms
5 Full Bathrooms
Cooling
Ceiling Fan(s)
Flooring
Carpet, Tile, Wood
Heating
Central
Interior Features
Bar, Built-in Features, High Ceilings, Kitchen Island, Walk-In Closet(s)
Laundry Features
Inside, Laundry Room
Levels
Two
Main Level Bathrooms
3
Main Level Bedrooms
2
Exterior
Association Amenities
Recreation Facility, Basketball Court, Business Center, Clubhouse, Heated Pool, Maintained Community, Pickleball Court(s), Picnic Area, Spa/Hot Tub, Tennis Court(s)
Attached Garage YN
1
Construction Materials
CBS, Stucco
Covered Spaces
3
Direction Faces
West
Fencing
Back Yard, Fenced
Garage Spaces
3
Parking Features
Attached, Attached Garage, Driveway, Garage, Garage Door Opener
Parking Spots
8
Parking Total
8
Roof
Tile
Security Features
Smoke Detector(s)
Stories
2
View
Garden
Waterfront Features
None
Window Features
Blinds, Plantation Shutters
Financial
HOA Fee
$353
HOA Fee Frequency
Monthly
HOA Includes
Recreation Facility, Common Areas, Security
HOA Name
Heron Bay Community Association
HOA Phone
954-575-2200
Tax Year
2025
Taxes
$15,023
Map
Community
- Address7486 NW 116th Lane Parkland FL
- SubdivisionHERON BAY EAST
- CityParkland
- CountyBroward
- Zip Code33076
Subdivisions in Parkland
- BBB Ranches
- BBB Ranches Parkland Ranches
- BENNINGTON
- Bruschi Prop 180-105 B
- BRUSCHI PROPERTY
- CARRIAGE HOMES AT TERRAMA
- CARRIAGE HOMES AT TERRAMAR
- CARRIAGE HOMES AT TERRAMAR CONDO
- Cascata at MiraLago
- Cascata at MiralagoTriple H Ranch
- CASERAS AT PARKLAND GOLF
- CASERAS/PARKLAND GOLF
- COUNTRYS POINT
- CYPRESS CAY
- Cypress Head
- CYPRESS POINTE I AT HERON BAY
- CYPRESS POINTE II AT HERO
- CYPRESS POINTE II AT HERON BAY
- CYPRESS POINTE III AT HER
- CYPRESS POINTE III AT HERON BAY
- CYPRESS POINTE IV AT HERON BAY
- DEBUYS PLAT
- DEBUYS REPLAT NO 1
- DEBUYS REPLAT NO 3
- ESTATES OF TROTTERS EAST
- Falls at Parkland
- FLA FRUIT LAND CO SUB NO 2
- FLA FRUIT LANDS CO SUB NO
- FLA FRUIT LANDS CO SUB NO 2
- Florida Fruit Lands
- FOX RIDGE
- FOX RIDGE ESTATES
- Heron Bay – Banyan Isles
- HERON BAY CENTRAL
- HERON BAY EAST
- HERON BAY EAST OLDE BROOKE
- HERON BAY FIVE
- HERON BAY NORTH PLAT 2
- HERON BAY NORTH PLAT 3
- HERON BAY NORTHEAST
- HERON BAY SIX
- HERON BAY THE GLEN
- Lakes at Parkland
- LANDINGS OF PARKLAND
- LANDMARK RANCHES
- MANGONE AND SONS PLAT NO
- MAYFAIR AT PARKLAND
- MCJUNKIN FARMS PLAT
- MEADOW RUN
- MEADOW RUN WEST
- MiraLago
- OAKTREE ESTATES
- Parkland
- PARKLAND BAY
- Parkland Golf & Country C
- PARKLAND GOLF & COUNTRY CLUB
- PARKLAND GOLF AND COUNTRY
- PARKLAND GOLF AND COUNTRY CLUB
- PARKLAND ISLES
- Parkland Isles – Crystal Key
- PARKLAND LAKES
- PARKLAND LAKES/Cypresshead
- Parkland Royale
- Parkland Royale Crown
- Parkland Royale Monarch
- PARKLAND TERRACES
- PARKLAND VILLAGE REPLAT O
- PARKLAND VILLAGE REPLAT ONE
- PARKLAND VILLAGE REPLAT TWO
- PARKSIDE ESTATES
- PARKWOOD IX
- PINE TREE ESTATES
- Pinetree Estates
- RAYEL ESTATES PLAT 1
- Sable Pass
- Somerset
- TALL PINES
- TALL PINES NORTH
- Ternbridge
- TERRAMAR ONE
- THE COLONY/Heron Bay
- The Falls at Parkland
- THE LANDINGS ESTATES
- Town Parc @ Mira Lago
- Town Parc at MiraLago
- TOWNPARC AT MIRALAGO
- TRIPLE H RANCH PLAT
- WATERCREST
- Watercrest at Parkland
- WATERCREST-42 ACRES
- WATERS EDGE AT PARKLAND
Market Summary
Current real estate data for Single Family in Parkland as of Nov 19, 2026
201
Single Family Listed
88
Avg DOM
436
Avg $ / SqFt
$1,627,161
Avg List Price
Property Summary
- Located in the HERON BAY EAST subdivision, 7486 NW 116th Lane Parkland FL is a Single Family for sale in Parkland, FL, 33076. It is listed for $1,499,900 and features 6 beds, 5 baths, and has approximately 4,549 square feet of living space, and was originally constructed in 2003. The current price per square foot is $330. The average price per square foot for Single Family listings in Parkland is $436. The average listing price for Single Family in Parkland is $1,627,161.
Similar Listings Nearby



7486 NW 116th Lane
Parkland, FL