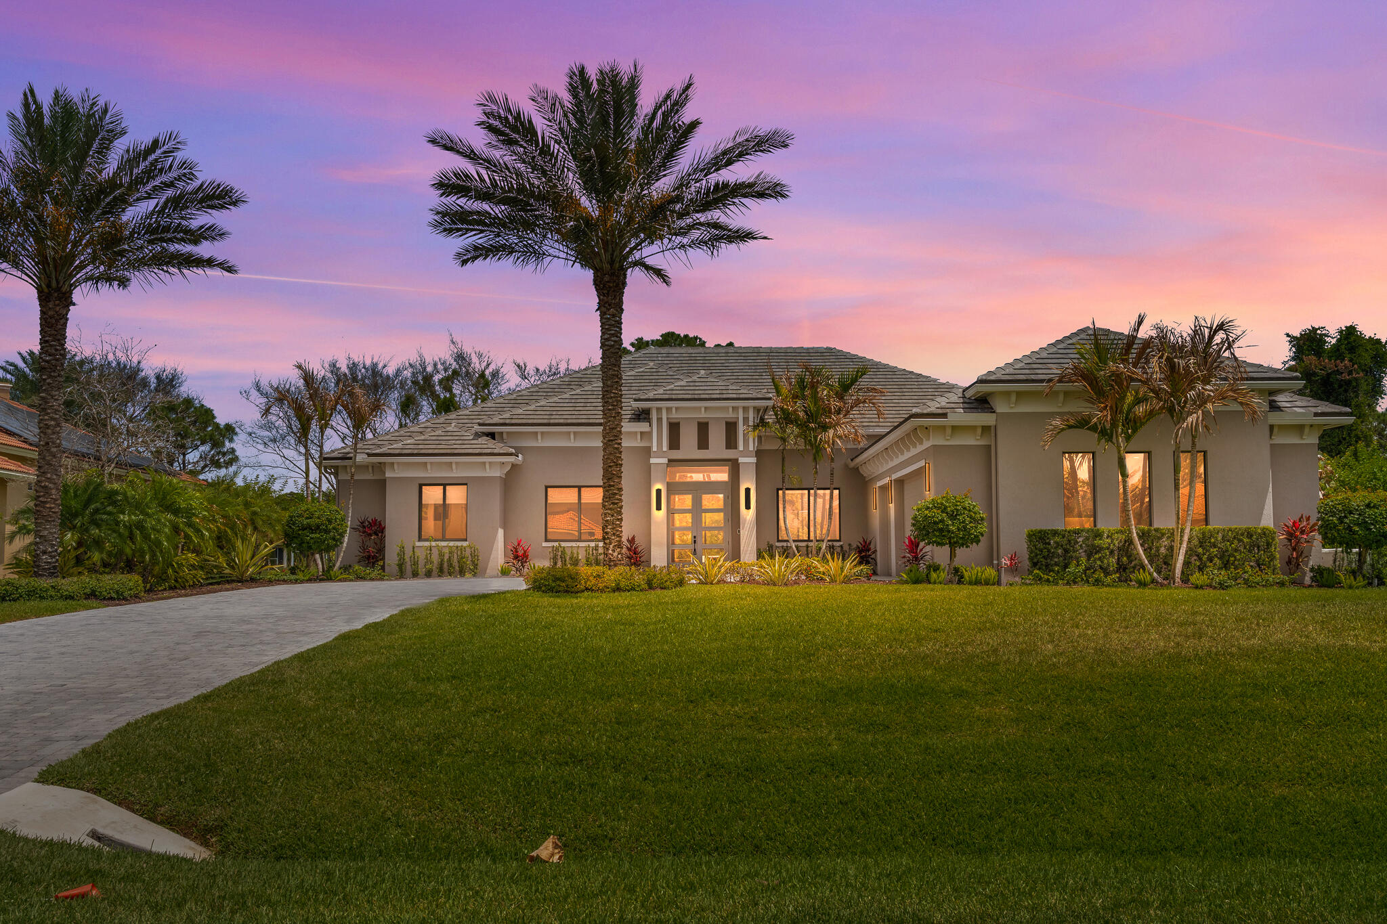
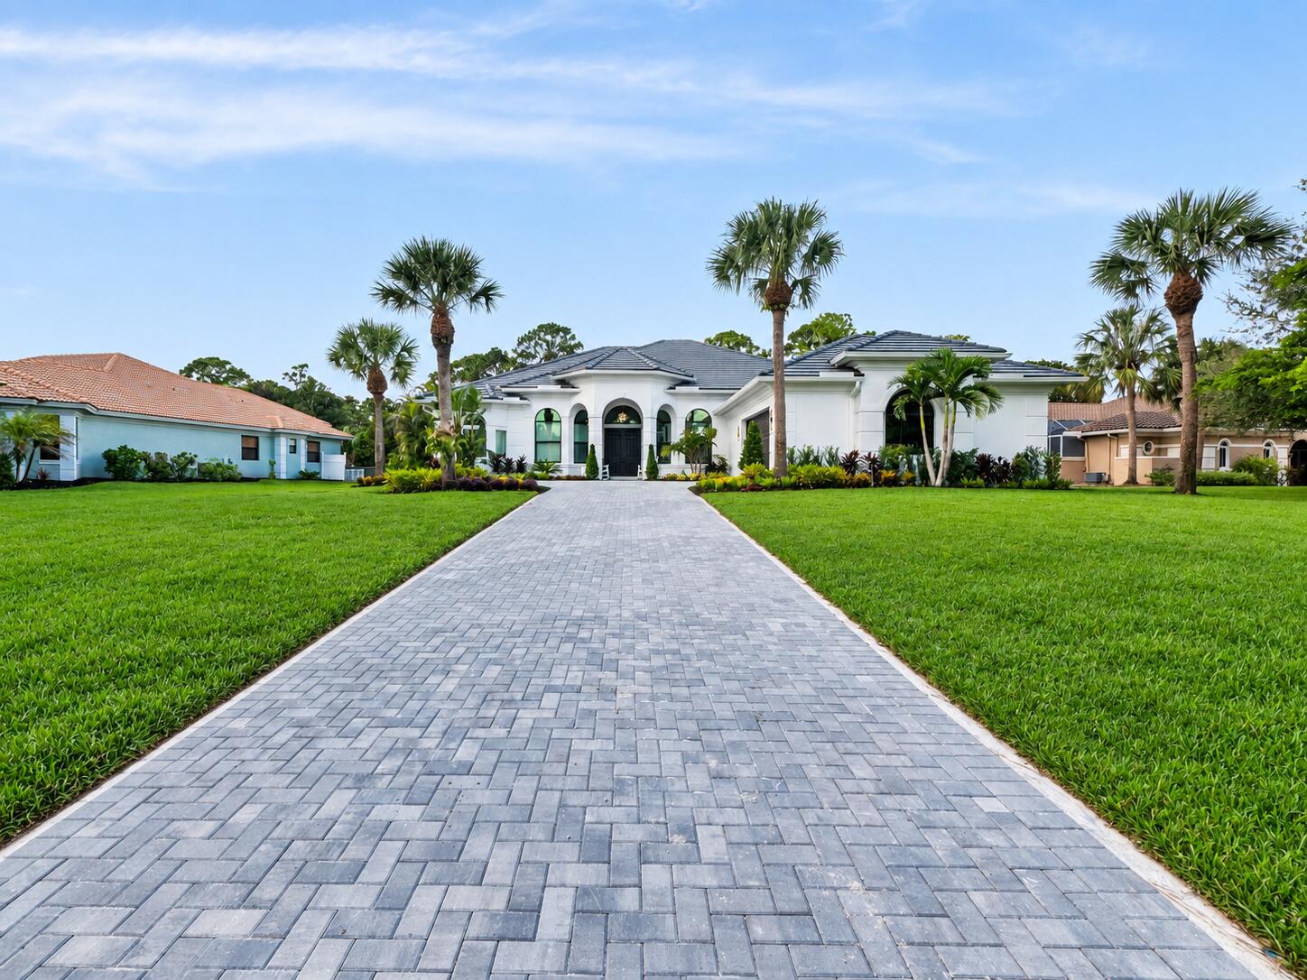
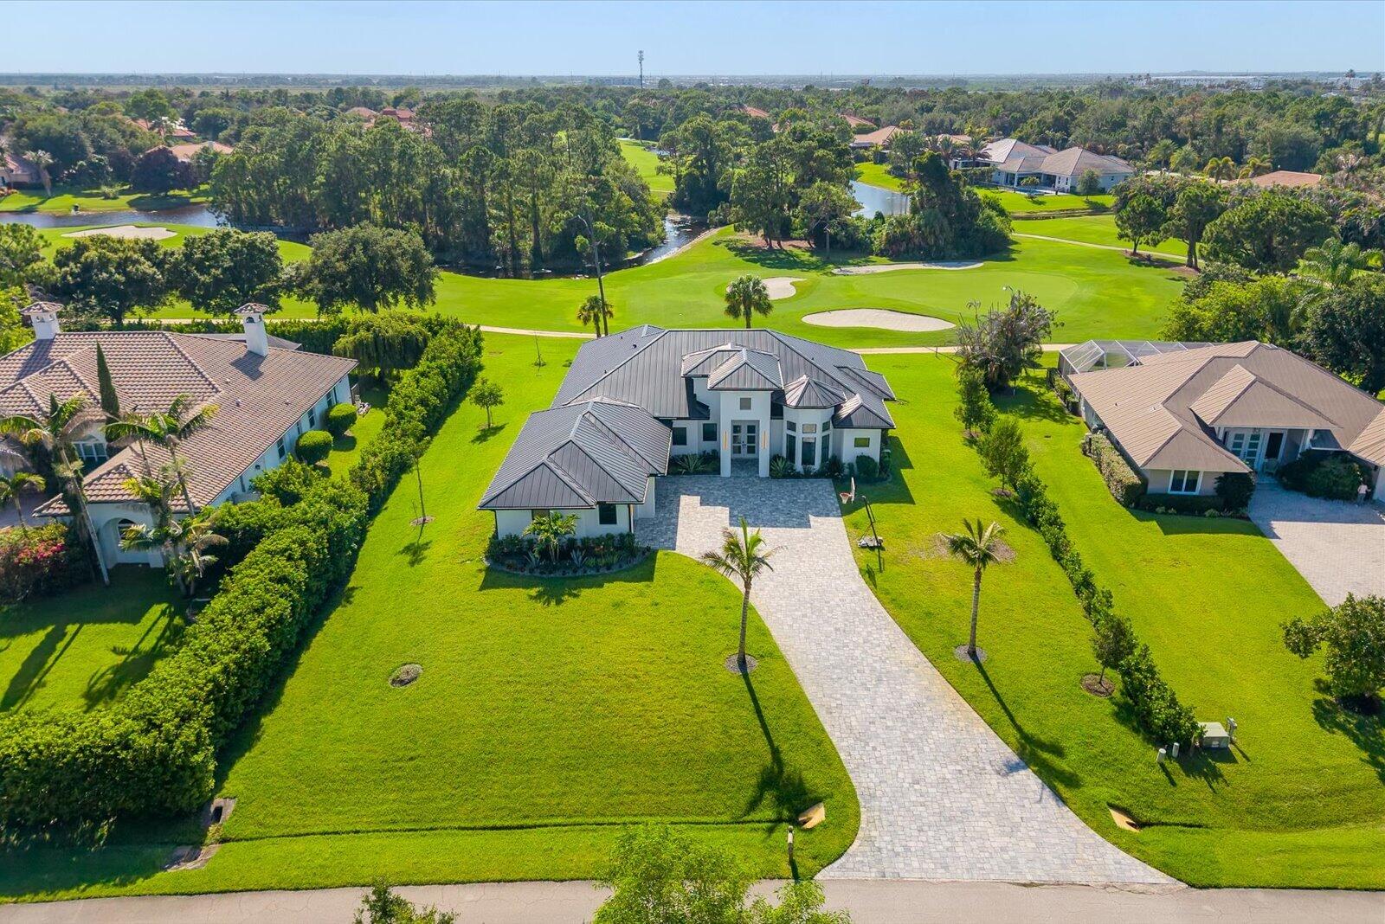
This impressive property features four generously sized bedrooms and four well-appointed bathrooms, each designed with elegance and comfort in mind. The interior spaces include spacious walk-in closets equipped with custom built-in organizational systems, providing ample storage while enhancing the aesthetic appeal of each bedroom. This residence was thoughtfully constructed in 2023, ensuring that it incorporates the latest trends and technologies in luxury design. The home is complemented by a spacious three-car garage, providing convenience and additional storage options. At the heart of the residence is an exquisitely designed modern kitchen, which boasts high-end appliances, including a professional-grade gas stove. The kitchen is further enhanced by stunning waterfall countertops that not only serve as functional workspaces but also as a visual centerpiece. Additionally, the extensive pantry area offers generous storage for all culinary needs, catering to both everyday cooking and lavish entertaining. Retreating to the master bathroom reveals a sanctuary of relaxation, featuring dual showers and a luxurious soaking tub, creating an ideal space for unwinding after a long day. Every fixture and detail is selected to promote a soothing atmosphere and enhance the overall experience of luxury living. The outdoor living area is meticulously designed for both relaxation and entertainment, featuring a fully equipped outdoor kitchen that will delight any host. Adjacent to this space is a cold plunge pool, perfect for refreshing dips, and a sauna that promotes wellness, providing a complete spa-like experience right at home. Situated in a highly sought-after neighborhood with a prime position overlooking the picturesque golf course, this residence combines serene surroundings with the vibrancy of an engaging community. This exceptional home seamlessly merges luxury, comfort, and modern design, representing the pinnacle of upscale living, and is ideally suited for those seeking the very best in residential experiences.
Listing Provided Courtesy of Illustrated Properties LLC at 772-463-4663
Property Details
Price:
$1,690,000
MLS #:
B26041641
Status:
Active
Beds:
4
Baths:
4
Type:
Single Family
Subtype:
Single Family Residence
Subdivision:
COBBLESTONE
Neighborhood:
6100palmcitywestindiantown
Listed Date:
Oct 16, 2026
Finished Sq Ft:
3,814
Total Sq Ft:
5,319
Lot Size:
998,787,240 sqft / 0.53 acres (approx)
Year Built:
2023
ContemporaryWaterfrontPoolGolfCommunity Gated6100 – Palm City West/indiantown6100palmcitywestindiantownCobblestoneCitrus Grove (martin)Hidden OaksSouth ForkPets Allowed
Ask a Question
See this Listing
Schools
Elementary School:
Citrus Grove (Martin)
Middle School:
Hidden Oaks
High School:
South Fork
Interior
Appliances
Gas Water Heater, Range, Dishwasher, Dryer, Gas Range, Refrigerator, Washer, Water Heater
Bathrooms
4 Full Bathrooms
Cooling
Central Air
Flooring
Ceramic Tile, Tile, Wood
Heating
Central
Interior Features
Closet Cabinetry, Entrance Foyer, High Ceilings, Kitchen Island, Pantry, Vaulted Ceiling(s), Walk-In Closet(s)
Laundry Features
Inside, Laundry Room, Sink
Levels
One
Main Level Bathrooms
4
Main Level Bedrooms
4
Exterior
Architectural Style
Contemporary
Association Amenities
Basketball Court, Clubhouse, Golf Course, Jogging Path, Picnic Area, Street Lights
Attached Garage YN
1
Construction Materials
Block, Concrete, Stucco
Covered Spaces
3
Direction Faces
Southwest
Exterior Features
Barbecue, Built-in Barbecue, Outdoor Kitchen, Outdoor Shower, Summer Kitchen
Fencing
Back Yard, Fenced
Garage Spaces
3
Lot Features
On Golf Course
Parking Features
Attached, Attached Garage, Driveway, Garage, Golf Cart Parking
Parking Spots
2
Parking Total
2
Patio And Porch Features
Patio – Open, Patio – Covered, Patio
Roof
Concrete, Flat, Tile
Security Features
Closed Circuit Camera(s), Gated with Guard, Security Guard, Smoke Detector(s)
Spa Features
In Ground
Stories
1
View
Pond, Lake, Golf Course
Financial
HOA Fee
$142
HOA Fee Frequency
Monthly
HOA Includes
Common Areas, Security
Tax Year
2025
Taxes
$22,637
Map
Community
- Address10475 SW Lands End Place Palm City FL
- SubdivisionCOBBLESTONE
- CityPalm City
- CountyMartin
- Zip Code34990
Subdivisions in Palm City
- BAY HAVEN CONDO
- Bay Pointe PUD
- BELLE VIEW COURT
- CANOE CREEK
- Canopy Creek
- CAPTAIN’S CREEK AKA ORCHID BAY
- Captains Creek
- CARMEL
- CHARTER CLUB AT MARTIN DOWNS
- CLEVELAND
- CLUBHOUSE COURT CONDO
- Cobblestone
- Cobblestone Country Club
- Cobblestone PUD 01
- Cobblestone PUD 05
- COBBLESTONE PUD PLAT NO 1
- COUNTRY PLACE
- COVE VIEW
- Crane Creek
- Crane Creek Country Club 03
- Crane Creek Country Club 04
- CRANE CREEK RACQUET CLUB
- Crane Creek Racquet Club All Ph
- CROSSINGS
- Cypress Lake Ph 01 Cypress Pointe Pud
- DANFORTH
- EAGLE LAKE
- Egret Pond
- Evergreen Mid-River
- Evergreen Mid-Rivers
- Fair Oaks Farm
- FLORIDIAN GOLF CLUB
- Four Rivers
- Fox Grove
- FOX GROVE AKA MEADOW RUN
- GREENMANS MINOR PLAT
- GREENRIDGE ESTATES
- GREENVILLE ESTATES PLAT O
- Gull Harbor
- HAMILTON PLACE
- HAMMOCK CREEK
- Hammock Creek PUD 06
- HARBOUR ISLAND at Palm Cove
- HARBOUR POINTE
- Harbour Pointe Ph 01-03
- Harbour Ridge
- Harbour Ridge – Bayhead Village
- Harbour Ridge – Buttonbush Village
- Harbour Ridge – Deer Moss Village
- Harbour Ridge – Dewberry Village
- Harbour Ridge – East Hammock
- Harbour Ridge – Fairway Village
- Harbour Ridge – Figtree Village
- Harbour Ridge – Green Briar Village
- Harbour Ridge – Laurel Oak
- Harbour Ridge – Mile Lake Village
- Harbour Ridge – Palmetto Village
- Harbour Ridge – Pond Apple Village
- Harbour Ridge – River Pointe Village
- Harbour Ridge 1
- Harbour Ridge 6 Laurel Oak/Royal Fern
- HARBOUR RIDGE NO 6 LAUREL OAK/ROYAL FERN
- Harbour Ridge plat 1
- HARBOUR RIDGE PLAT NO 1
- Harbour Ridge Y&CC – Cinnamon Village
- Harbour Ridge Y&CC – Mile Lake Village
- Harbour Ridge Y&CC – Palmetto Village
- Harbour Ridge Y&CC – South Shore Village
- Harbour Ridge Y&CC – Sweetbay Village
- Harbour Ridge Y&CC Buttonbush Village
- Harbour Ridge Y&CC-Bayhead Village
- Harbour Ridge Y&CC-Buttonbush Village
- Harbour Ridge Y&CC-Greenbriar Village
- Harbour Ridge Y&CC-Mile Lake Village
- Harbour Ridge Y&CC-Pond Apple Village
- Harbour Ridge Y&CC-South Shore Village
- Harbour Ridge Y&CC-Sweetbay Village
- HARBOUR RIDGE Y&CC/MILE LAKE VILLAGE
- Harbour Ridge Yacht & CC – Deer Moss Village
- Harbour Ridge Yacht & CC – Dewberry Village
- Harbour Ridge Yacht & CC – Mariner Village
- Harbour Ridge Yacht & CC -Sand Pine Village
- Harbour Ridge Yacht & CC-Palmetto Village
- Harbour Ridge Yacht & Country Club – Bayhead Villa
- Harbour Ridge Yacht & Country Club – Fairway Village
- Harbour Ridge Yacht & Country Club – Fig Tree
- Harbour Ridge Yacht and Country Club – POND APPLE VILLAGE CONDOMINIUM
- HARBOUR RIDGE/PALMETTO VILLAGE
- Hemingway Estates
- HERONWOOD
- HIDDEN RIVER UNRECORDED
- HIDEAWAY ISLES
- HIGHLANDS RESERVE
- Highlands Reserve PUD
- HUNTERS CREEK
- Ibis Point
- ISLESWORTH
- Islesworth M D 68
- JOHNS COMPOSITE
- Johns Composite Minor 01
- LA MARIPOSA
- Lake Grove
- LIGHTHOUSE POINT
- LINKS AT PALM COVE CONDO
- MAGNOLIA RIDGE OF PALM CI
- MAGNOLIA RIDGE OF PALM CITY PUD
- Mallard Creek M D 21 & 21a
- Martin Downs 29a
- Martin Downs 48
- Martin Downs 70 Parkside M D
- MARTIN DOWNS PLAT NO 20 AKA MONARCH COUNTRY CLUB
- MARTIN DOWNS PLAT NO 29 AKA MONARCH COUNTRY CLUB
- Martin Downs-Mallard Creek
- Meadow Run
- Meadows Prcl 50
- Meadows Prcl 51 Md 42
- Meadows Prcl 62a & B
- Mid-Rivers Yacht & Cc Ph 01-02 Evergreen Club
- MID-RIVERS YACHT AND COUN
- MID-RIVERS YACHT AND COUNTRY CLUB AKA EVERGREEN C
- Monarch
- Monarch Country Club
- MONARCH COUNTRY CLUB AKA MARTIN DOWNS PLAT NO 29
- MONARCH Martin Downs 29a
- MONARCH Martin Downs 31
- MONARCH PARCELS 55 & 56 MARTIN DOWNS PLAT 75 AKA
- Monarch; Martin Downs 47a
- MURANO
- Newfield
- Newfield Crossroads
- Newfield Crossroads Ph 1a-3
- NEWFIELD CROSSROADS PHASE 1A-3
- NEWFIELD CROSSROADS PHASE 2A-1
- Orchid Bay
- Osprey Creek
- OSPREY CREEK AT MARTIN DOWNS AKA MARTIN DOWNS PLA
- Osprey Creek M D 09
- Palm City
- Palm City Amd
- PALM CITY AMENDED
- PALM CITY AMENDED / Old Palm City
- Palm City Farms
- Palm City Farms Tr 42
- Palm City Gardens
- Palm Cove
- PALM COVE GOLF & YACHT CLUB
- Palm Cove Golf & Yacht Club Ph
- Palm Cove Harbour Island
- Palm Cove PUD Ph 04 & 05
- PALM POINTE
- PARKSIDE AT MARTIN DOWNS
- PELICAN COVE
- PENTALAGO PHASE I
- PENTALAGO PLAT PHASE 1
- PINE RIDGE @ MARTIN DWNS CONDO
- Pine Ridge at Martin Downs
- Pine Ridge At Martin Downs Condo
- Pine Ridge At Martin Downs Condo 14
- PIPERS LANDING
- Pipers Landing 01
- Pipers Landing 02
- Pipers Landing 03
- Pipers Landing 04
- Pipers Landing 05
- Pipers Landing 06
- PIPERS LANDING GARDEN APARTMENTS CONDO
- Pipers Landing Garden Apts Area 09
- Pipers Lndg 6
- Pipers Lndg Garden 3 Clstr 1
- Pond Apple Village Condo
- QUAIL MEADOW AT MARTIN DO
- QUAIL MEADOW AT MARTIN DOWNS AKA MARTIN DOWNS PLA
- Quail Meadow M D 05
- QUINNS MINOR PLAT
- River Landing
- Rosette Park
- RUSTIC HILLS
- SAND TRAIL AKA COPPERLEAF
- Sand Trail PUD
- Sand Trail PUD AKA Copperleaf
- Sawgrass Villas
- SAWGRASS VILLAS CONDO
- Seagate Harbor
- ST LUCIE SHORES
- STAMFORD AT SUNSET TRACE AKA MARTIN DOWNS PLAT 36
- STARLING COURT AT MARTIN DOWNS AKA MARTIN DOWNS P
- Stuart West
- Sunset Trace
- SUNSET TRACE AT MARTIN DO
- SUNSET TRACE AT MARTIN DOWNS AKA MARTIN DOWNS PLA
- Sunset Trace Ph 01 Md 06
- THE ADMIRALTY CONDO
- The Meadows
- THE MEADOWS AT MARTIN DOW
- The Meadows at Martin Downs
- THE OAKS
- THE VILLAS
- TUSCAWILLA AKA CANOPY CREEK
- TUSCAWILLA PUD REPLAT
- VILLAS AT SUNSET TRACE AT MARTIN DOWNS AKA MARTIN
- WELLESLEY AT SUNSET TRACE AT MARTIN DOWNS AKA MAR
- WHISPERING SOUND
- Whispering Sound 01-04a
- Whispering Sound 04a Danforth
- Whispering Sound 4a Danforth
- Wide Waters
- WIDE WATERS SUBDIVISION
- WILLOWBEND AT MARTIN DOWNS AKA MARTIN DOWNS PARCE
- WINDSTONE
- Windstone Harbour Bluff RIVER’S END
- YMCA ACRES
Market Summary
Current real estate data for Single Family in Palm City as of Nov 11, 2026
293
Single Family Listed
85
Avg DOM
356
Avg $ / SqFt
$1,009,302
Avg List Price
Property Summary
- Located in the COBBLESTONE subdivision, 10475 SW Lands End Place Palm City FL is a Single Family for sale in Palm City, FL, 34990. It is listed for $1,690,000 and features 4 beds, 4 baths, and has approximately 3,814 square feet of living space, and was originally constructed in 2023. The current price per square foot is $443. The average price per square foot for Single Family listings in Palm City is $356. The average listing price for Single Family in Palm City is $1,009,302.
Similar Listings Nearby

10475 SW Lands End Place
Palm City, FL