
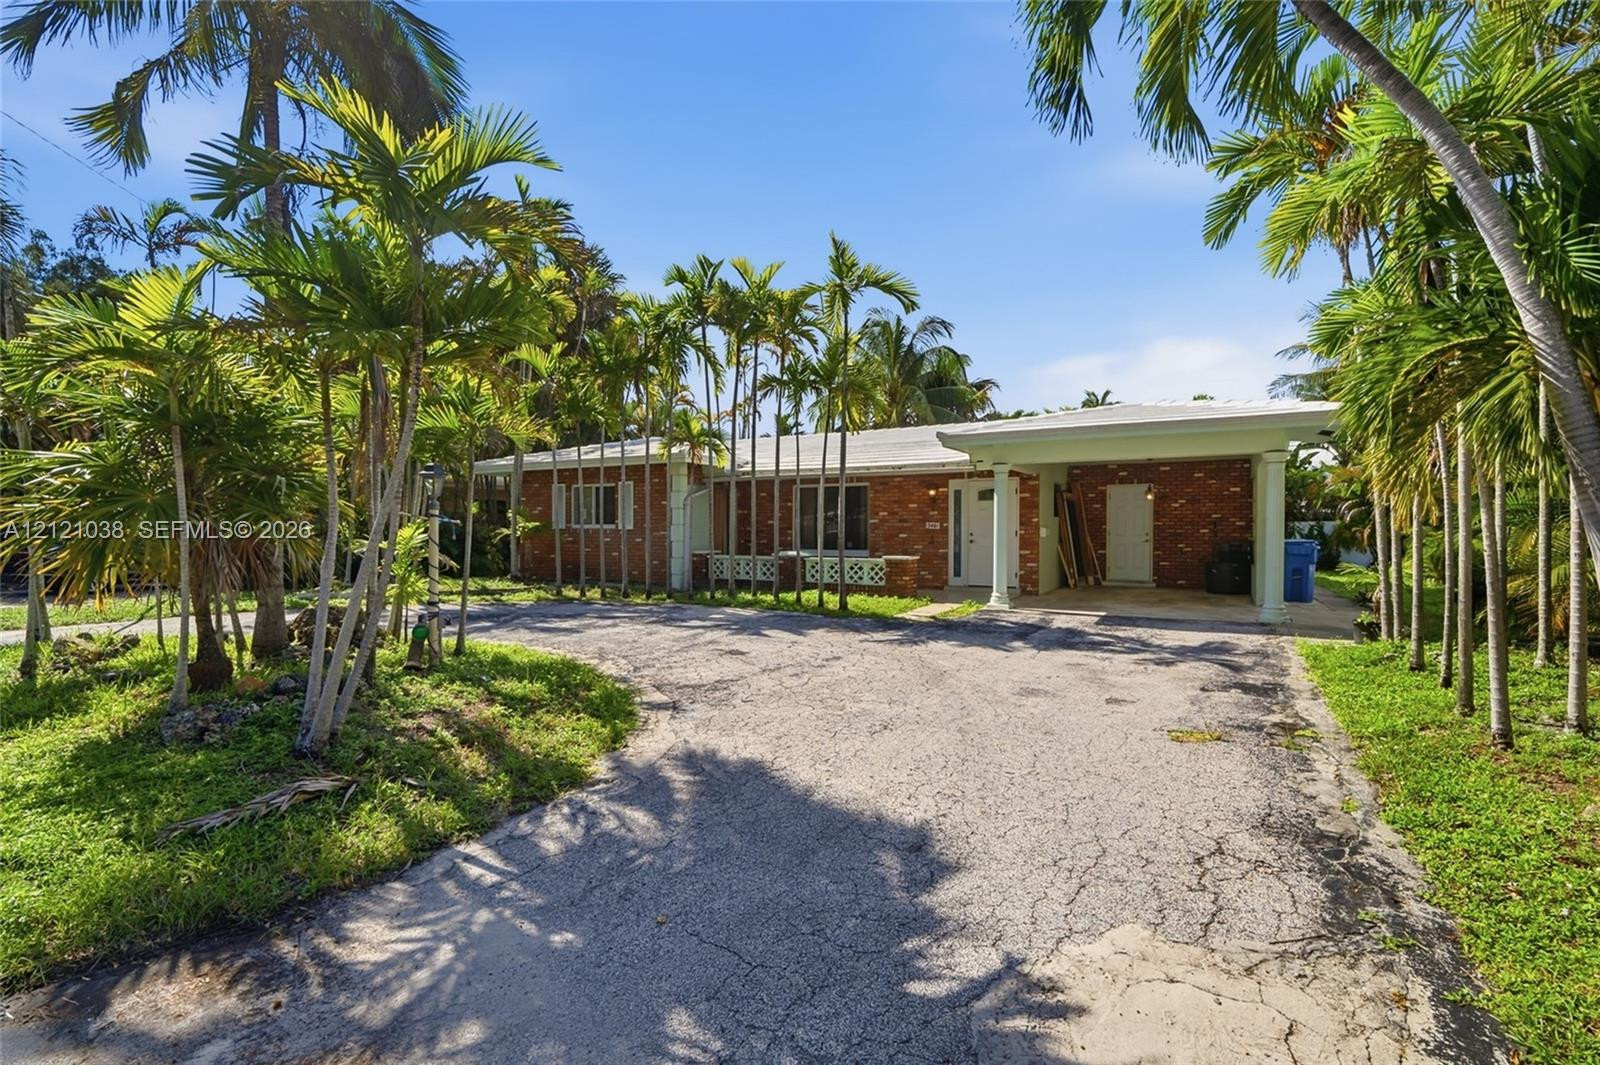
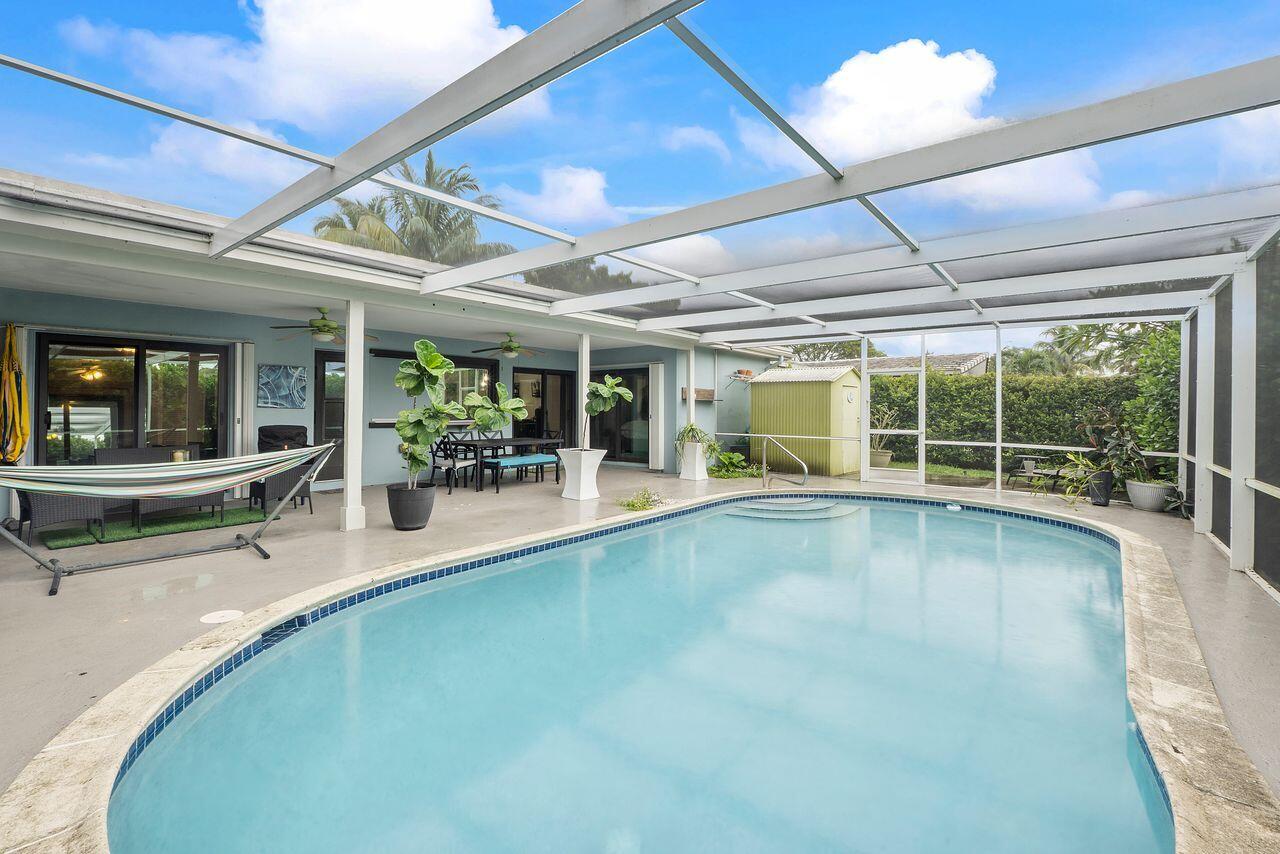
Timeless charm meets modern upgrades in desirable Oakland Park near beaches, restaurants, entertainment & major highways. Features polished terrazzo floors, fresh paint in & out, recessed lighting, Impact Windows & Doors. Updated kitchen (2024) with 42-inch cabinets, quartz counters, high-end appliances; updated bathroom (2024). Improvements incl. all PVC plumbing beneath (2026), updated GE electrical panel, gas tankless water heater & A/C (2020). Laundry room w/ custom cabinetry, ample storage and a utility sink, plus epoxy flooring in the 1-car garage & front porch. Garage/laundry offer expansion potential, subject to permits & approvals. Enjoy a 40×12 screened, insulated porch, a fenced, low-maintenance yard, & an oversized tile patio extending to a 10×12 gazebo with privacy curtains. Tastefully updated and full of timeless charm, this home is nestled in a highly desirable Oakland Park neighborhood, conveniently located near beaches, restaurants, entertainment, and major highways. From morning coffee on the expansive screened porch to evenings beneath the backyard gazebo, this home offers inviting spaces for relaxing and entertaining. Restored and polished terrazzo floors, fresh paint inside and out, and recessed lighting highlight the home’s classic character. Renovated in 2024, the kitchen features 42-inch cabinetry, seamless quartz countertops, and newer, high-end appliances. The bathroom, also updated in 2024, offers stylish tile, a new shower, and a spa-inspired showerhead. Updated trim and quartz window sills surrounds add a polished finishing touch. Major improvements include PVC pipes and plumbing beneath the home replaced in 2026, impact windows and doors with updated seals, an updated GE electrical panel, a gas tankless water heater, and A/C replaced in 2020. A dedicated laundry room with custom cabinetry and new flooring provides added convenience, while the one-car garage features an epoxy-coated floor. The garage and laundry room also offer potential to expand the living space or create a flexible area to suit your needs, subject to permits and applicable approvals. Outdoor living shines with a generous 40-by-12-foot screened and insulated porch overlooking the fenced, low-maintenance backyard. Oversized tile flooring, installed in 2026, extends from the patio to the 10-by-12-foot gazebo with privacy curtains, creating an inviting setting for outdoor dining and gatherings. Gravel accents and a new metal fence complete the space. Thoughtfully updated and move-in ready, this home blends enduring charm, practical improvements, and inviting outdoor living—with the potential to make it your own.
Listing Provided Courtesy of Coldwell Banker Realty at 954-527-5900
Property Details
Price:
$499,000 / $499,000
MLS #:
B26088468
Status:
Closed (Nov 16, 2026)
Beds:
2
Baths:
1
Type:
Single Family
Subtype:
Single Family Residence
Subdivision:
NORTH ANDREWS TERRACE SECOND ADD
Neighborhood:
3440
Listed Date:
Oct 23, 2026
Finished Sq Ft:
1,057
Total Sq Ft:
1,308
Lot Size:
228,733,560 sqft / 0.12 acres (approx)
Year Built:
1960
See this Listing
Schools
Elementary School:
North Andrews Gardens
Middle School:
James S. Rickards
High School:
Northeast
Interior
Appliances
Tankless Water Heater, Gas Water Heater, Dishwasher, Disposal, Dryer, Gas Range, Microwave, Oven, Refrigerator, Vented Exhaust Fan, Washer, Water Heater
Bathrooms
1 Full Bathroom
Cooling
Ceiling Fan(s), Central Air, Electric
Flooring
Terrazzo, Tile
Heating
Central, Electric
Interior Features
Other
Laundry Features
Inside
Levels
One
Main Level Bathrooms
1
Main Level Bedrooms
2
Exterior
Attached Garage YN
1
Construction Materials
Concrete Block – With Stucco
Covered Spaces
1
Direction Faces
West
Exterior Features
Lighting
Fencing
Back Yard, Fenced
Garage Spaces
1
Lot Features
Fruit Tree(s)
Other Structures
Pergola
Parking Features
Attached, Attached Garage, Driveway, Garage
Parking Spots
4
Parking Total
4
Roof
Composition, Shingle
Security Features
Carbon Monoxide Detector(s), Security System, Smoke Detector(s)
Stories
1
View
Garden
Window Features
Storm Window(s)
Financial
Tax Year
2025
Taxes
$4,740
Map
Community
- Address5400 NE 4TH Terrace Oakland Park FL
- SubdivisionNORTH ANDREWS TERRACE SECOND ADD
- CityOakland Park
- CountyBroward
- Zip Code33334
Subdivisions in Oakland Park
- 28-49-42
- ANNEX PARK
- ASTRA CONDO
- AZUL AT KIMBERLY LAKE CON
- AZUL AT KIMBERLY LAKE CONDO
- BONIELLO GARDENS 1 ADD
- BONIELLO GARDENS 2ND ADD
- BOULEVARD VILLAS
- CAMBRIDGE PARK
- Central Oakland Park
- CHERRY CREEK ESTATES
- Cherry Creek Estates 57-8
- CHERRY HOLLOW
- CHESS’S PLACE
- COBBLE EAST CONDO
- COLLIER ESTATES 1ST ADD
- COLLIER ESTATES 2ND ADD
- COLLIER ESTATES 3RD ADD
- COLLIER ESTATES 4TH ADD
- COLLIER ESTATES FIFTH ADD
- CORAL BROOK
- Coral Brook 37-18 B
- Coral Heights
- CORAL HEIGHTS SEC 2
- Coral Heights Sec 2 45-8
- CORAL HEIGHTS SEC 3
- CORAL HEIGHTS SEC ONE
- Coral Heights Sec One 40-
- Coral Heights Sec Two Res
- CORAL LAKE TOWER CONDO
- CORAL TERRACE
- CORAL WOODS
- Courts at Oakland Park
- COURTYARDS AT CIMARRON CO
- COURTYARDS AT CIMARRON CONDO
- DIXIE LANDMARK PLAT
- East Oakland Park
- EL SOL AT MAIN STREET
- EL SOL AT MAIN STREET CON
- EL SOL AT MAIN STREET CONDO
- EL SOL AT MAINSTREET
- Embarcadero
- EMBARCADERO CONDO
- FELLER ESTATES
- FINN COURT CONDO
- FLORANADA CENTER
- FLORANADA RIDGE
- FLORANADA RIDGE SEC
- Floranada Ridge Sec A 30-
- GARDEN ACRES
- GEDEON SUB
- GOLF-TAM VILLAGE
- HARLEM ADD
- ID Oakland Park
- KIMBERLY LAKE VILLAS
- KINGS PARK GARDEN APTS CO
- KINGS PARK GARDEN APTS CONDO
- LAKE EMERALD
- LAKE EMERALD 3 CONDO
- LAKE EMERALD CONDOMINIUM
- LAKE EMERALD CONDOMINIUM NO
- LAKE EMERALD CONDOMINIUM NO ONE
- LAKE EMERALD CONDOMINIUM NO SIX
- LAKE EMERALD CONDOMINIUM NO TWO
- Lake Pointe Condo
- LAKE POINTE CONDOMINIUM
- LAKE POINTE CONDOMINIUM N
- LAKE POINTE CONDOMINIUM NO
- LAKE POINTE CONDOMINIUM NO FOUR
- LAKE POINTE CONDOMINIUM NO ONE
- LAKE TAHOE ESTATES
- LAKES OF OAKLAND FOREST C
- LAKES OF OAKLAND FOREST CONDO
- LAKEVIEW CLUB CONDO
- LAUDERDALE HEIGHTs
- LLOYD ESTATES
- Lloyd Estates 25-47 B
- LLOYD ESTATES ADD CORR PLAT
- Middle River Gardens 22-4
- MIDDLE RIVER HOMES CONDO
- MIRA LAGO CONDO
- NORTH ANDREWS GARDENS
- NORTH ANDREWS GARDENS 2ND
- NORTH ANDREWS GARDENS 2ND ADD
- NORTH ANDREWS GARDENS ANN
- NORTH ANDREWS GARDENS FIR
- NORTH ANDREWS GARDENS FIRST ADD
- NORTH ANDREWS TERRACE
- NORTH ANDREWS TERRACE FIR
- NORTH ANDREWS TERRACE FIRST ADD
- NORTH ANDREWS TERRACE SEC
- NORTH ANDREWS TERRACE SECOND ADD
- Northeast Heights Condo P
- NORTHEAST HEIGHTS CONDO PHASE I
- OAK PARK I CONDO
- OAK TREE
- Oak Tree Prop Redev
- OAK TREE PROPERTY REDEVEL
- OAK TREE PROPERTY REDEVELOPMENT
- OAKLAND EAST MANORS CONDO
- Oakland Forest Club
- OAKLAND FOREST CLUB CONDO
- Oakland Grove
- Oakland Grove Village
- OAKLAND GROVE VILLAGE CONDO
- OAKLAND LAKES
- OAKLAND MANORS AMENDED PLAT
- OAKLAND PARK
- Oakland Park 2-38 B
- Oakland Park 2nd Add-Resu
- OAKLAND PARK 2ND ADD-RESUB
- OAKLAND PARK SECOND ADD
- Oakland Park Second Add 1
- OAKLAND PARK SECOND ADD 1-
- OAKLAND POINTE CONDO
- OAKLAND SHORES
- OAKLAND SHORES CONDOMINIU
- Oakland Shores Condominium
- OAKLAND SHORES CONDOMINIUM 1
- OCEAN AVE HEIGHTS
- OCEAN BOULEVARD PARK
- OLD DIXIE MANOR
- Old Dixie Manor Rep Of Tr
- Parkcrest Apartments
- Parklyn
- PATTERSON PARK 1ST ADD
- Patterson Park 1st Add 50
- PATTERSON PARK 2 ADD
- PATTERSON PARK 3 ADD
- Patterson Park 39-33 B
- PINES OF OAKLAND
- PINES OF OAKLAND FOREST TWO
- PINES OF OAKLAND FOREST W
- PINES OF OAKLAND FOREST WEST
- POINTE @ MIDDLE RIVER
- PROSPECT GARDENS
- Prospect Gardens 22-26 B
- R J MC BRIDE SUB AMENDED PLAT
- RACQUET CLUB
- River Bend Condo
- river shores
- RIVER SHORES CONDO
- River Terrace
- RIVER TERRACE CONDO
- ROYAL PALM ACRES 10 SEC
- ROYAL PALM ACRES 7TH SEC
- ROYAL PALM ACRES EIGHTH SEC
- ROYAL PALM ACRES FIRST SE
- ROYAL PALM ACRES FIRST SEC
- ROYAL PALM ACRES FOURTH S
- ROYAL PALM ACRES NINTH SEC
- ROYAL PALM ACRES SEC 6
- ROYAL PALM ACRES SECOND S
- ROYAL PALM ACRES SECOND SEC
- ROYAL PALM ACRES THIRD SE
- ROYAL PALM LAKE ESTATES
- Royal Park
- ROYAL PARK CONDO
- SAILBOAT POINTE
- SAILBOAT POINTE CONDO
- SARTORI LAKE
- SEACREST ISLES
- SEACREST ISLES 1 ADD
- SINGLE FAMILY HOME
- SLEEPY RIVER ACRES ADD
- SOIGNE PLAT
- SOMERSET NO FIVE CONDO
- STEPHENS SQUARE
- STROK PLAT NO 2
- SUMMER LAKE
- SUMMER LAKE AT 3 LAKES
- SUMMER LAKE CONDO
- Summer Lakes Condo
- Summerlake Condo
- Sunshine Holiday
- TAMARAC FOREST
- Tamarac Hills 1st Sec
- TAMARAC HILLS 3RD SEC
- The Courtyards at Cimarro
- The Oaks at Oaklnd Forest
- THREE RIVERS EAST CONDO
- TWIN LAKES HOMES SEC 3
- TWIN LAKES HOMES SEC 4
- Unit 4
- URBAN VILLAGE AT 5TH AVE
- URBAN VILLAGE AT 5TH AVE CONDO
- Village Park At Oakland C
- VILLAGE PARK AT OAKLAND CONDO
- ZILADEN PROPERTIES
Market Summary
Current real estate data for Single Family in Oakland Park as of Nov 19, 2026
169
Single Family Listed
91
Avg DOM
468
Avg $ / SqFt
$708,997
Avg List Price
Property Summary
- Located in the NORTH ANDREWS TERRACE SECOND ADD subdivision, 5400 NE 4TH Terrace Oakland Park FL is a Single Family for sale in Oakland Park, FL, 33334. It is listed for $499,000 and features 2 beds, 1 baths, and has approximately 1,057 square feet of living space, and was originally constructed in 1960. The current price per square foot is $472. The average price per square foot for Single Family listings in Oakland Park is $468. The average listing price for Single Family in Oakland Park is $708,997.
Similar Listings Nearby

5400 NE 4TH Terrace
Oakland Park, FL