
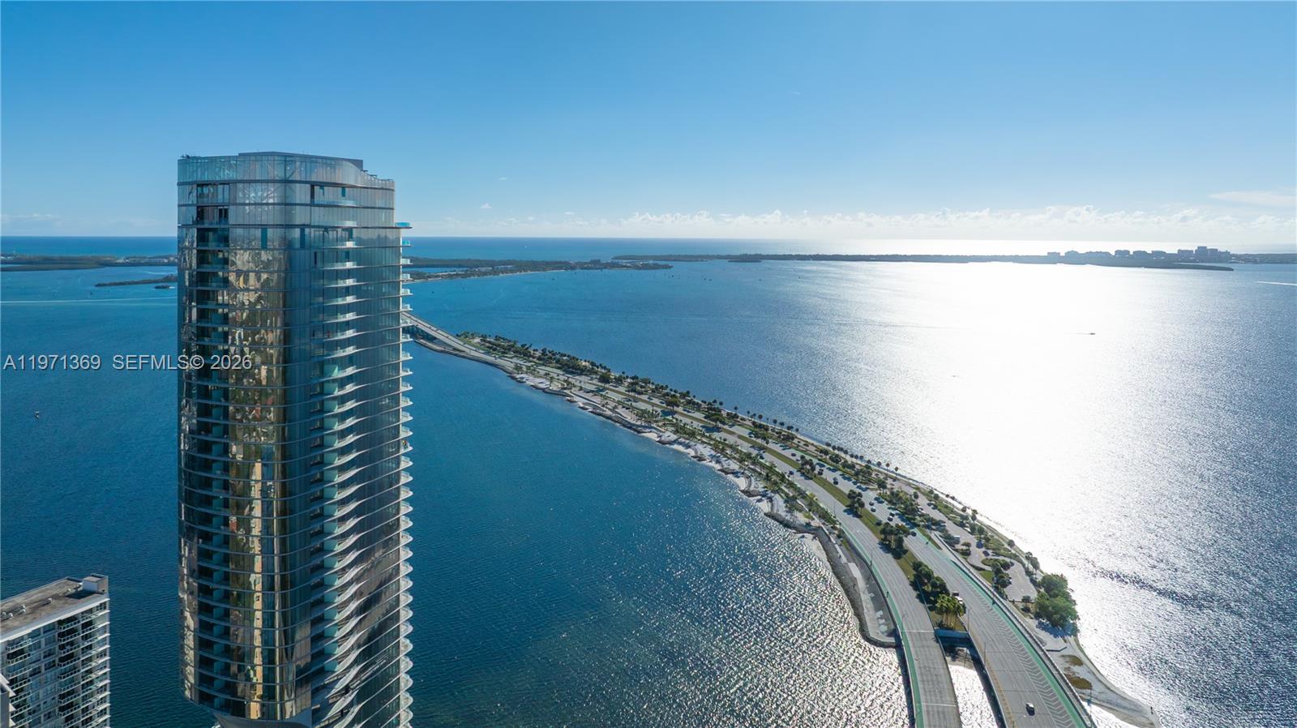
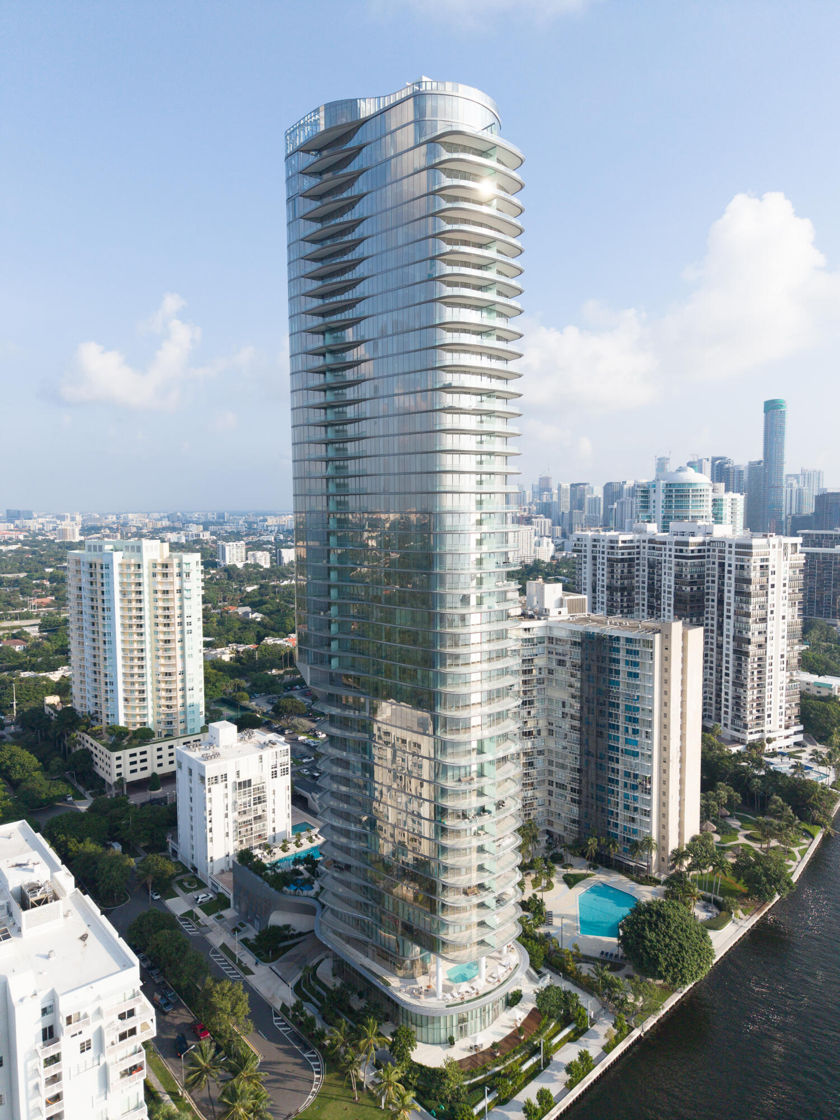
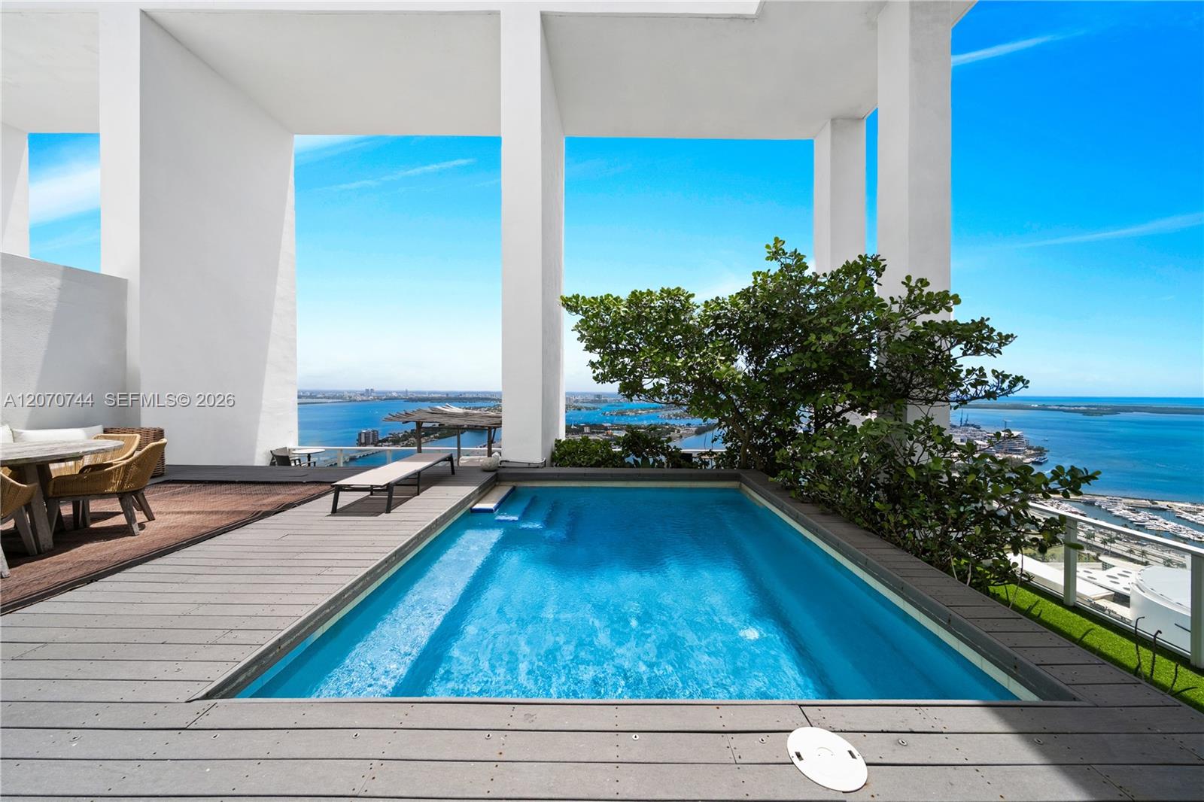
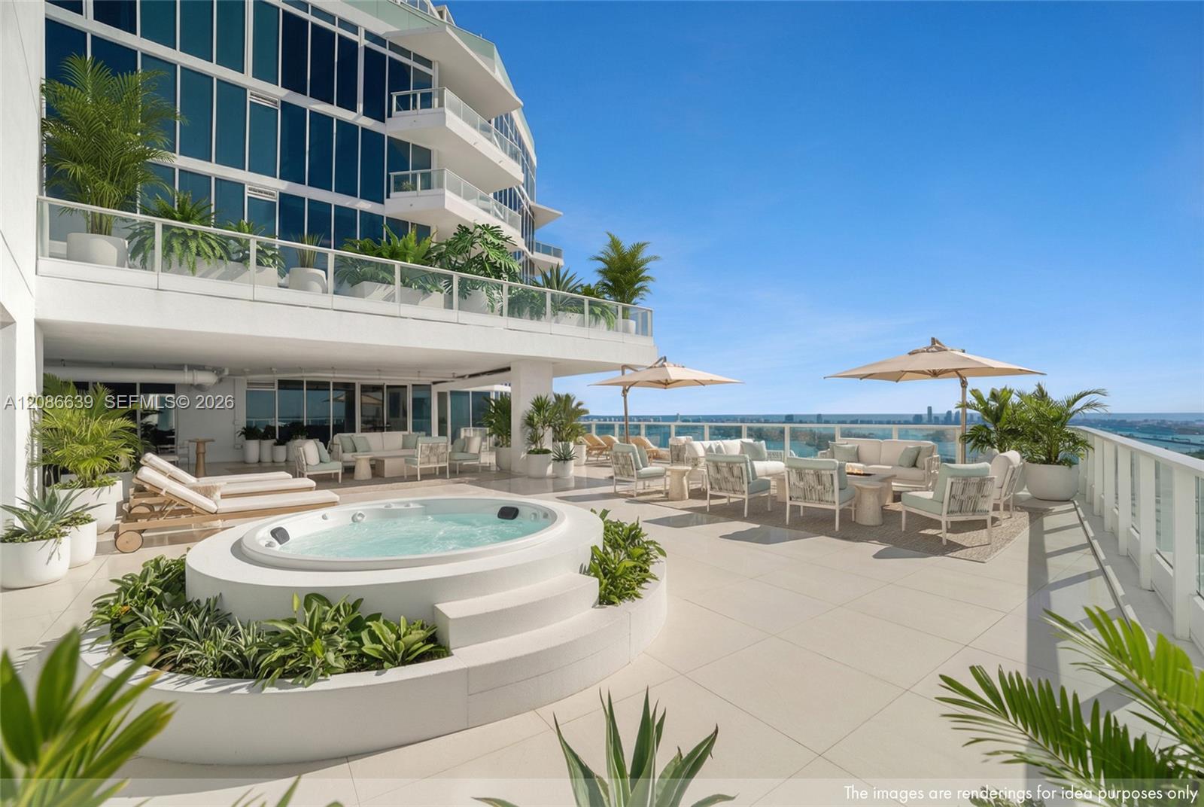
3,078 SQ Feet of Interior Space. Discover the pinnacle of urban sophistication in this premier 3-bedroom + den, 4.5-bathroom residence, situated on the 43rd floor of the iconic, newly completed Aston Martin Residences in Downtown Miami. This architectural masterpiece features an expansive, flow-through floor plan that perfectly captures breathtaking, panoramic vistas of Biscayne Bay and the sparkling Miami city skyline. The residence is impeccably appointed for refined living, featuring a chef’s gourmet kitchen outfitted with high-end, professional-grade Gaggenau appliances, stone countertops, and custom cabinetry. The versatile layout includes a formal living room, a family room, a dedicated den, and private staff quarters complete with a full bath and dedicated laundry facilities, offering an unparalleled setting for both intimate relaxation and grand-scale entertaining.Residents of the Aston Martin Residences benefit from exclusive, world-class amenities unmatched in the city. Indulge in a lifestyle of luxury with access to a two-story fitness center, a serene spa, an art gallery, a private golf simulator, multiple indoor and outdoor swimming pools, and 24-hour concierge service. Situated in the epicenter of Downtown Miami, you are moments away from the city’s finest dining, cultural venues, and entertainment districts. This is a singular opportunity to reside in a global landmark. Schedule your private tour today to experience the height of Miami luxury living.
Listing Provided Courtesy of Coldwell Banker Realty at 305-253-2800
Property Details
Price:
$4,899,000
MLS #:
A12071407
Status:
Active
Beds:
3
Baths:
4.5
Type:
Condo
Subtype:
Condominium
Subdivision:
300 BISCAYNE BLVD WAY COND
Neighborhood:
2420
Listed Date:
Aug 14, 2026
Finished Sq Ft:
3,078
Total Sq Ft:
3,373
Year Built:
2024
See this Listing
Schools
Elementary School:
Frederick Douglass
Middle School:
Jose De Diego
High School:
Booker T. Washington
Interior
Appliances
Electric Water Heater, Dishwasher, Disposal, Dryer, Electric Range, Microwave, Oven, Refrigerator, Washer
Bathrooms
4 Full Bathrooms, 1 Half Bathroom
Cooling
Central Air
Flooring
Marble
Heating
Central
Interior Features
Elevator, High Ceilings, Walk-In Closet(s)
Exterior
Association Amenities
Maintenance, Cabana, Clubhouse, Elevator(s), Fitness Center, Heated Pool, Lobby, Management, Parking, Playground, Other
Community
55+
Construction Materials
Block
Covered Spaces
1
Exterior Features
Balcony, Lighting, Other
Garage Spaces
1
New Construction YN
1
Open Parking Spaces
1
Parking Features
Valet
Security Features
Elevator Secure, Entry – Phone/Intercom, Key Card Entry, Secured Garage/Parking, Security Guard, Smoke Detector(s)
Senior Community YN
1
View
Ocean, Bay
Waterfront Features
None, Bay
Financial
HOA Fee
$5,112
HOA Fee Frequency
Monthly
HOA Includes
Pool Service, Common Areas, Elevator, Hot Water, HVAC Maintenance, Insurance, Internet, Maintenance Structure, Reserve Funds, Security, Trash, Water
Tax Year
2025
Taxes
$53,161
Map
Community
- Address300 Biscayne Boulevard Way 4303C Miami FL
- Subdivision300 BISCAYNE BLVD WAY COND
- CityMiami
- CountyMiami-Dade
- Zip Code33131
Market Summary
Property Summary
- Located in the 300 BISCAYNE BLVD WAY COND subdivision, 300 Biscayne Boulevard Way 4303C Miami FL is a Condo for sale in Miami, FL, 33131. It is listed for $4,899,000 and features 3 beds, 5 baths, and has approximately 3,078 square feet of living space, and was originally constructed in 2024. The current price per square foot is $1,592. The average price per square foot for Condo listings in Miami is $693. The average listing price for Condo in Miami is $980,195.
Similar Listings Nearby







300 Biscayne Boulevard Way 4303C
Miami, FL