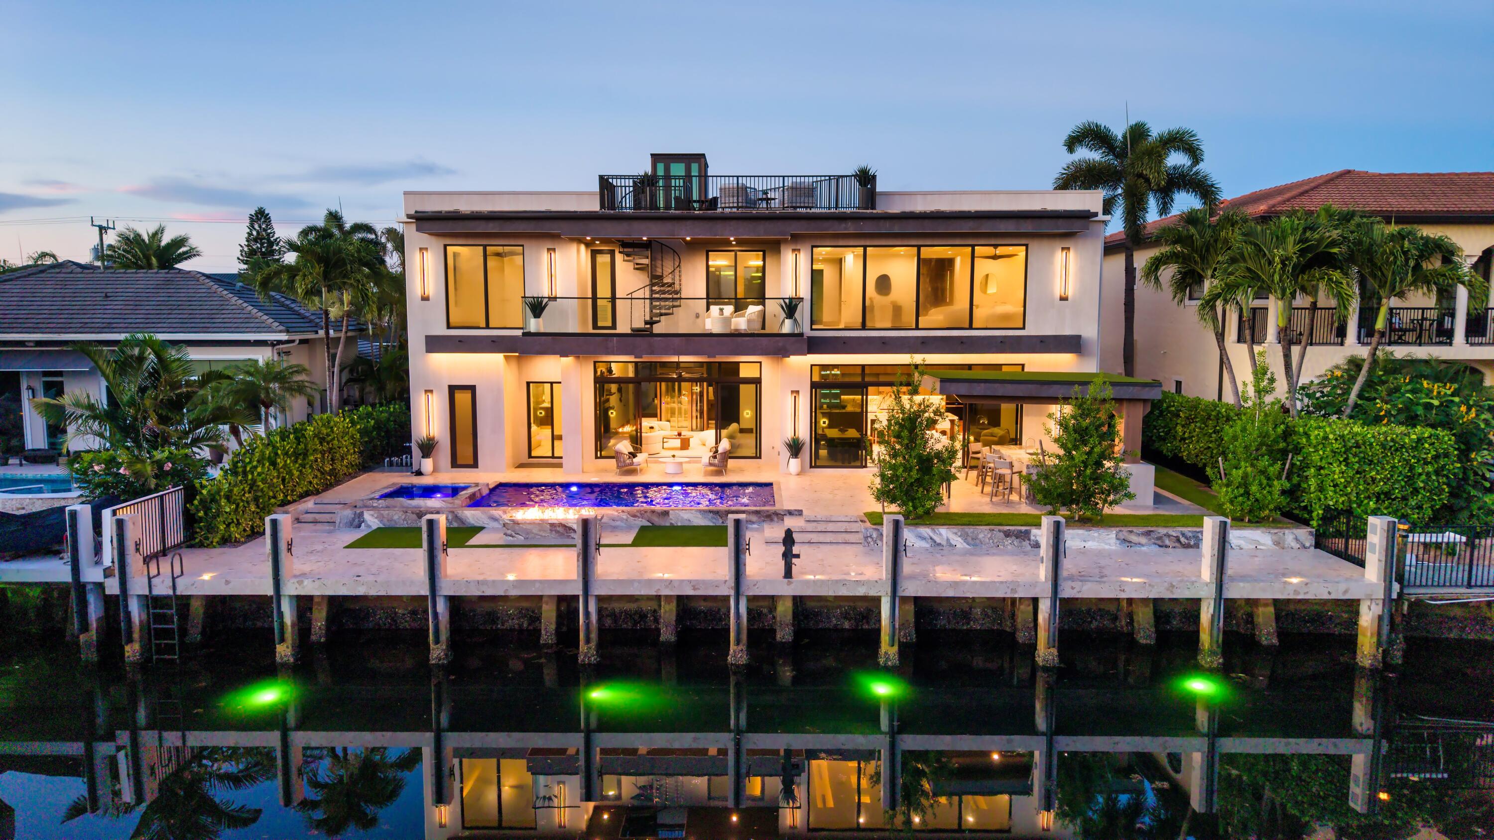
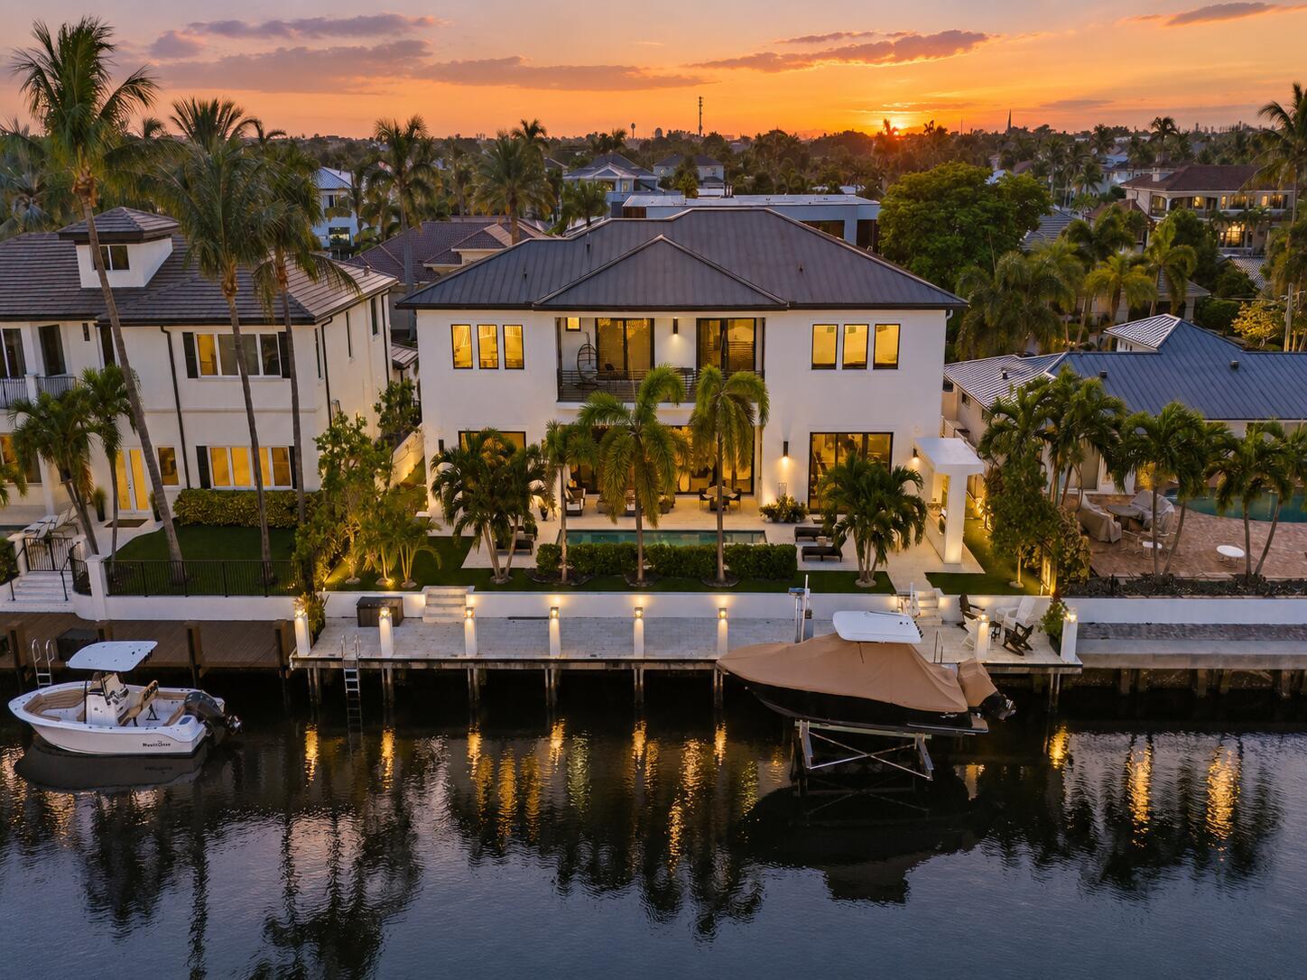
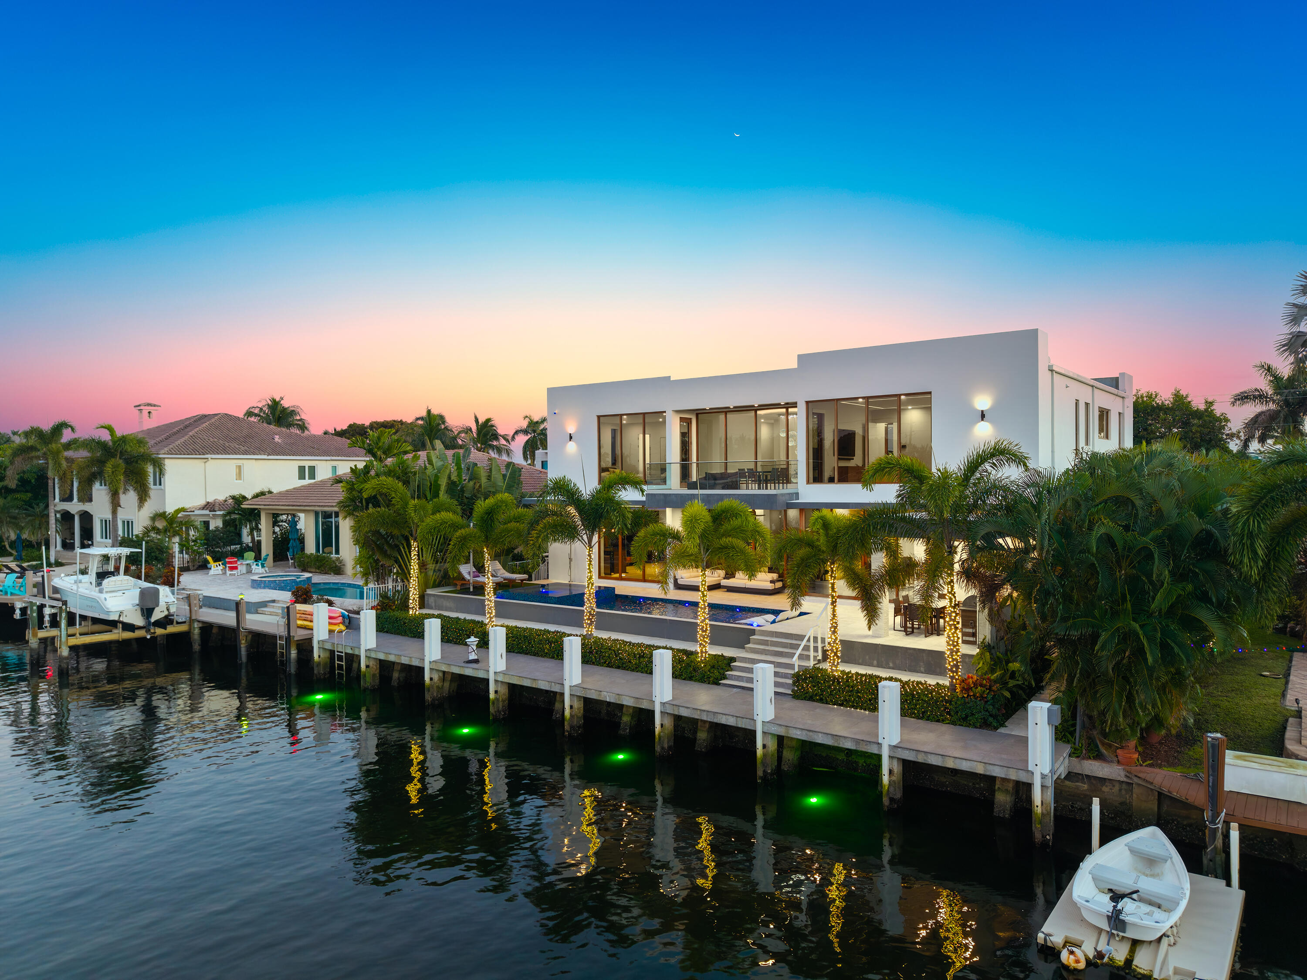
Brand-New Ultra Modern Masterpiece sited on 80′ of waterfrontage in sought-after Lighthouse Point. Masterfully crafted by Soverns Developers, the residence offers 5,009± SqFt with 5 bedrooms, 5 full baths, a cabana bath & powder room. A white oak staircase and 3-story hydraulic glass elevator lead to a rooftop deck with sweeping water views. The chef’s kitchen showcases Calacutta porcelain counters, custom cabinetry, Wolf ovens and gas range, and a Sub-Zero wine fridge. Amenities include 18,000± SqFt of porcelain tile, 1,200± linear feet of cove lighting, a 35KW gas generator & Lutron lighting. Outside, a heated saltwater pool with spillover spa and cantilevered summer kitchen complement the full-service 80′ concrete yacht dock — ideal for the avid boater, minutes to the Hillsboro Inlet. Hedged, fenced and gated for privacy, this bespoke residence is ideally situated amid a manicured landscape with maintenance-free lawn, tropical planting and signature palms. Its rear waterfront entertaining oasis includes a pergola with a tongue/groove ceiling shading an alfresco dining area, and cantilevered steel/concrete summer kitchen/grilling station. The waterside 25 ‘x12’ heated saline infinity-edge pool with glass mosaic tile and Aqualink controlled 6’8″ square infinity spillover spa are steps from the full-service porcelain covered concrete dock.
First Level:Comprised of a dramatic entry foyer leading into an open-plan living room (with slider to the pool), sit-down wet bar, gourmet breakfast bar island kitchen with walk-in pantry, waterfront formal dining area and family room (with slider to the pergola); a water-view guestensuite; cabana bath; powder room; elevator; garden-front office with built-ins; and three-bay garage with epoxy floor.
Second Level: Consists of the secluded master suite including an expansive waterfront bedroom with sitting area and access to a covered balcony with circular steel staircase to the rooftop veranda; dual boutique fitted closets; a spa-inspired bath with dual vanities, free-standing soaking tub, glass-enclosed steam shower with body sprayers; and a morning bar. Three guest en suites (one accessing the waterfront balcony, two with garden-front balconies) and the utility room complete this level.
Rooftop Veranda: An observation lounge/sundeck with breath-taking Flamingo Waterway views accessible via elevator or second floor balcony spiral staircase.
Other Special Features: Concrete block construction, steel columns/beams, concrete roof, impact windows/doors, 11′ tray ceilings/22′ foyer, 30″x60″ Italian porcelain tile flooring,Lutron® smart cove lighting, glass hydraulic elevator, custom cabinetry/built-ins, gas fireplace with porcelain surround, zoned AC, tankless water heaters, pre-wired for security cameras/motorized blinds, waterside fire feature, outdoor shower, 500 gallon propane tank
First Level:Comprised of a dramatic entry foyer leading into an open-plan living room (with slider to the pool), sit-down wet bar, gourmet breakfast bar island kitchen with walk-in pantry, waterfront formal dining area and family room (with slider to the pergola); a water-view guestensuite; cabana bath; powder room; elevator; garden-front office with built-ins; and three-bay garage with epoxy floor.
Second Level: Consists of the secluded master suite including an expansive waterfront bedroom with sitting area and access to a covered balcony with circular steel staircase to the rooftop veranda; dual boutique fitted closets; a spa-inspired bath with dual vanities, free-standing soaking tub, glass-enclosed steam shower with body sprayers; and a morning bar. Three guest en suites (one accessing the waterfront balcony, two with garden-front balconies) and the utility room complete this level.
Rooftop Veranda: An observation lounge/sundeck with breath-taking Flamingo Waterway views accessible via elevator or second floor balcony spiral staircase.
Other Special Features: Concrete block construction, steel columns/beams, concrete roof, impact windows/doors, 11′ tray ceilings/22′ foyer, 30″x60″ Italian porcelain tile flooring,Lutron® smart cove lighting, glass hydraulic elevator, custom cabinetry/built-ins, gas fireplace with porcelain surround, zoned AC, tankless water heaters, pre-wired for security cameras/motorized blinds, waterside fire feature, outdoor shower, 500 gallon propane tank
Listing Provided Courtesy of Premier Estate Properties Inc. at 954-525-0018
Property Details
Price:
$6,799,000
MLS #:
B26051272
Status:
Active
Beds:
5
Baths:
6
Type:
Single Family
Subtype:
Single Family Residence
Subdivision:
CORAL KEY VILLAS 2ND SEC
Neighborhood:
3221
Listed Date:
Jul 11, 2026
Finished Sq Ft:
5,009
Total Sq Ft:
5,999
Lot Size:
348,480,000 sqft / 0.18 acres (approx)
Year Built:
2026
See this Listing
Schools
Elementary School:
Norcrest
Middle School:
Deerfield Beach
High School:
Deerfield Beach
Interior
Appliances
Wine Refrigerator, Freezer, Dishwasher, Disposal, Dryer, Gas Range, Microwave, Oven, Refrigerator, Washer, Other
Bathrooms
5 Full Bathrooms, 2 Half Bathrooms
Cooling
Central Air, Electric
Flooring
Tile, Wood
Heating
Central, Electric
Interior Features
Bar, Built-in Features, Cabana Bath, Closet Cabinetry, Elevator, Entrance Foyer, Kitchen Island, Storage, Walk-In Closet(s), Wet Bar
Laundry Features
Laundry Room, Sink
Levels
Three Or More
Main Level Bathrooms
1
Main Level Bedrooms
1
Exterior
Accessibility Features
Accessible Elevator Installed, Standby Generator
Architectural Style
Contemporary
Attached Garage YN
1
Construction Materials
CBS, Concrete Block – With Stucco, Stucco
Covered Spaces
3
Direction Faces
South
Exterior Features
Balcony, Barbecue, Built-in Barbecue, Outdoor Shower, Private Rooftop Terrace, Summer Kitchen
Garage Spaces
3
New Construction YN
1
Parking Features
Attached Garage, Driveway, Garage
Parking Spots
3
Parking Total
3
Patio And Porch Features
Patio – Open, Patio – Covered, Patio
Roof
Concrete, Flat, Other
Spa Features
Heated, In Ground
Stories
2
View
Canal, Water
Waterfront Features
No Fixed Bridge, Ocean Access, Canal Front, Canal Width 81-120 Feet
Financial
Tax Year
2025
Taxes
$17,043
Map
Community
- Address2441 NE 48th Court Lighthouse Point FL
- SubdivisionCORAL KEY VILLAS 2ND SEC
- CityLighthouse Point
- CountyBroward
- Zip Code33064
Subdivisions in Lighthouse Point
- ASHLEY ARMS CONDO
- BEACON HOUSE CONDO
- Brighten Beach
- COLGATE PARK
- CORAL KEY LIGHTHOUSE POINT
- CORAL KEY VILLAS
- CORAL KEY VILLAS 1ST SEC
- CORAL KEY VILLAS 2ND SEC
- Coral Key Villas 3rd Sec
- CORAL KEY VILLAS 5TH SEC
- CORAL KEY VILLAS 6TH SEC
- CORAL KEY VILLAS 8TH SEC
- Coral Key Villas Sec 10 9
- CORAL KEY VILLAS SEC 9
- CORAL VILLAS
- CRYSTAL LAKE 1ST SEC
- DOUGLAS PARK
- FAIRFAX BROLLIAR ADD SEC 3
- FRENCH VILLAS OF LIGHTHOUSE
- GARDENIA TERRACE CONDO
- GARDENS AT LIGHTHOUSE POINT
- GRAND KEY CANAL TOWNHOUSE
- GRAND KEY CANAL TOWNHOUSES
- HAMPTON HOUSE CONDO
- HIBISCUS TERRACE CONDO
- HILLSBORO ESTATES
- HILLSBORO ISLES
- LAKE PLACID
- Lake Placid 35-23 B
- LIGHTHOUSE BAY
- LIGHTHOUSE BAY CONDO
- LIGHTHOUSE COLONY
- LIGHTHOUSE COLONY CO-OP
- LIGHTHOUSE MANOR
- Lighthouse Point
- LIGHTHOUSE POINT 2ND SEC
- LIGHTHOUSE POINT 3RD SEC
- LIGHTHOUSE POINT 4TH SEC
- LIGHTHOUSE POINT 5TH SEC
- LIGHTHOUSE POINT 6TH SEC
- LIGHTHOUSE POINT ESTATES
- LIGHTHOUSE POINT EXT
- LIGHTHOUSE POINT EXT 2ND SEC
- LIGHTHOUSE POINT EXT 3RD SEC
- LIGHTHOUSE POINT FIRST SEC
- Lighthouse Point Gardens
- LIGHTHOUSE POINT GARDENS NORTH
- LIGHTHOUSE POINT GARDENS SOUTH
- LIGHTHOUSE POINT PLAZA CO
- LIGHTHOUSE POINT PLAZA CONDO
- Lighthouse Point Yacht Cl
- Lighthouse Pt Gardens No
- LIGHTHOUSE TERRACE CO-OP
- LIGHTHOUSE VIEW CONDO
- MELODIE ESTATES
- MINOTTIS & MANGANIELLOS PLAT
- NO 1 PALM-AIRE AT CORAL K
- NO 2 PALM-AIRE AT CORAL KEY
- NO 3 PALM-AIRE AT CORAL KEY
- NO 5 PALM-AIRE AT CORAL KEY
- PALM-AIRE AT CORAL KEY
- PAPPOUS SUBDIVISION
- POMPANO WATERWAY ESTATES
- POMPANO WATERWAY ESTATES 1ST ADD
- RANDALL MANOR
- RANDALL TERRACE CONDO
- SHOAL CREEK AT LIGHTHOUSE
- SHOAL CREEK AT LIGHTHOUSE POINT
- SUNLAND GARDEN APTS NUMBER TWO
- TARELTON MANOR APTS CO-OP
- TOWNHOMES OF LIGHTHOUSE POINT
- VENETIAN ISLES 1ST SEC
- VENETIAN ISLES 2ND SEC
- Venetian Isles 2nd Sec 45
- VENETIAN ISLES 3RD SEC
- Venetian Isles 3rd Sec.
- VENETIAN ISLES CO-OP
- VENETIAN PARK CO-OP
- Venetian Park Gardens
- VENETIAN PARK GARDENS CON
- VENETIAN PARK GARDENS CONDO
- Vintage Lighthouse Point
- WOOLER HEIGHTS
- YACHT VIEW CONDO
Market Summary
Current real estate data for Single Family in Lighthouse Point as of Nov 17, 2026
104
Single Family Listed
130
Avg DOM
826
Avg $ / SqFt
$3,479,385
Avg List Price
Property Summary
- Located in the CORAL KEY VILLAS 2ND SEC subdivision, 2441 NE 48th Court Lighthouse Point FL is a Single Family for sale in Lighthouse Point, FL, 33064. It is listed for $6,799,000 and features 5 beds, 6 baths, and has approximately 5,009 square feet of living space, and was originally constructed in 2026. The current price per square foot is $1,357. The average price per square foot for Single Family listings in Lighthouse Point is $826. The average listing price for Single Family in Lighthouse Point is $3,479,385.
Similar Listings Nearby



2441 NE 48th Court
Lighthouse Point, FL