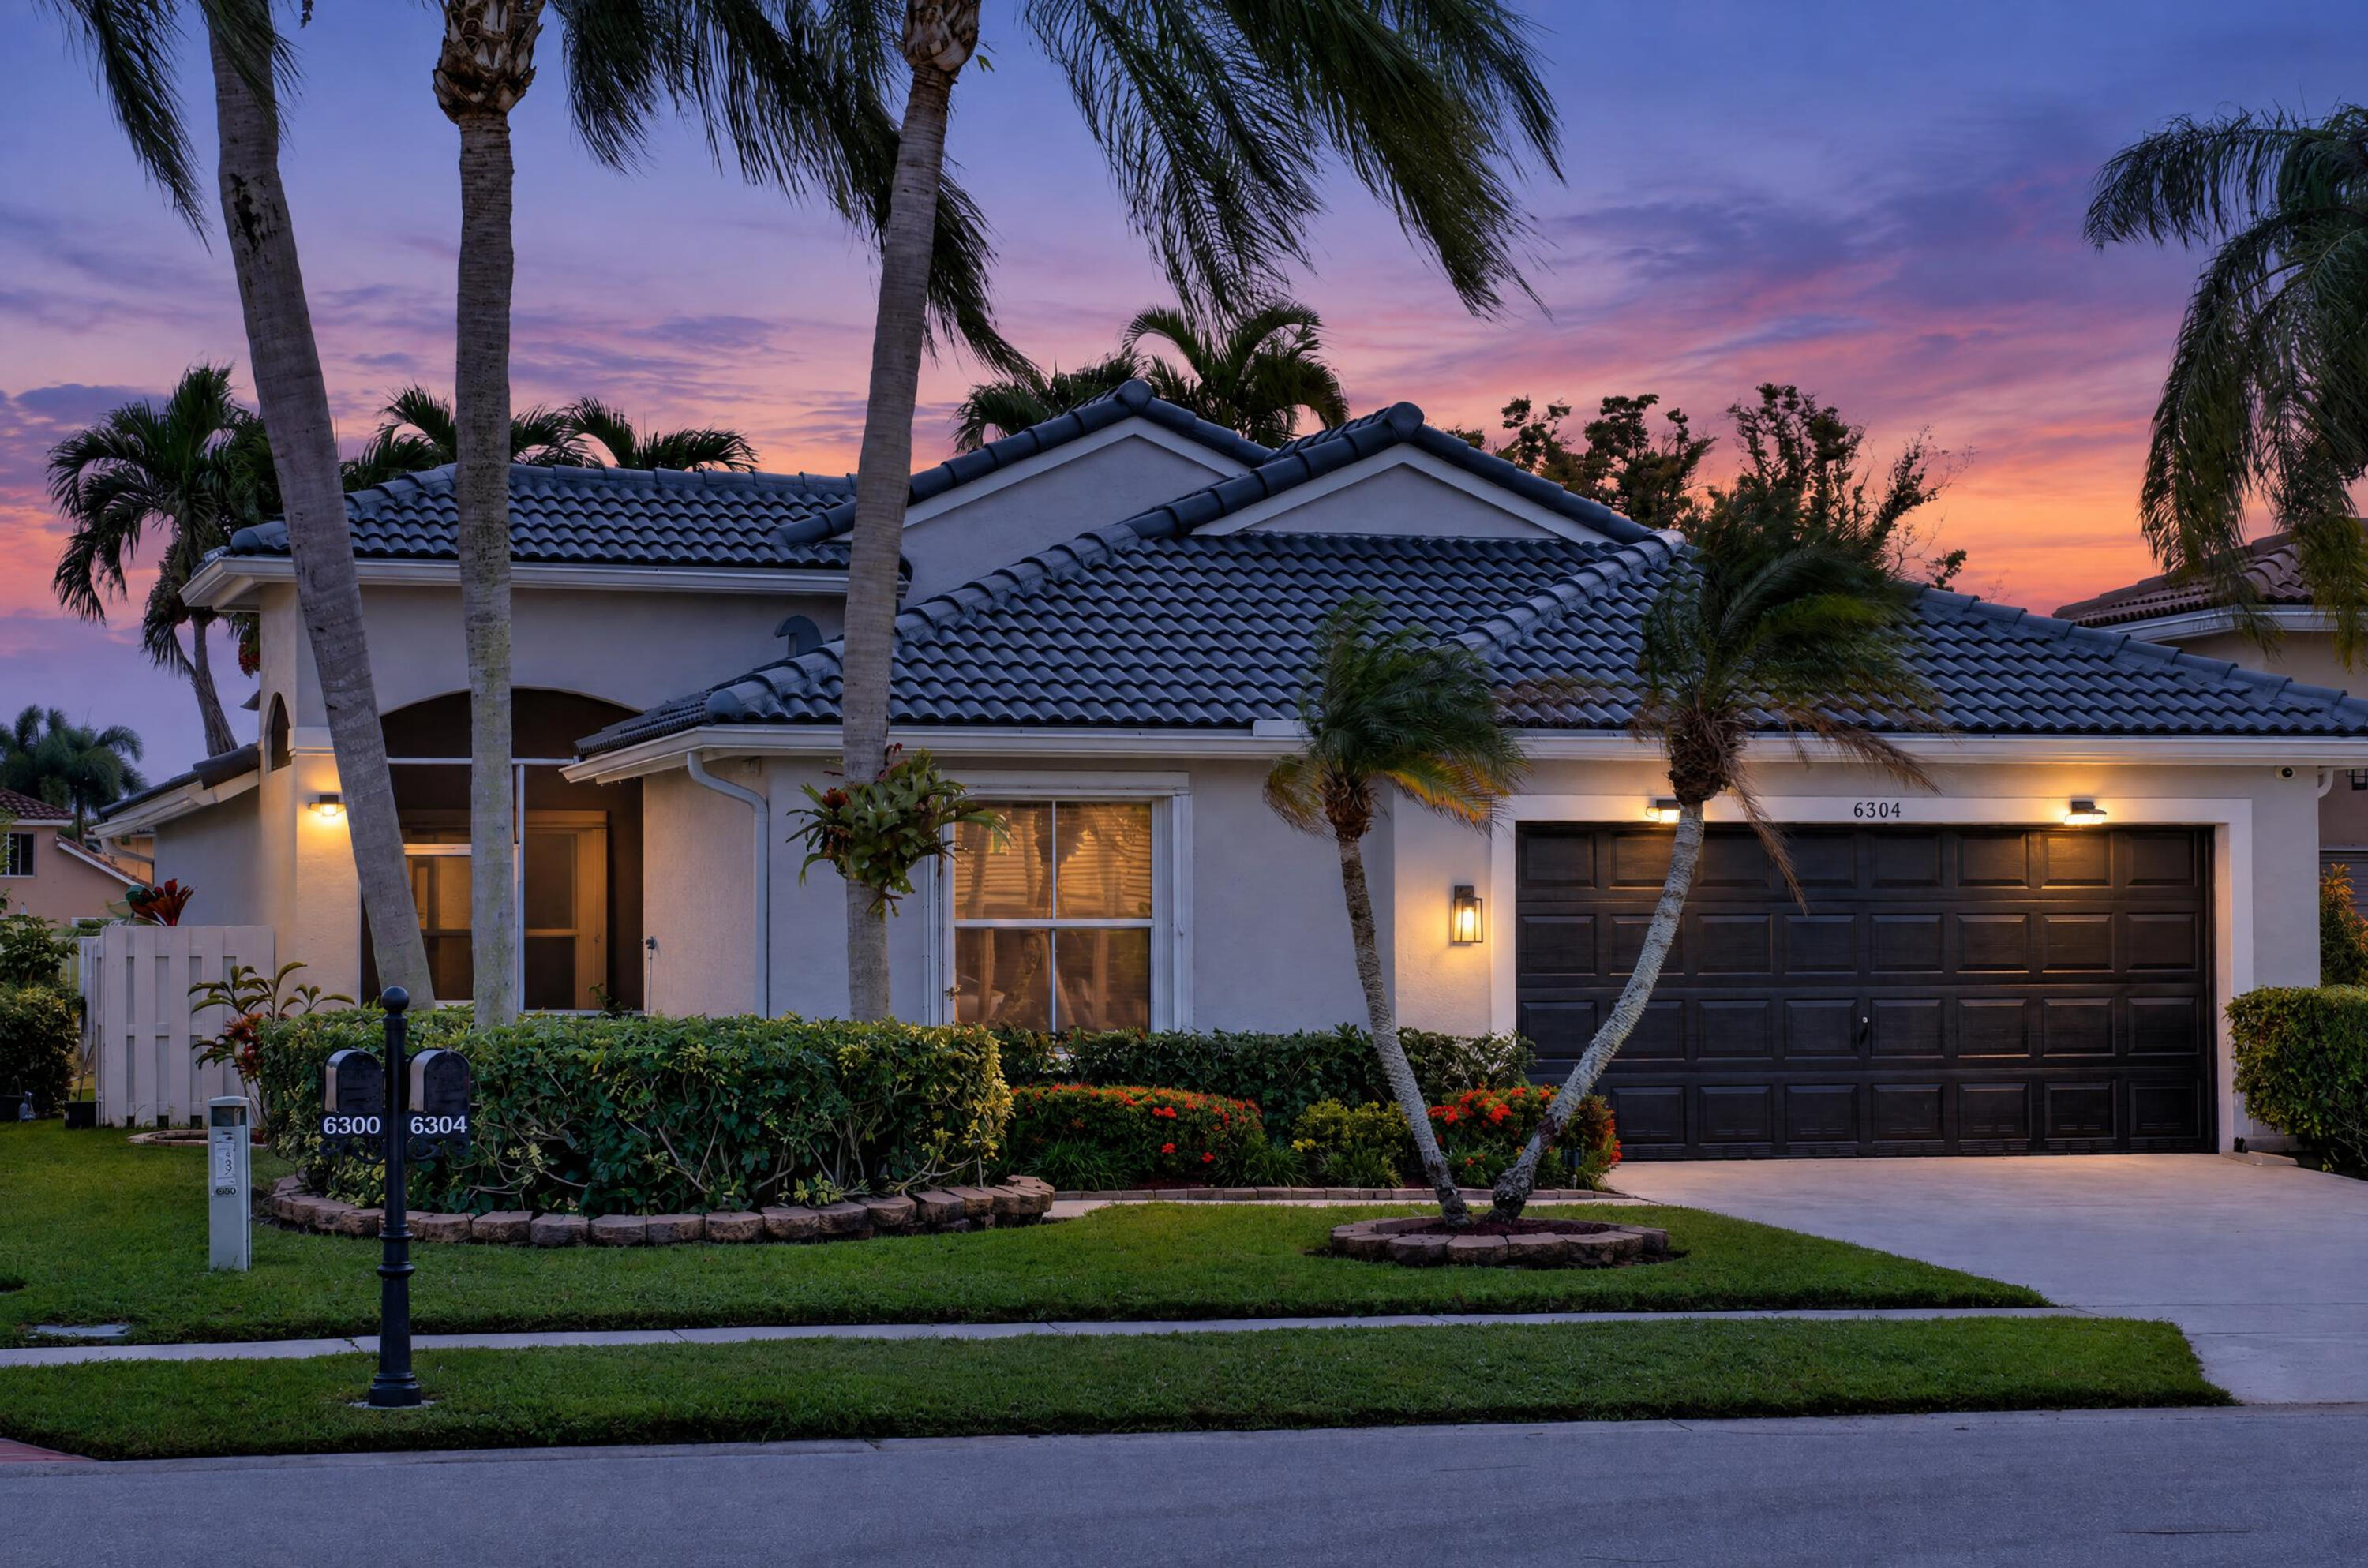
Where effortless living begins! Imagine mornings opening to serene fairway views and evenings unwinding in this sought-after Cairo model in Winston Trails. With 53 feet of golf-course frontage, the home brings the beauty of the outdoors into its light-filled living, dining and family spaces. The thoughtfully designed U-shaped kitchen and breakfast nook keep conversation flowing, whether preparing a meal or entertaining. The primary bath offers a spa-inspired retreat, featuring a dual shower with pebble-stone flooring, dual sinks and an elegant quartz makeup vanity. A new 2026 tile roof, soaring 12 foot ceilings, graceful arches and a triple-split floor plan add peace of mind, character and privacy. Natural light and tranquil fairway views welcome you from the moment you step inside. A private outlook, thoughtful updates and inviting spaces define this Winston Trails residence, set beside the community’s lush golf-course fairways. A freshly painted exterior and new tile roof installed in 2026 make a memorable first impression. A newer air-conditioning system and air handler, tankless water heater and smart-home features bring comfort and convenience to everyday living.
Vaulted ceilings, abundant natural light and premium vinyl plank flooring create an airy, cohesive interior. Plantation shutters add a tailored finish. The kitchen is both welcoming and well-appointed, with granite countertops, warm wood cabinetry, stainless steel appliances and an island with breakfast bar seating. It opens to the breakfast area, formal dining room, living room and family room, creating an easy flow for quiet mornings and relaxed entertaining.
The primary suite offers a peaceful retreat with golf-course views and a beautifully updated ensuite bath. Dual sinks, an elegant quartz makeup station and an oversized glass enclosed shower with dual shower heads, stone tile and pebble flooring bring a spa-like quality to the space. The guest bath was renovated, and a separate laundry room includes a newer Maytag washer and dryer.
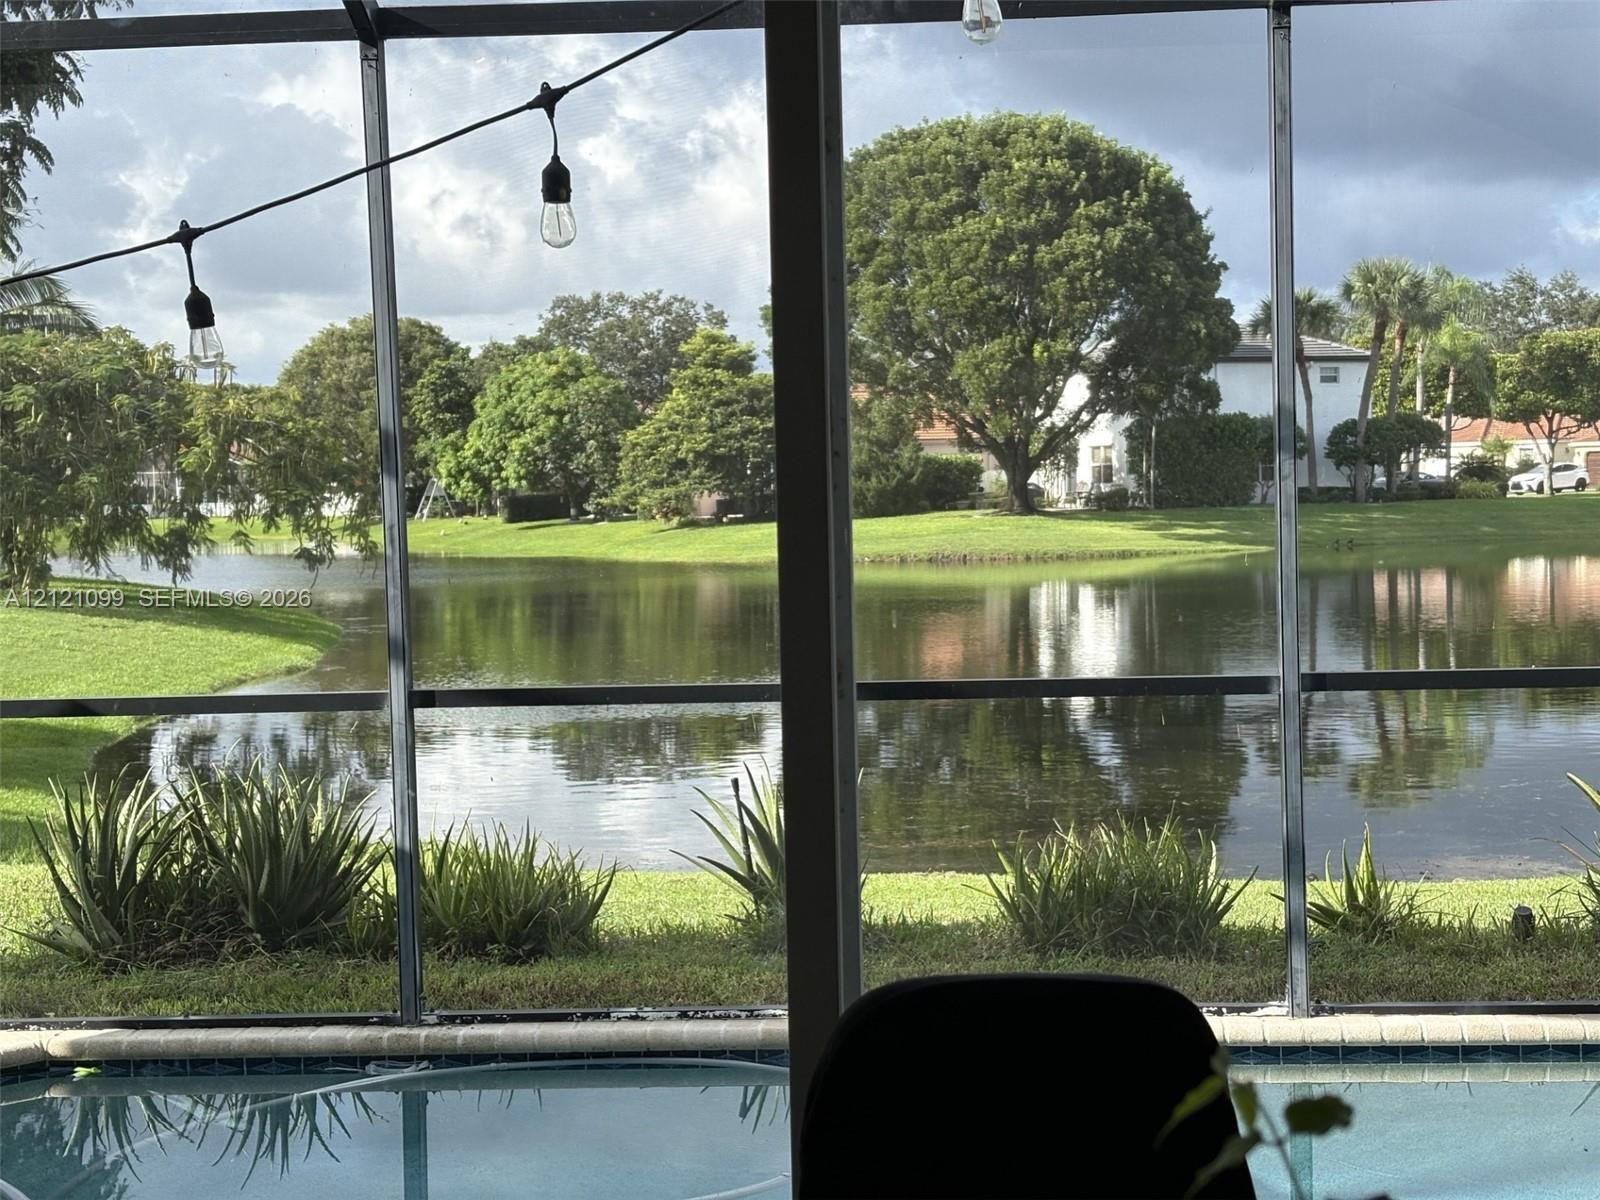
Outdoor living takes center stage on the screened patio, where stamped concrete pavers and bistro lighting set the scene for evening dining. Beyond it, an open-air patio invites lingering beneath the palms, with tropical landscaping and fairway views completing the setting. A flexible rear living area opens directly to the screened enclosure.
Additional features include accordion hurricane shutters, a Ring video doorbell, a top-of-the-line Nest thermostat, a smart garage-door opener and a five-camera surveillance system. The HOA includes Comcast cable digital package from Xfinity, and internet high speed fiber optic, a temperature-controlled Olympic-size pool, six tennis courts with an active tennis program, two pickle-ball courts, the Swim & Racquet Center, a two-mile walking and biking path, and a fitness park, security, and maintenance of common-area landscaping and irrigation. Other community amenities include a fitness center, playgrounds. Winston Trails Golf Club, an 18-hole Joe Lee-designed course, offers practice facilities, a golf shop and on-site dining.
Convenient access to I-95 and the Florida Turnpike connects the community with area shopping, dining, parks and beaches. Enjoy a beautiful resort-style lifestyle, ready to be embraced.
Vaulted ceilings, abundant natural light and premium vinyl plank flooring create an airy, cohesive interior. Plantation shutters add a tailored finish. The kitchen is both welcoming and well-appointed, with granite countertops, warm wood cabinetry, stainless steel appliances and an island with breakfast bar seating. It opens to the breakfast area, formal dining room, living room and family room, creating an easy flow for quiet mornings and relaxed entertaining.
The primary suite offers a peaceful retreat with golf-course views and a beautifully updated ensuite bath. Dual sinks, an elegant quartz makeup station and an oversized glass enclosed shower with dual shower heads, stone tile and pebble flooring bring a spa-like quality to the space. The guest bath was renovated, and a separate laundry room includes a newer Maytag washer and dryer.
Outdoor living takes center stage on the screened patio, where stamped concrete pavers and bistro lighting set the scene for evening dining. Beyond it, an open-air patio invites lingering beneath the palms, with tropical landscaping and fairway views completing the setting. A flexible rear living area opens directly to the screened enclosure.
Additional features include accordion hurricane shutters, a Ring video doorbell, a top-of-the-line Nest thermostat, a smart garage-door opener and a five-camera surveillance system. The HOA includes Comcast cable digital package from Xfinity, and internet high speed fiber optic, a temperature-controlled Olympic-size pool, six tennis courts with an active tennis program, two pickle-ball courts, the Swim & Racquet Center, a two-mile walking and biking path, and a fitness park, security, and maintenance of common-area landscaping and irrigation. Other community amenities include a fitness center, playgrounds. Winston Trails Golf Club, an 18-hole Joe Lee-designed course, offers practice facilities, a golf shop and on-site dining.
Convenient access to I-95 and the Florida Turnpike connects the community with area shopping, dining, parks and beaches. Enjoy a beautiful resort-style lifestyle, ready to be embraced.
Listing Provided Courtesy of One Sotheby’s International Re at 561-694-0058
Property Details
Price:
$587,000
MLS #:
B26097422
Status:
Active Under Contract
Beds:
3
Baths:
2
Type:
Single Family
Subtype:
Single Family Residence
Subdivision:
WINSTON TRAILS PAR 1
Neighborhood:
5740
Listed Date:
Nov 6, 2026
Finished Sq Ft:
1,873
Total Sq Ft:
2,359
Lot Size:
246,680,280 sqft / 0.13 acres (approx)
Year Built:
1997
See this Listing
Schools
Elementary School:
Manatee (Palm Beach)
Middle School:
Christa McAuliffe
High School:
Park Vista
Interior
Appliances
Tankless Water Heater, Range, Electric Cooktop, Cooktop, Dishwasher, Disposal, Dryer, Electric Range, Ice Maker, Microwave, Oven, Refrigerator, Washer, Water Heater, Water Heater Owned
Bathrooms
2 Full Bathrooms
Cooling
Ceiling Fan(s), Central Air, Electric, Exhaust Fan
Flooring
Tile, Vinyl
Heating
Central, Electric
Interior Features
Bedroom Layout – Split, Bedroom Layout – Three Way Split, High Ceilings, Pantry, Vaulted Ceiling(s), Walk-In Closet(s)
Laundry Features
Inside, Laundry Room
Levels
One
Main Level Bathrooms
2
Main Level Bedrooms
3
Exterior
Architectural Style
Ranch
Association Amenities
Security, Recreation Facility, Maintenance, Gated, Pool, Cafe/Restaurant, Clubhouse, Fitness Center, Golf Course, Heated Pool, Internet Included, Jogging Path, Maintained Community, Park, Pickleball Court(s), Playground, Sidewalks, Street Lights, Tennis Court(s)
Attached Garage YN
1
Construction Materials
CBS, Concrete, Concrete Block – With Stucco
Covered Spaces
2
Direction Faces
North
Exterior Features
Garden, Lighting
Fencing
Back Yard, Fenced, Full
Garage Spaces
2
Lot Features
Landscaped, On Golf Course
Open Parking Spaces
2
Parking Features
Attached, Attached Garage, Concrete, Covered, Driveway, Garage, Garage Door Opener
Parking Spots
4
Parking Total
4
Patio And Porch Features
Porch – Screened, Patio – Screened, Patio – Open, Porch, Patio
Roof
Barrel, Tile
Security Features
Fire Alarm, Gated with Guard, Security Patrol, Smoke Detector(s)
Stories
1
View
Golf Course
Waterfront Features
None
Window Features
Blinds, Plantation Shutters, Sliding
Financial
HOA Fee
$831
HOA Fee 2 Frequency
Quarterly
HOA Fee Frequency
Quarterly
HOA Includes
Recreation Facility, Pool Service, Cable TV, Common Areas, Internet, Maintenance Grounds, Security
HOA Name
Barton Creek Village Neighborhood Association, Inc
HOA Name 2
Village and Winston Trails Foundation
HOA Phone
561-433-9050
HOA Phone 2
(561) 433-9050
Tax Year
2026
Taxes
$4,297
Map
Community
- Address6304 Barton Creek Court Greenacres FL
- SubdivisionWINSTON TRAILS PAR 1
- CityGreenacres
- CountyPalm Beach
- Zip Code33463
Subdivisions in Greenacres
- ARBOR GLEN 1
- BALMORAL COUNTRY CLUB LACUNA POD C
- BLOSSOM TRAIL
- BUTTONWOOD 1
- BUTTONWOOD 2
- BUTTONWOOD WEST
- CANALAKE
- Canalake Rep
- CANALAKE REPLAT
- CATALINA ESTATES
- CEDAR COURT CONDO
- Charter Club
- CHARTER CLUB CONDO
- CHARTER CLUB OF PALM BEAC
- CHARTER CLUB OF PALM BEACH
- CHARTER CLUB OF PALM BEACH COND
- CHARTER CLUB OF PALM BEACH CONDO
- CHARTER CLUB OF PALM BEACH CONDOMINIUM
- Charter Club Palm Beach C
- Colonial Estates
- COLONY LAKE
- CONCEPT HOMES OF LANTANA 6
- COUNTRYWOOD 3
- Covered Bridge Cond 1-9 Decl In Or1913P983
- COVERED BRIDGE CONDO
- CRESTHAVEN TOWNHOMES SEC 4 CONDO
- Crosswinds at River Bridge Condo
- CYPRESS COURT CONDO
- DILLMAN FARMS
- FAIRWAY CLUB CONDO
- FLORIDA GARDENS 4
- FOUNTAINS OF PALM BEACH C
- FOUNTAINS OF PALM BEACH CONDO 2
- FOUNTAINS OF PALM BEACH CONDO 3
- FOUNTAINS OF PALM BEACH CONDO 5
- Fountains Palm Beach Cond
- FOUNTAINVIEW AT SPRING LKS CONDO
- GARDENS OF WILLOW BEND CONDOS
- GREENACRES
- GREENACRES 2
- GREENACRES PL 2 IN PB 13 PGS 3 & 4
- GREENACRES PL2
- Greenwood
- HARBOUR POINTE AT RIVER BRIDGE CONDO
- HARVEST PINES
- HEATHER ESTATES
- HIDDEN LAKES AT NORTHTREE
- HISTORIC GREENACRES
- HOMES OF LEES CROSSING 4
- ISLAND OF RIVER BRIDGE
- Joggers Run
- LA PINATA COND NO 12 & 3 AS IN DECL IN
- LA PINATA CONDO
- LAGO PALMA
- LAKE CHARLESTON PAR M
- LAKE CHARLESTON TR X
- LAKE CHARLESTON TRS T AND V 1
- LAKE WORTH HILLS 2ND ADD
- Lake Worth Village
- LAKEVIEW GARDENS CONDO
- LANDINGS AT RIVER BRIDGE
- LANTERN KEY
- LAURELS AT SHERWOOD CONDO
- LAURELS AT SHERWOOD CONDOMINIUM
- LUCERNE HOMES EAST 1
- LUCERNE HOMES EAST 2
- LUCERNE HOMES EAST 4
- LUCERNE PARK
- LUCERNE PARK CONDOS
- LUCERNE PARK CONDOS 1
- LUCERNE PARK CONDOS 1 1A
- LUCERNE PARK CONDOS 1 1A 2 THRU 15 & 23 THRU 28
- LUCERNE PARK CONDOS 1 1A 2 THRU 15 AND 23
- LUCERNE PARK CONDOS 11A2 THRU 15 AND 23 THRU 28
- LUCERNE PARK CONDOS 11A2THRU 15 AND 23 THRU 28
- LUCERNE PARK CONDS 1 1A 2 THRU 15 & 23 THRU 28
- LUCERNE POINTE ONETWOTHREE FOURSEVENEIGHTNINE
- MAGNOLIA BAY CONDOMIMIUM
- MIL-LAKE ESTATES
- MIL-LAKE ESTATES 1
- MIL-LAKE ESTATES ADD NO 1
- NAUTICA ISLES 2
- NAUTICA ISLES 3
- NAUTICA ISLES 4
- Nautica Isles West 02
- NAUTICA ISLES WEST 1
- NAUTICA ISLES WEST 2
- NAUTICA ISLES WEST 3
- NAUTICA ISLES WEST PL 2
- None unrecorded plat
- OAK COURT
- OAK COURT CONDO
- OAK TERRACE CONDO
- Olive Tree
- Olive Tree Par 5c
- OLIVE TREE PAR 5D
- OLIVE TREE PAR 6A
- OLIVE TREE PAR 6B
- PALM BEACH FARMS CO 3
- Palm Beach Plantation
- Palm Beach Plantation Mobile Home Park
- PALM BEACH VILLAS II
- Park Pointe
- PARK POINTE 2
- PARKSIDE GREEN
- PINATA COND NO
- PINE COURT CONDO
- PINE HOLLOW
- PINE HOLLOW CONDO
- PINE HOLLOW ESTATES
- PINE HOLLOW II CONDO
- PINE LAKE
- PINE RIDGE
- Pine Ridge Condo 02 South
- PINE RIDGE III CONDO
- PINE RIDGE IV COND BLDG 433 UNIT C-2
- PINE RIDGE IV CONDO
- Pine Ridge North I
- PINE RIDGE NORTH I CONDO
- PINE RIDGE NORTH II CONDO
- PINE RIDGE NORTH VILLAGE
- PINE RIDGE NORTH VILLAGE III CONDO
- PINE RIDGE NORTH VILLAGE IV CONDO
- PINE RIDGE SOUTH I CONDO
- PINE RIDGE SOUTH II COND
- PINE RIDGE SOUTH II CONDO
- PINE RIDGE SOUTH III COND
- PINE RIDGE SOUTH III COND DECL FILED 4-21-81
- PINE RIDGE SOUTH III CONDO
- Pine Ridge South IV
- PINE RIDGE SOUTH IV CONDO
- Pine Ridge South lll
- PINERIDGE II
- PINES 1
- PINES 2
- PINEWOOD LAKE
- POINCIANA DORCHESTER CONDO
- POINCIANA LAKES CONDO
- POINCIANA PLACE CONDO 128 AND 9
- POINCIANA PLACE PH II-A
- Pool.
- Ranchette Square
- RESERVE AT SUMMIT
- River Bridge
- RIVER BRIDGE 2
- RIVER BRIDGE 3C
- RIVER BRIDGE PAR 2F
- RIVER BRIDGE PAR 3A
- RIVER BRIDGE PL 2 REPL PAR 2C
- RIVER BRIDGE PUD 2B
- RIVER BRIDGE PUD 3A
- RIVER BRIDGE PUD 3C
- RIVERBRIDGE
- S/D OF 36-44-42 SW 1/4
- SAGEWOOD
- SANTA CATALINA
- SEMINOLE PALMS
- SEVEN SPRINGS 1
- SEVEN SPRINGS 2
- SHERWOOD LAKES
- SHERWOOD LAKES PLAT NO 2
- SOUTHWIND
- ST ANDREWS AT BOYNTON BEACH CONDO
- SUNRISE OF PALM BEACH CONDO 1234 14 AND 17
- The Landings at River Bridge
- TIMBERLANE
- VERONA ESTATES
- VERONA PALMS
- VILLA DEL TRIO
- VILLAGE OF TURNBERRY PH II
- VILLAGES OF WOODLAKE
- VILLAGES OF WOODLAKE 1
- VILLAGES OF WOODLAKE 2
- Villages of Woodlake PL 5
- WATERWAYS TAHERI PUD
- WHITNEY PARK
- WINDWARD ISLE
- WINSTON TRAILS PAR 1
Market Summary
Current real estate data for Single Family in Greenacres as of Nov 19, 2026
101
Single Family Listed
88
Avg DOM
311
Avg $ / SqFt
$553,667
Avg List Price
Property Summary
- Located in the WINSTON TRAILS PAR 1 subdivision, 6304 Barton Creek Court Greenacres FL is a Single Family for sale in Greenacres, FL, 33463. It is listed for $587,000 and features 3 beds, 2 baths, and has approximately 1,873 square feet of living space, and was originally constructed in 1997. The current price per square foot is $313. The average price per square foot for Single Family listings in Greenacres is $311. The average listing price for Single Family in Greenacres is $553,667.
Similar Listings Nearby

6304 Barton Creek Court
Greenacres, FL