
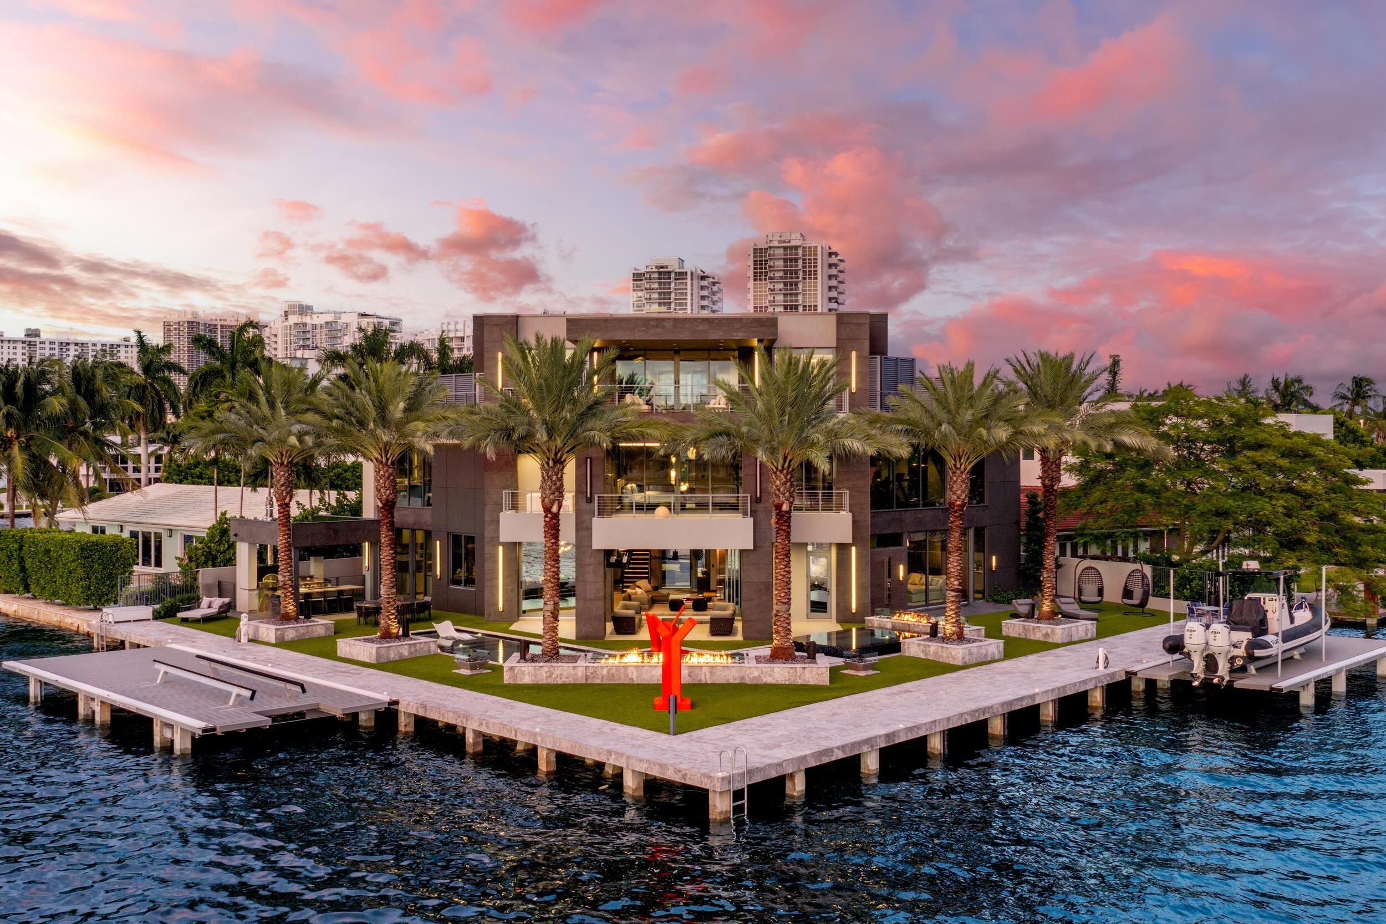
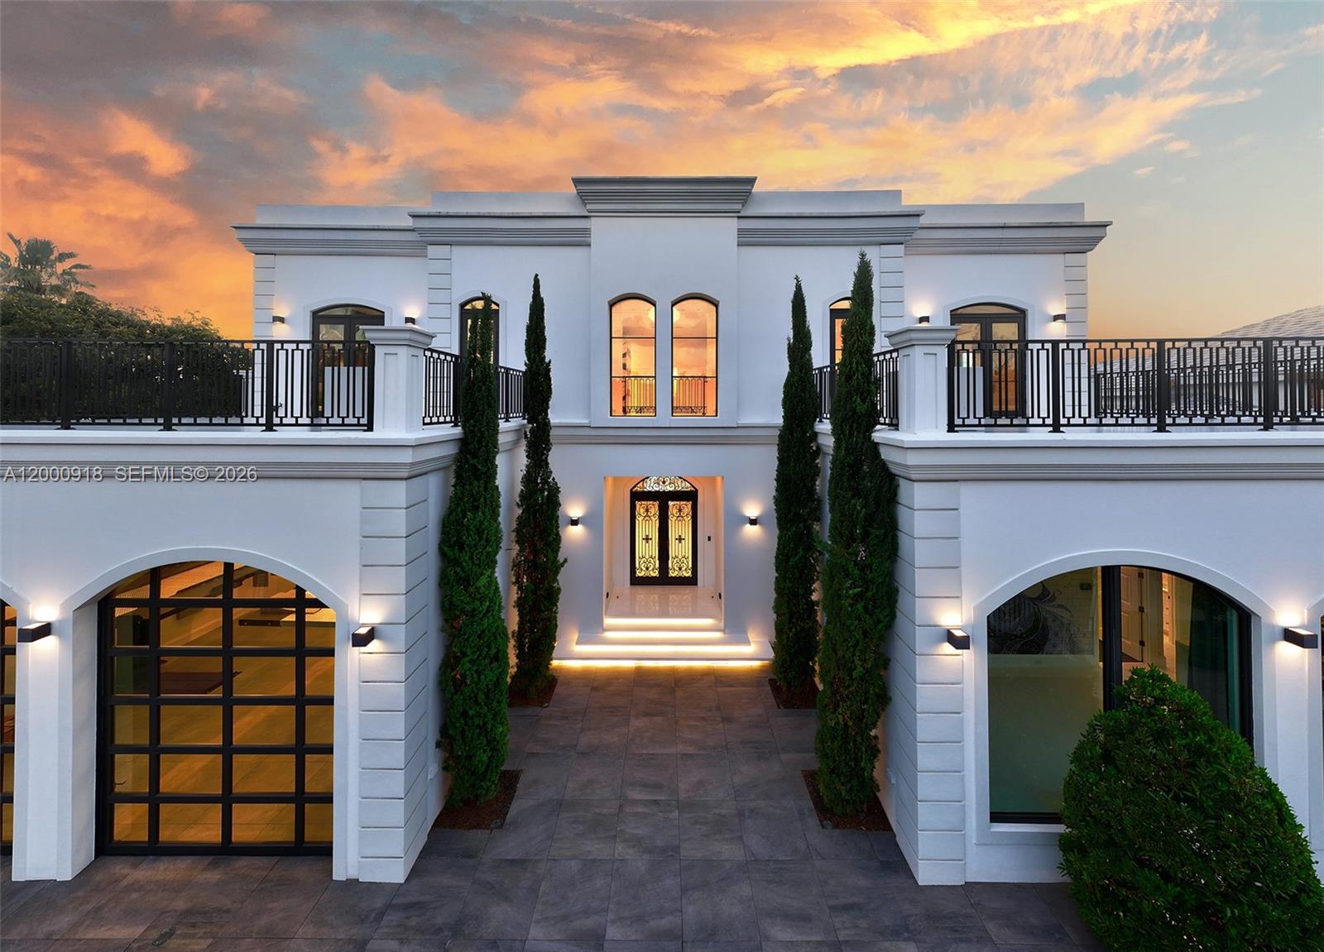
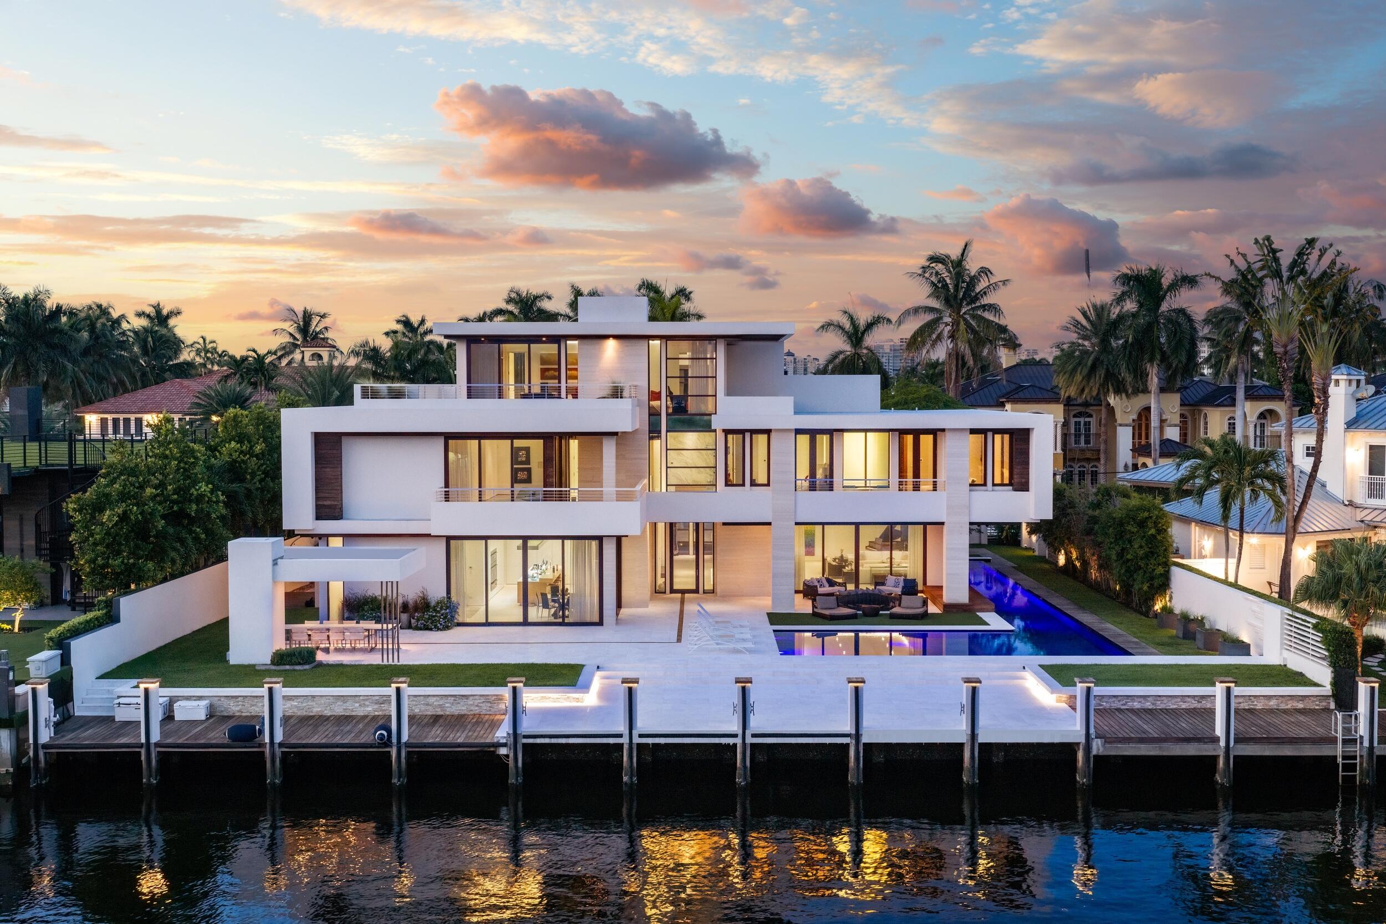
Located on a premier direct (minimum-wake zone) Intracoastal location facing Birch State Park, nearly 16,000 sf estate delivers the ultimate waterfront lifestyle, 100 ft of pristine frontage & open water views from nearly every room. Designed by architect Bob Tuthill, built by JL LaVallee, interior design by designer Alex Thies, built for effortless indoor outdoor living. An expansive air conditioned terrace, automatic screens & a fully equipped summer kitchen overlooks the water, complemented by a separate guest house, five air conditioned garage bays, gated motor court for privacy & scale. Inside, a chef’s kitchen with SubZero & Wolf, wine room, private primary suite with spa bath, office, & club room complete this rare offering. Potentially furnished with seller financing available. – Residence is surrounded by multiple outdoor entertaining areas (2,232 ssf of covered outdoor living areas) comprising rear terraces & expansive covered balconies for the second level family room, primary suite and bedroom suites 2 and 3.- 5 air conditioned garages, 3 in main residence & 2 incorporated into the guest house with gated motor court, great for privacy, security or children’s play area. Two separate, dedicated driveways.- Private guest house is separated by the picturesque breeze way adding to the island and coastal modern ambiance of this exceptional residence.- Heated salt water pool with beach ledge (extending 21 ft wide) and 8×6 ft spa.- Covered rear terrace adjoins the dining and living areas, complete with hidden rolldown hurricane screens & drop down TV.- Separate dedicated home office (not included in the bedrooms) also features a private balcony.
Listing Provided Courtesy of Douglas Elliman at 954-947-0121
Property Details
Price:
$15,495,000
MLS #:
F10527273
Status:
Active
Beds:
5
Baths:
6
Type:
Single Family
Subtype:
Single Family Residence
Subdivision:
Coral Ridge North Add 24-
Neighborhood:
3260
Listed Date:
Oct 1, 2025
Finished Sq Ft:
6,567
Total Sq Ft:
7,781
Lot Size:
694,912,680 sqft / 0.37 acres (approx)
Year Built:
2025
See this Listing
Schools
Elementary School:
Bayview
Middle School:
Sunrise
High School:
Fort Lauderdale
Interior
Appliances
Dishwasher, Disposal, Gas Range, Microwave, Refrigerator
Bathrooms
5 Full Bathrooms, 2 Half Bathrooms
Cooling
Central Air
Flooring
Tile
Heating
Central
Interior Features
Elevator, Entrance Foyer, High Ceilings, Kitchen Island, Walk-In Closet(s)
Levels
Two
Main Level Bathrooms
3
Main Level Bedrooms
2
Exterior
Attached Garage YN
1
Construction Materials
Concrete Block – With Stucco
Covered Spaces
5
Direction Faces
West
Exterior Features
Balcony
Fencing
Fenced
Garage Spaces
5
New Construction YN
1
Open Parking Spaces
10
Parking Features
Attached, Attached Garage, Driveway, Garage, Garage Door Opener, Paver Block
Parking Spots
15
Parking Total
15
Patio And Porch Features
Deck
Roof
Metal
Spa Features
Heated, In Ground
Stories
2
View
Intracoastal, Pool, Water
Waterfront Features
No Fixed Bridge, Intracoastal
Financial
Tax Year
2022
Taxes
$86,291
Map
Community
- Address1918 Intracoastal Drive Fort Lauderdale FL
- SubdivisionCoral Ridge North Add 24-
- CityFort Lauderdale
- CountyBroward
- Zip Code33305
Market Summary
Current real estate data for Single Family in Fort Lauderdale as of Nov 02, 2026
1,219
Single Family Listed
118
Avg DOM
738
Avg $ / SqFt
$2,869,582
Avg List Price
Property Summary
- Located in the Coral Ridge North Add 24- subdivision, 1918 Intracoastal Drive Fort Lauderdale FL is a Single Family for sale in Fort Lauderdale, FL, 33305. It is listed for $15,495,000 and features 5 beds, 6 baths, and has approximately 6,567 square feet of living space, and was originally constructed in 2025. The current price per square foot is $2,360. The average price per square foot for Single Family listings in Fort Lauderdale is $738. The average listing price for Single Family in Fort Lauderdale is $2,869,582.
Similar Listings Nearby



1918 Intracoastal Drive
Fort Lauderdale, FL