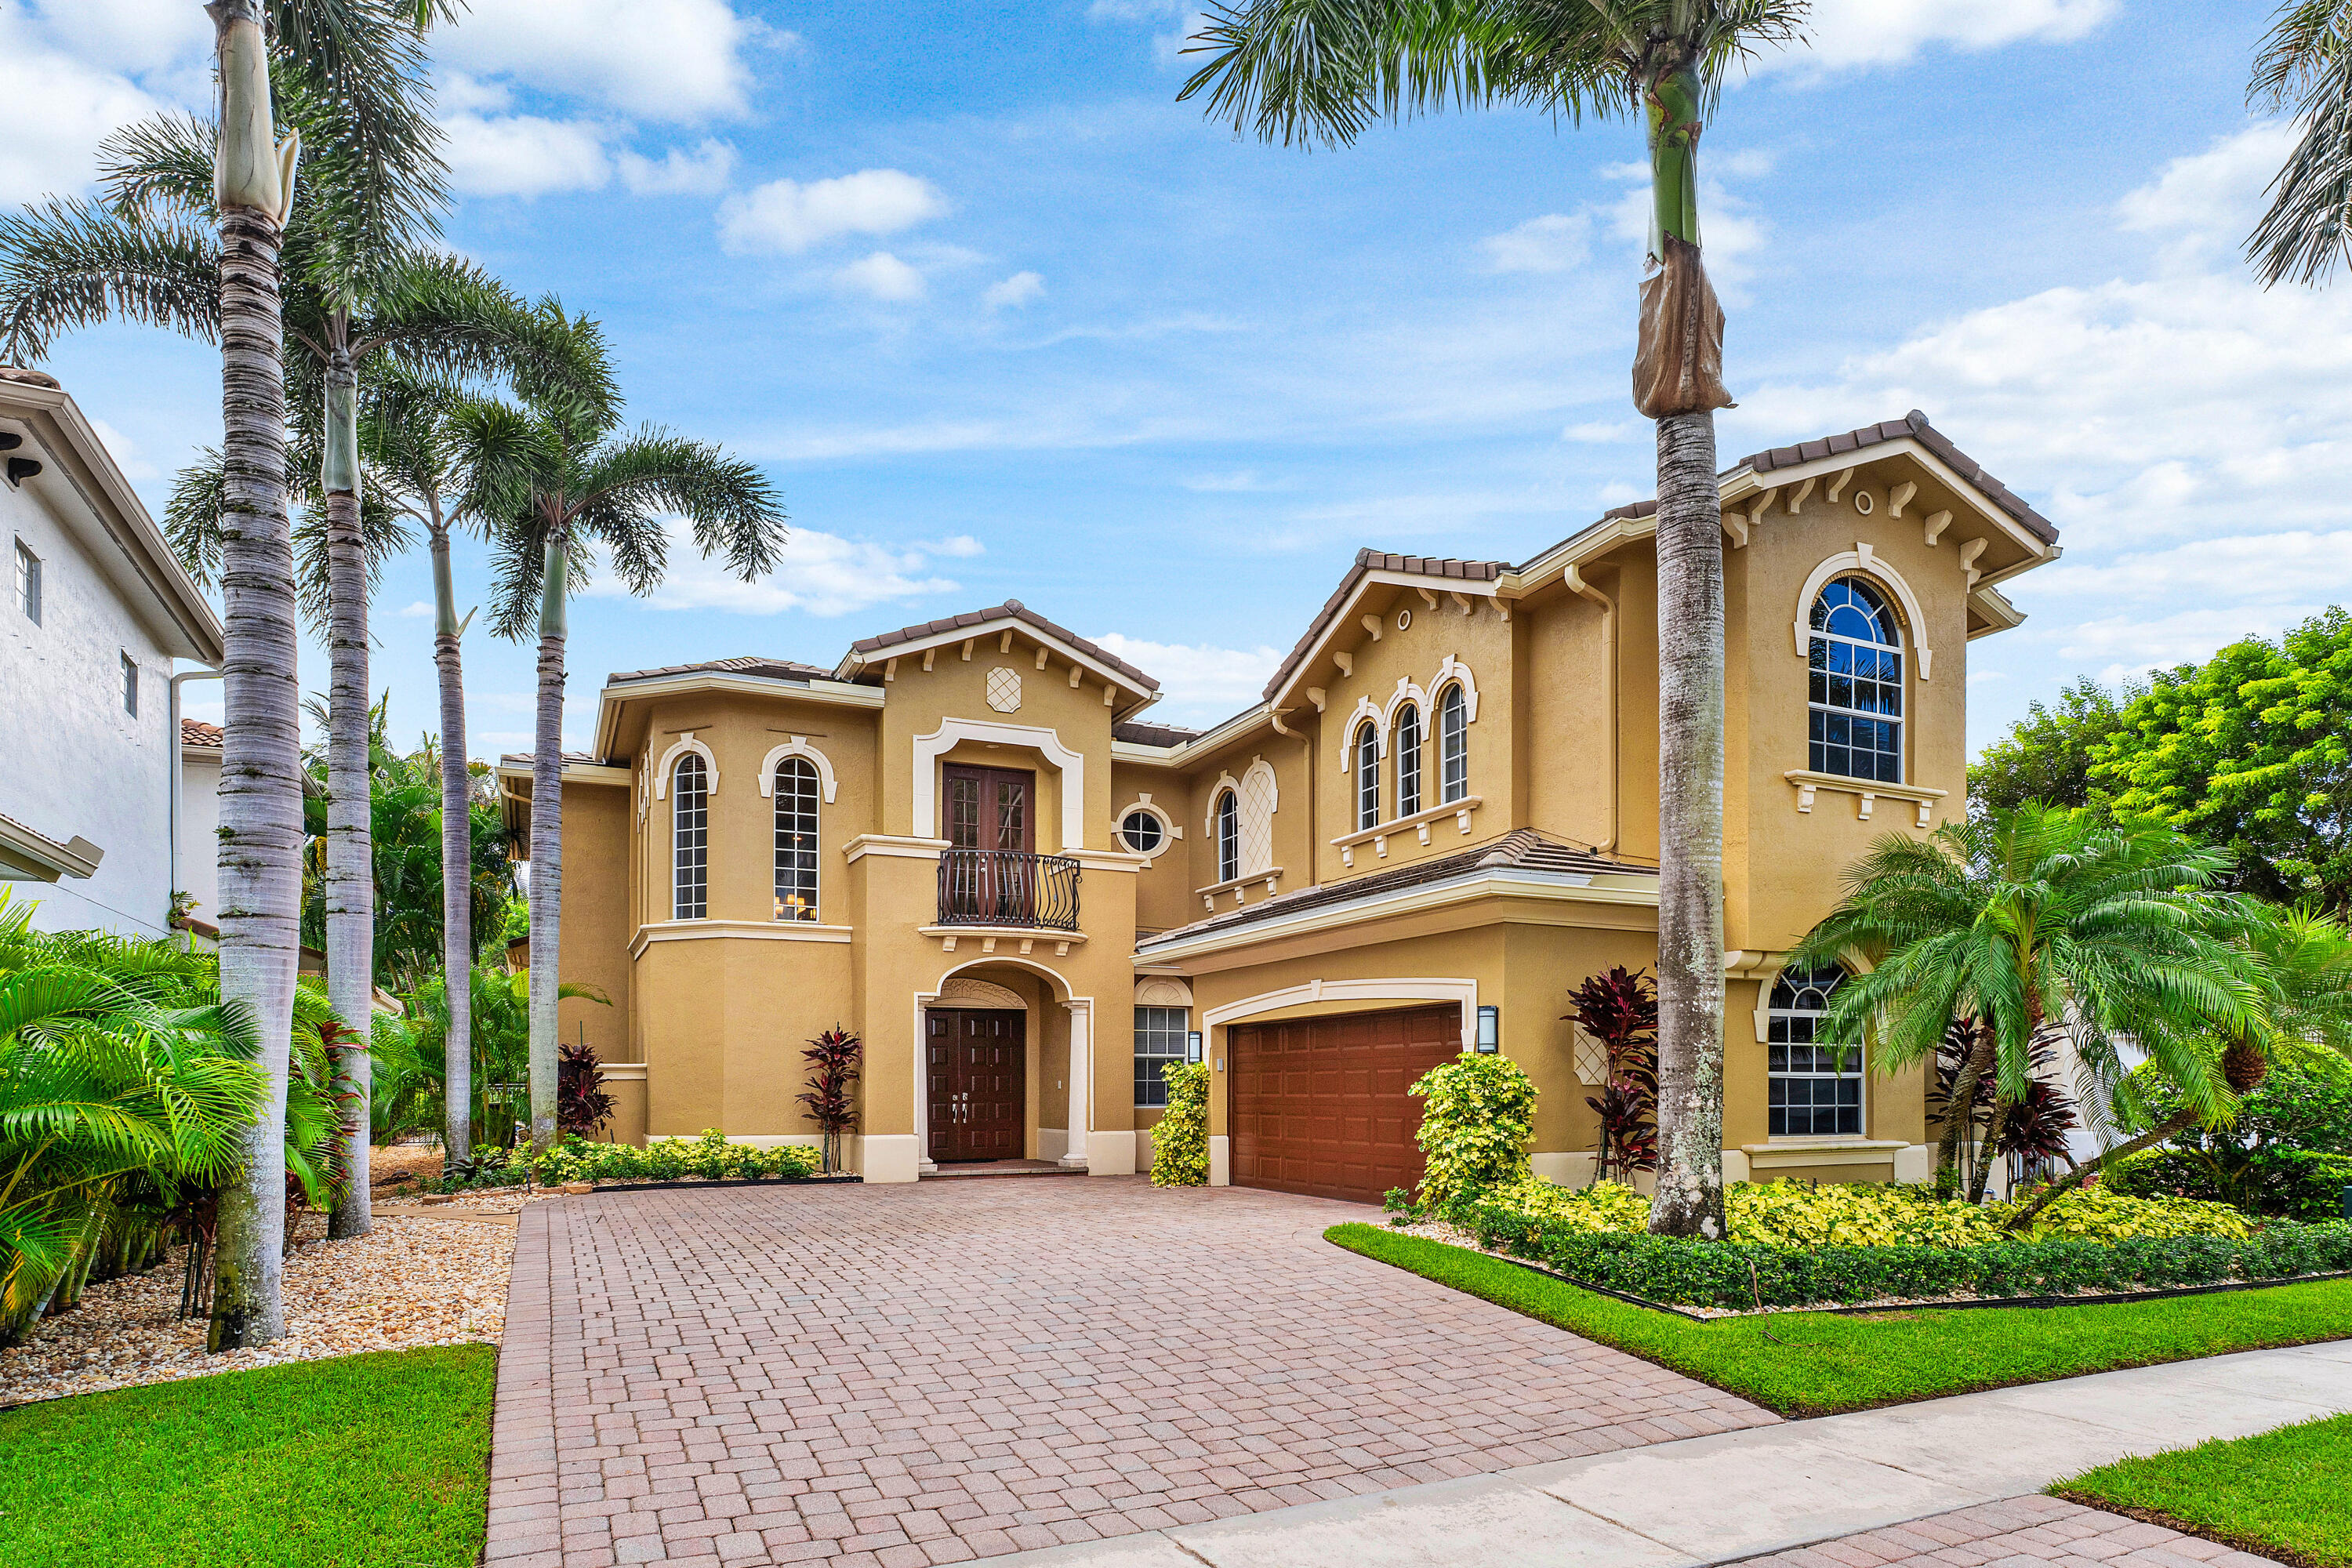
Enjoy exceptional two-story living in this beautifully renovated residence in Mizner Country Club, with SPORTS MEMBERSHIP immediately available. More than $700,000 in upgrades include a remodeled chef’s kitchen with Cambria quartz countertops, KitchenCraft cabinetry and Miele and Monogram appliances, beautifully renovated baths with Italian porcelain, slate, brushed-nickel fixtures and Toto and Kohler finishes. The spacious living and dining areas feature dramatic 22′ ceilings, custom solid-oak staircase and flooring. Outside, the 2023 remodeled pool and spa offer saltwater, heating and modern equipment. Additional improvements include a 2023 tile roof with 25-year warranty, new insulation, gutters, downspouts, solar attic fans, updated HVAC systems, HEPA air filtration & Ecobee thermostats. Mizner Country Club offers limited golf w/Sports, unlimited tennis, pickleball, fitness, spa, pool, dining with an exceptional social calendar. SAVE $50,000 ON JOINING FEE IF UNDER CONTRACT ON OR BEFORE 12/31/26 AND CLOSE ON OR BEFORE 3/31/27.
Listing Provided Courtesy of Douglas Elliman at 561-245-2635
Property Details
Price:
$1,649,000
MLS #:
B26082166
Status:
Active
Beds:
4
Baths:
4.5
Type:
Single Family
Subtype:
Single Family Residence
Subdivision:
MIZNER COUNTRY CLUB
Neighborhood:
4740
Listed Date:
Sep 30, 2026
Finished Sq Ft:
4,185
Total Sq Ft:
5,122
Lot Size:
348,784,920 sqft / 0.18 acres (approx)
Year Built:
2003
See this Listing
Schools
Elementary School:
Sunrise Park
Middle School:
Eagles Landing
High School:
Olympic Heights
Interior
Appliances
Electric Water Heater, Dishwasher, Disposal, Dryer, Electric Range, Ice Maker, Microwave, Oven, Refrigerator, Washer, Water Heater
Bathrooms
4 Full Bathrooms, 1 Half Bathroom
Cooling
Central Air, Electric
Flooring
Marble, Wood, Other
Heating
Central, Electric
Interior Features
Bedroom Layout – Three Way Split, Cabana Bath, Central Vacuum, Entrance Foyer, High Ceilings, Kitchen Island, Pantry, Upstairs Living Area, Walk-In Closet(s)
Laundry Features
Inside, Laundry Closet
Levels
Two
Main Level Bathrooms
2
Main Level Bedrooms
2
Exterior
Association Amenities
Basketball Court, Cafe/Restaurant, Clubhouse, Fitness Center, Golf Course, Management, Manager On Site, Pickleball Court(s), Playground, Putting Green, Tennis Court(s)
Attached Garage YN
1
Construction Materials
CBS
Covered Spaces
2.5
Direction Faces
North
Exterior Features
Pool Bathroom
Fencing
Fenced
Garage Spaces
2.5
Lot Features
Sidewalks, Zero Lot Line
Parking Features
Attached Garage, Driveway, Garage
Parking Spots
45
Parking Total
4.5
Patio And Porch Features
Patio – Open, Patio – Covered, Patio
Roof
Barrel
Security Features
Carbon Monoxide Detector(s), Fire Alarm, Gated with Guard, Security Gate, Security Guard, Security Lights, Security Patrol, Security System Owned
Spa Features
Heated, In Ground
Stories
2
View
Pool
Waterfront Features
None
Window Features
Arched, Sliding
Financial
HOA Fee
$3,017
HOA Fee Frequency
Quarterly
HOA Includes
Cable TV, Common Areas, Maintenance Grounds, Security, Trash
Tax Year
2025
Taxes
$7,437
Map
Community
- Address8126 Valhalla Drive Delray Beach FL
- SubdivisionMIZNER COUNTRY CLUB
- CityDelray Beach
- CountyPalm Beach
- Zip Code33446
Market Summary
Current real estate data for Single Family in Delray Beach as of Oct 31, 2026
731
Single Family Listed
92
Avg DOM
560
Avg $ / SqFt
$1,989,053
Avg List Price
Property Summary
- Located in the MIZNER COUNTRY CLUB subdivision, 8126 Valhalla Drive Delray Beach FL is a Single Family for sale in Delray Beach, FL, 33446. It is listed for $1,649,000 and features 4 beds, 5 baths, and has approximately 4,185 square feet of living space, and was originally constructed in 2003. The current price per square foot is $394. The average price per square foot for Single Family listings in Delray Beach is $560. The average listing price for Single Family in Delray Beach is $1,989,053.
Similar Listings Nearby


8126 Valhalla Drive
Delray Beach, FL