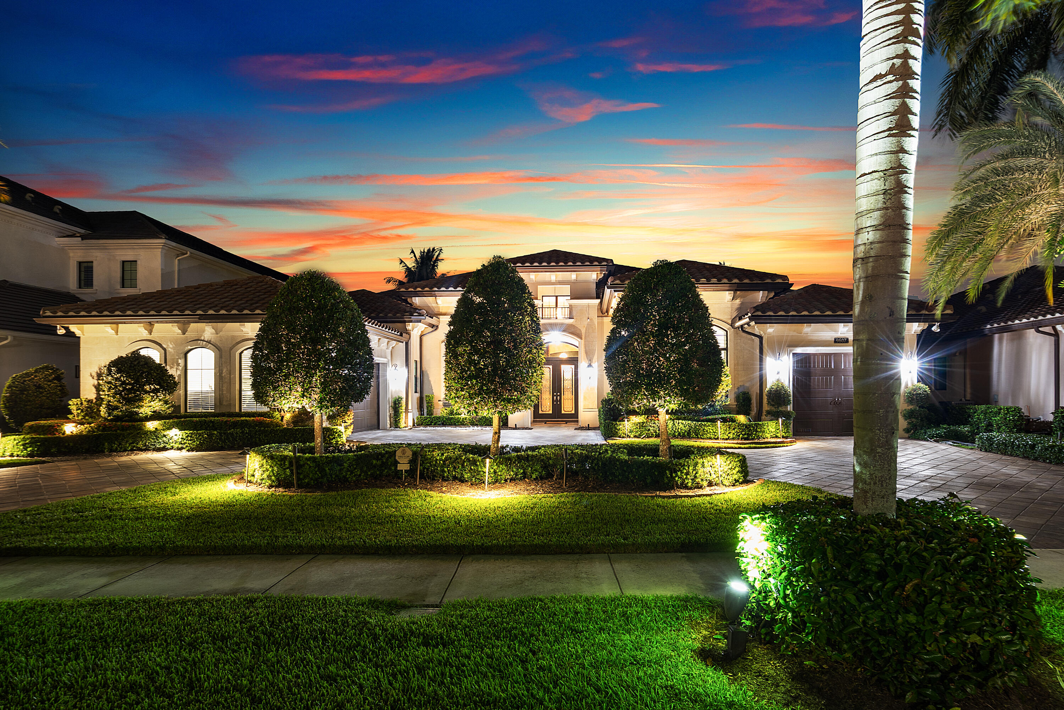
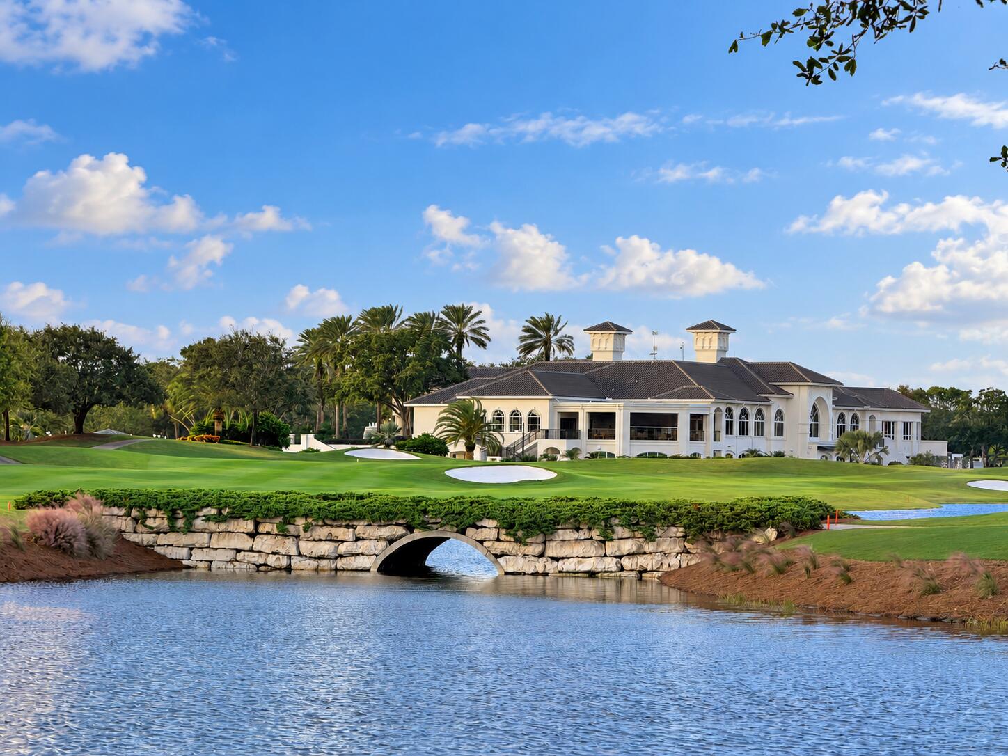
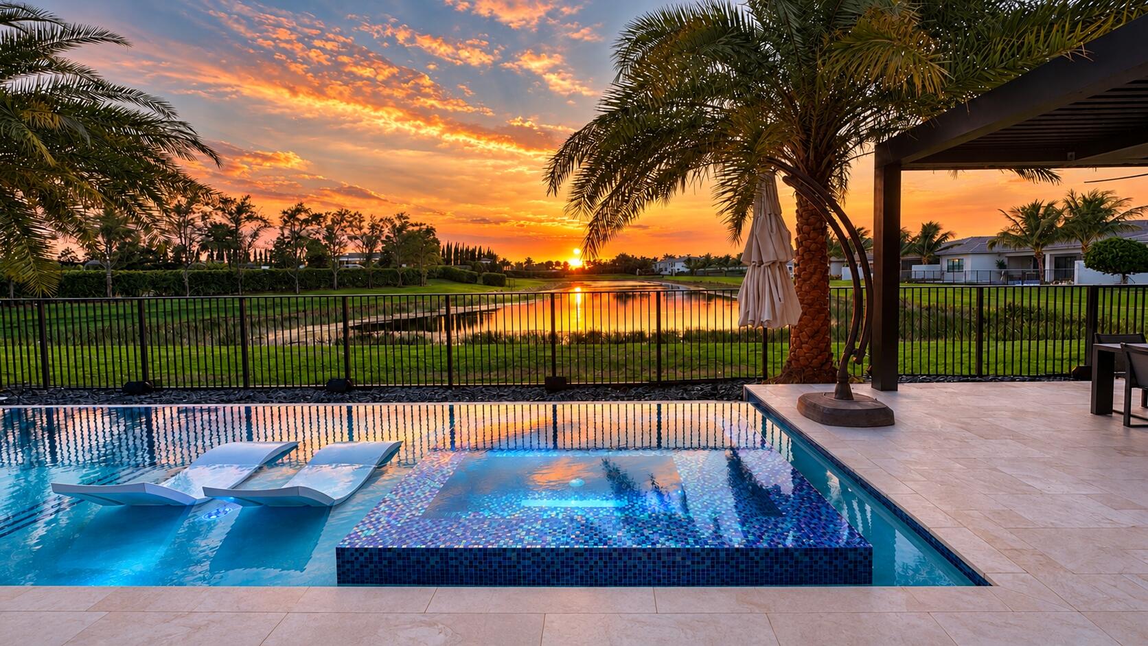
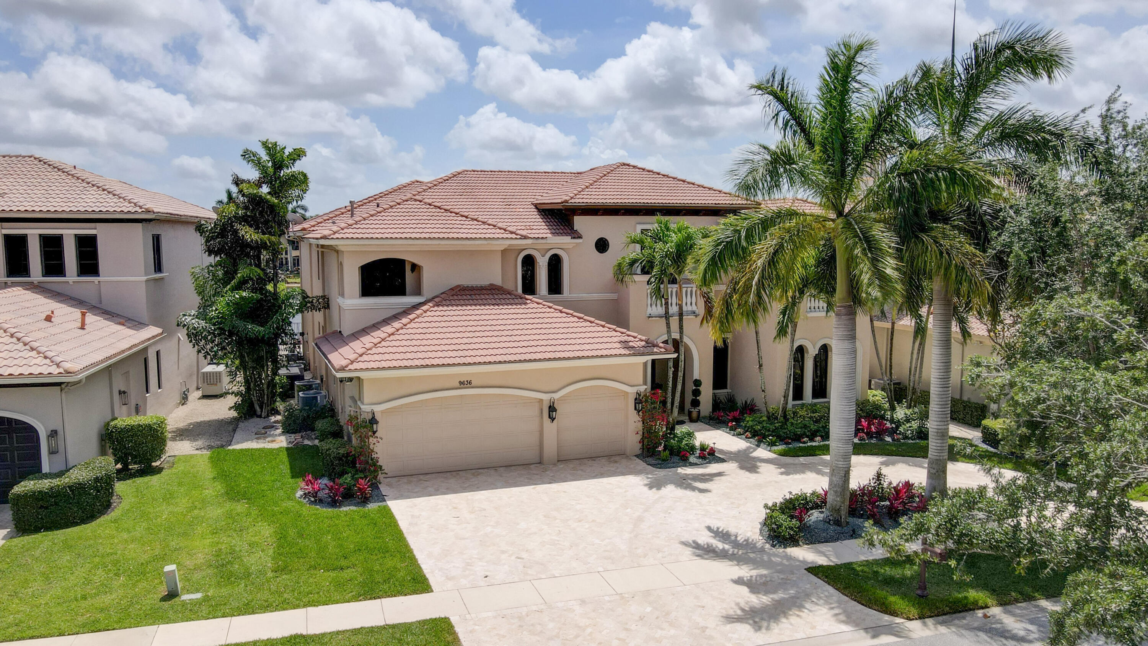
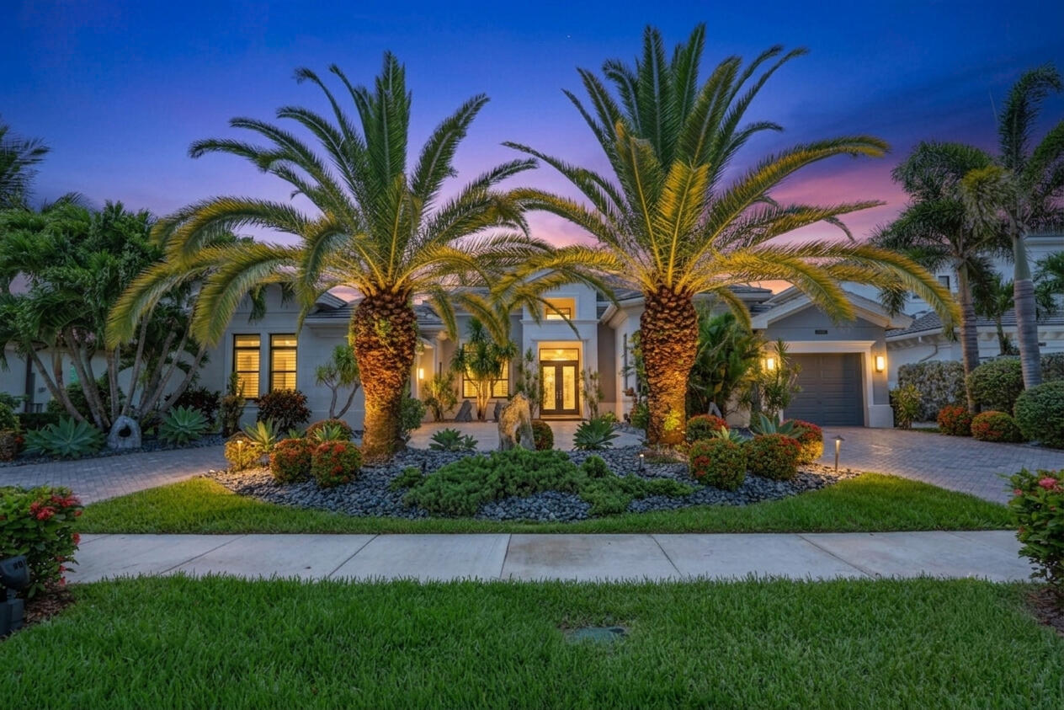
A rare opportunity in Seven Bridges, this coveted Belvedere model is part of the prestigious Empire Collection and offers the largest single-story floor plan in the community. Spanning 4,820sf, this impressive residence has 4 bedrooms plus an office/optional 5th bedroom, 5.5 baths and a 3-car garage, combining exceptional scale with the ease of one-level living. The sprawling split-bedroom floor plan provides wonderful privacy, with every bedroom featuring its own en-suite bath. This amazing home is set on an ultra-private waterfront lot leading into a cul-de-sac, and enjoys a serene setting with no neighbors directly across the water. Generously proportioned living and entertaining spaces flow throughout, anchored by an enormous chef’s kitchen with Sub-Zero, natural gas Wolf and Bosch appliances, abundant cabinetry and an oversized center island – an ideal gathering place for friends. For something completely unexpected, the whimsical Tavern Room offers a fun and distinctive destination for cocktails, game nights and entertaining. The expansive primary suite is a private retreat with generous custom closet space and an oversized primary bath. Outdoors, a beautiful pool and spa, spacious entertaining areas and an outdoor kitchen take full advantage of the private waterfront setting and South Florida lifestyle. Additional highlights include full impact glass throughout, a whole-house generator and a 3-car garage, adding an important level of comfort and convenience to this exceptional home. Behind the gates, Seven Bridges offers an exceptional lifestyle in the heart of West Delray Beach. Residents enjoy an impressive 30,000-square-foot clubhouse and recreation complex with a resort-style pool and spa, state-of-the-art fitness facilities, tennis and pickleball, indoor sports, game and card rooms, children’s amenities and a full-service restaurant! An active social calendar offers countless opportunities to enjoy the community, while its location provides convenient access to the shopping, dining, entertainment and beaches of Delray Beach and Boca Raton. Some of the images listed have been digitally enhanced.
Listing Provided Courtesy of Douglas Elliman at 561-245-2635
Property Details
Price:
$3,295,000
MLS #:
B26081313
Status:
Active
Beds:
4
Baths:
5.5
Type:
Single Family
Subtype:
Single Family Residence
Subdivision:
HYDER AGR PUD PL 3
Neighborhood:
4740
Listed Date:
Sep 28, 2026
Finished Sq Ft:
4,820
Total Sq Ft:
5,980
Lot Size:
645,141,024 sqft / 0.34 acres (approx)
Year Built:
2015
See this Listing
Schools
Elementary School:
Whispering Pines (Palm Beach)
Middle School:
Eagles Landing
High School:
Olympic Heights
Interior
Appliances
Gas Cooktop, Freezer, Cooktop, Dishwasher, Disposal, Dryer, ENERGY STAR Qualified Dishwasher, ENERGY STAR Qualified Dryer, ENERGY STAR Qualified Refrigerator, ENERGY STAR Qualified Washer, Ice Maker, Microwave, Oven, Refrigerator, Vented Exhaust Fan, Washer, Water Heater, Water Heater Owned
Bathrooms
5 Full Bathrooms, 1 Half Bathroom
Cooling
Ceiling Fan(s), Central Air
Flooring
Carpet, Ceramic Tile, Marble, Tile
Heating
Central
Interior Features
Bar, Bedroom Layout – Split, Built-in Features, Cabana Bath, Closet Cabinetry, Entrance Foyer, High Ceilings, Kitchen Island, Pantry, Roman Tub, Storage, Walk-In Closet(s), Wet Bar
Laundry Features
Inside, Laundry Room, Main Level, Sink
Levels
One
Main Level Bathrooms
6
Main Level Bedrooms
4
Exterior
Architectural Style
Mediterranean, Ranch
Association Amenities
Security, Recreation Facility, Maintenance, Gated, Pool, Bar, Basketball Court, Cafe/Restaurant, Clubhouse, Community Room, Fitness Center, Game Room, Heated Pool, Hobby Room, Maintained Community, Management, Manager On Site, Parking, Pickleball Court(s), Playground, Sauna, Sidewalks, Spa/Hot Tub, Street Lights, Tennis Court(s)
Attached Garage YN
1
Construction Materials
CBS, Stucco
Covered Spaces
3
Direction Faces
South
Exterior Features
Built-in Barbecue, Custom Lighting, Lighting, Outdoor Kitchen, Pool Bathroom
Fencing
Full
Garage Spaces
3
Lot Features
Cul-De-Sac, Sidewalks
Parking Features
Attached, Attached Garage, Circular Driveway, Driveway, Garage, Garage Door Opener, Paver Block
Parking Spots
3
Parking Total
3
Patio And Porch Features
Patio – Screened, Patio – Open, Patio – Covered, Patio
Roof
Barrel, Tile
Security Features
Fire Alarm, Gated with Guard, Secured Garage/Parking, Security Lights, Security Patrol, Security System
Spa Features
Gunite, Heated, In Ground
Stories
1
View
Garden, Water
Waterfront Features
Lake
Window Features
Arched, Blinds, Drapes, Plantation Shutters, Storm Window(s)
Financial
HOA Fee
$3,224
HOA Fee Frequency
Quarterly
HOA Includes
Recreation Facility, Cable TV, Common Areas, Maintenance Grounds, Security, Sewer, Trash
HOA Name
Seven Bridges
HOA Phone
561-403-5775
Tax Year
2025
Taxes
$24,227
Map
Community
- Address9607 Moritz Way Delray Beach FL
- SubdivisionHYDER AGR PUD PL 3
- CityDelray Beach
- CountyPalm Beach
- Zip Code33446
Market Summary
Current real estate data for Single Family in Delray Beach as of Nov 03, 2026
749
Single Family Listed
91
Avg DOM
559
Avg $ / SqFt
$1,975,908
Avg List Price
Property Summary
- Located in the HYDER AGR PUD PL 3 subdivision, 9607 Moritz Way Delray Beach FL is a Single Family for sale in Delray Beach, FL, 33446. It is listed for $3,295,000 and features 4 beds, 6 baths, and has approximately 4,820 square feet of living space, and was originally constructed in 2015. The current price per square foot is $684. The average price per square foot for Single Family listings in Delray Beach is $559. The average listing price for Single Family in Delray Beach is $1,975,908.
Similar Listings Nearby

9607 Moritz Way
Delray Beach, FL