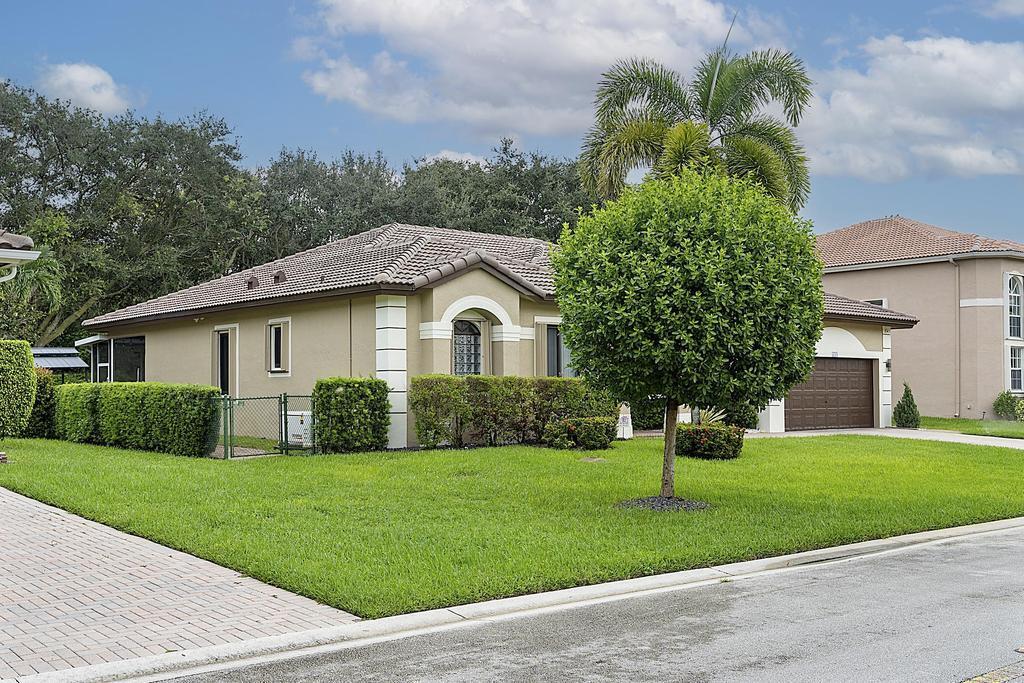
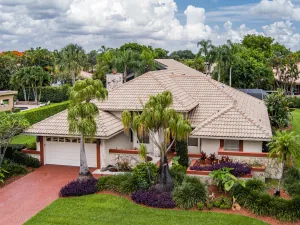
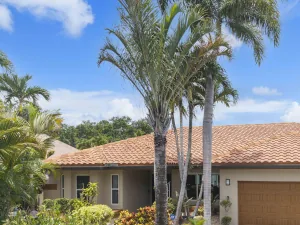
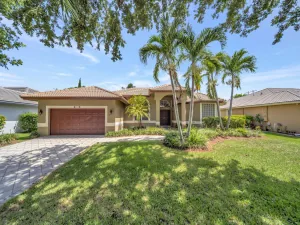
Beautifully updated 4-bedroom, 3-bath pool home with an additional 14′ x 10′ flex room. Currently used as an office, this versatile space could also be a gym, nursery, theater/media room, playroom or hobby room. Major improvements include a new roof completed in November 2024 and hurricane-impact windows and doors throughout. Exterior hurricane shutters provide an additional layer of storm protection. The home has been freshly painted inside and out, with new ceiling fans throughout. The newly remodeled kitchen features updated cabinetry, finishes and newer appliances, creating a fresh, modern space for everyday living and entertaining. The home is equipped with hardwired internet and a hardwired alarm system with sensors on the windows and doors. A whole-house standby generator with a 500-gallon propane tank provides added peace of mind. The garage features an epoxy floor and EV charging capability. Out back, enjoy the newly rescreened patio and refreshed pool with new Diamond Brite. The property also features a separate irrigation system supplied by its own well. Thoughtfully improved throughout, this home offers flexible living space, extensive hurricane protection, modern conveniences and a private pool, with many of the major improvements already completed.
Listing Provided Courtesy of Partnership Realty Inc. at 561-355-0270
Property Details
Price:
$995,000
MLS #:
B26075745
Status:
Active
Beds:
4
Baths:
3
Type:
Single Family
Subtype:
Single Family Residence
Subdivision:
Coral Creek Rep 2
Neighborhood:
3621
Listed Date:
Sep 14, 2026
Finished Sq Ft:
2,717
Total Sq Ft:
3,470
Lot Size:
435,643,560 sqft / 0.23 acres (approx)
Year Built:
1997
See this Listing
Schools
Elementary School:
Park Springs
Middle School:
Forest Glen
High School:
Coral Springs
Interior
Appliances
Electric Water Heater, Dishwasher, Disposal, Electric Range, Refrigerator, Water Heater
Bathrooms
3 Full Bathrooms
Cooling
Central Air, Electric
Flooring
Carpet, Tile, Wood
Heating
Central, Electric
Interior Features
Bedroom Layout – Three Way Split, High Ceilings, Roman Tub, Walk-In Closet(s)
Laundry Features
Washer Hookup
Levels
One
Main Level Bathrooms
4
Main Level Bedrooms
4
Exterior
Association Amenities
Clubhouse, Maintained Community
Attached Garage YN
1
Construction Materials
Block, CBS
Covered Spaces
2
Direction Faces
South
Fencing
Fenced
Garage Spaces
2
Parking Features
Attached, Attached Garage, Driveway, Garage, Garage Door Opener, Paver Block
Parking Spots
6
Parking Total
6
Patio And Porch Features
Patio – Screened, Patio
Roof
Barrel
Security Features
Smoke Detector(s)
Stories
1
View
Garden
Financial
HOA Fee
$40
HOA Fee Frequency
Monthly
HOA Includes
Common Areas, Security
HOA Name
Integrity Property Management
HOA Phone
954-346-0677
Tax Year
2025
Taxes
$14,324
Map
Community
- Address5734 NW 50th Drive Coral Springs FL
- SubdivisionCoral Creek Rep 2
- CityCoral Springs
- CountyBroward
- Zip Code33067
Subdivisions in Coral Springs
- ALTA VISTA
- BRIARWOOD CLUB 4 CONDO
- BROOKSIDE 139-3 B LOT 24 BLK J
- CORAL CREEK
- CORAL CREEK REPLAT NO 3
- CORAL CREEK REPLAT NO 5
- Coral Spgs Sub 1 59-30 B
- CORAL SPRINGS COUNTRY CLUB
- CORAL SPRINGS SUB NO 1
- CORAL SPRINGS TOWER CLUB II
- CORAL SPRINGS UNIVERSITY
- CORAL SPRINGS VILLAGE GREEN
- CORAL SPRINGS VILLAS COND
- CORAL TOWNHOMES II CONDO
- CORAL VILLAGE CONDO
- CORAL WEST CONDO
- COUNTRY CLUB TOWER OF CORAL
- Country Club Towers
- COUNTRY CLUB VILLAGE
- COUNTRY GARDENS CONDO
- CROSSINGS
- CROSSINGS 3
- CROSSINGS NO 2
- Cypress Creek Villas
- CYPRESS CREEK VILLAS OF CORAL SPRINGS
- Cypress Pointe
- CYPRESS POINTE AT CORAL SPRINGS
- CYPRESS RUN
- CYPRESS TRACE CONDO
- Deer Run Springs
- DEER RUN SPRINGS 3 OF CORAL SPRINGS CONDO
- DEER RUN SPRINGS CONDO
- DELLS ADD
- EAGLE POINT
- EDGEWATER
- EL-AD POINCIANA CONDO
- FAIRWAY TOWNHOUSES CONDO
- FOREST PARK CONDO
- FOREST PARK SOUTH I
- GLENWOOD SUBDIVISION
- GRAND OASIS CONDO
- Grenadier Estates
- GRENADIER WEST CONDO
- HERON BAY
- HERON BAY FOUR-Villa Sorento
- HERON BAY SOUTH
- HERON PRESERVE
- HOLIDAY VILLAGE
- HOLIDAY VILLAGE OF CORAL SPRINGS
- KENSINGTON
- KENSINGTON MANOR
- LA PLACIDA
- LAKEWOOD VILLAGE
- LAS ROSAS TOWNHOMES CONDO
- LETO TOWNHOME COMMUNITY
- Napoli Gardens
- NORTH SPRINGS
- PALM VILLAGE
- PALM VILLAGE CONDO
- PALMS POINT CONDO
- PINE RIDGE
- PINE RIDGE NORTH
- Pine Ridge South
- PINE RIDGE VILLAS
- Portofino
- RAMBLEWOOD
- RAMBLEWOOD COURT
- RAMBLEWOOD COURTSHADOW WOOD
- Ramblewood East
- RAMBLEWOOD EAST CONDO
- RAMBLEWOOD SOUTH
- ROYAL PALM VILLAGE
- ROYAL RIVER II CONDO
- SANDPIPER CONDO
- SAVANNAH AT RIVERSIDE
- SAVANNAH AT RIVERSIDE CONDO
- SAXON WOODS NORTH CONDO
- SAXON WOODS SOUTH CONDO
- SHADOW WOOD
- SHADOW WOOD VILLAS
- SHERWOOD SQUARE CONDOMINIUM
- Springs Hamlet
- SPRINGS PARK CONDO
- STEEPLECHASE AT EAGLE TRACE
- SUTTON WATERSIDE
- TARA GARDENS
- TARA GARDENS 1 CONDO
- THE DELLS
- THE FALLS
- TURTLE RUN
- Tuscany at Heron Bay
- Venetian Isles-West Shore
- VICTORIA SQUARE CONDO
- VILLAS AT CORAL SPRINGS
- VISCONTI CONDO
- VISCONTI CONDOMINIUMS
- VIZCAYA / LAKEVIEW WEST
- WATERS EDGE OF CORAL SPRINGS
- WESTCHESTER
- Westview Village
- WESTVIEW VILLAGE ADDITION
- WILES BUSINESS CENTER
- WINDINGS
- WOODLAKE VILLAGE TOWNHOMES CONDO
- WYNDHAM LAKES NORTH
- WYNDHAM LAKES PLAZA
- Wyndham Lakes West
Market Summary
Current real estate data for Single Family in Coral Springs as of Oct 08, 2026
187
Single Family Listed
68
Avg DOM
330
Avg $ / SqFt
$787,405
Avg List Price
Property Summary
- Located in the Coral Creek Rep 2 subdivision, 5734 NW 50th Drive Coral Springs FL is a Single Family for sale in Coral Springs, FL, 33067. It is listed for $995,000 and features 4 beds, 3 baths, and has approximately 2,717 square feet of living space, and was originally constructed in 1997. The current price per square foot is $366. The average price per square foot for Single Family listings in Coral Springs is $330. The average listing price for Single Family in Coral Springs is $787,405.
Similar Listings Nearby

5734 NW 50th Drive
Coral Springs, FL